
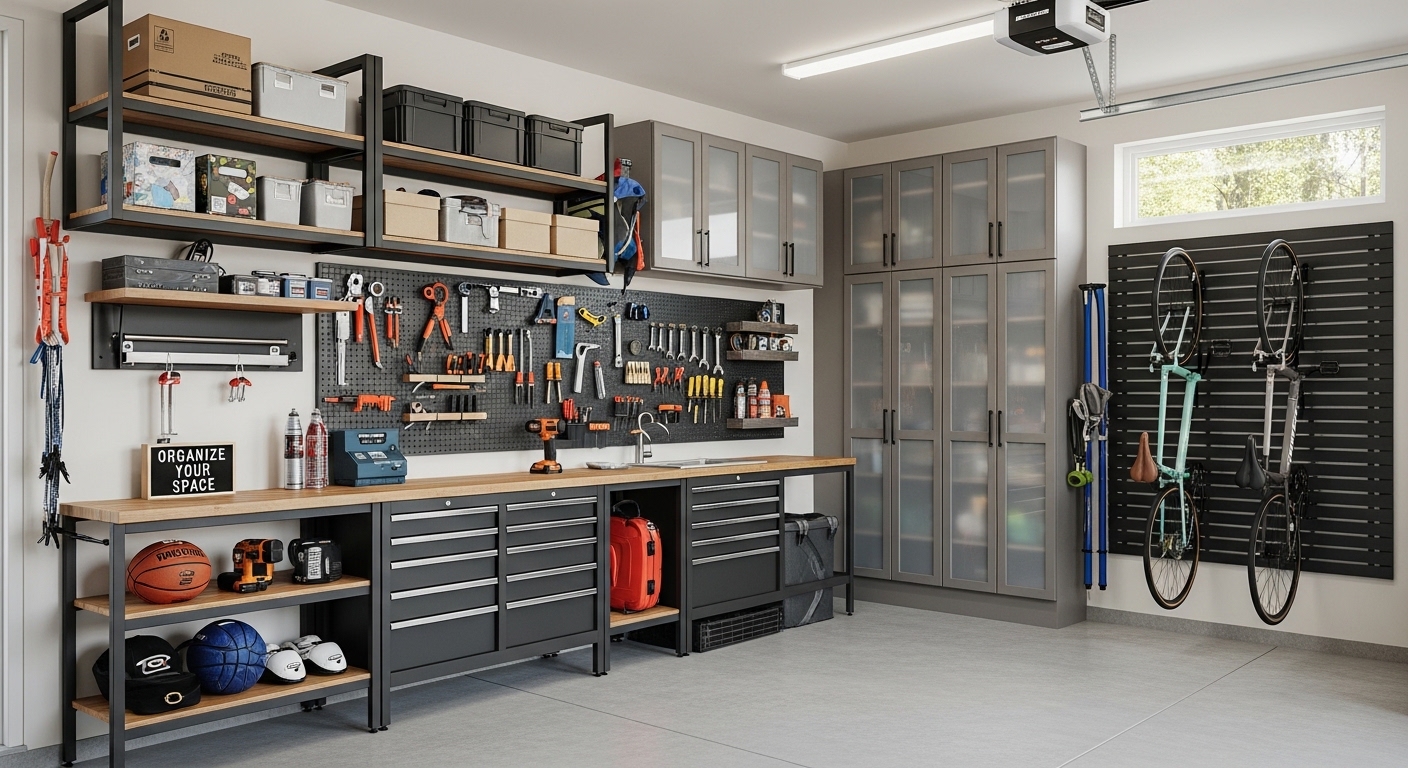
For most homeowners, the garage starts out as a place for the car. Within a year or two, it quietly turns into something else entirely — a dumping ground for sports equipment, holiday decorations, half-used paint cans, tools, bikes, and a dozen boxes nobody has opened since the move. If you’ve ever stood in your garage wondering where everything came from and how it got so out of control, you’re not alone. It’s one of the most common storage frustrations homeowners face, and it’s also one of the easiest to fix with the right approach.
The good news is that your garage doesn’t have to stay this way. With a thoughtfully designed storage system, the same space can become organized, functional, and even a little bit impressive. This isn’t about buying a few plastic bins from a big box store and hoping for the best. It’s about rethinking the garage as a true extension of your home — one that deserves the same level of design and craftsmanship as your kitchen or closet.
Why the Garage Deserves More Attention
It’s easy to overlook the garage when you’re planning home improvements. The kitchen gets the new countertops, the bathroom gets the fresh vanity, and the garage just gets… ignored. But think about how much time and money actually passes through that space. Lawn equipment, seasonal items, sports gear, tools, vehicles, and overflow from every other room in the house all end up there. When a space handles that much volume without a real system in place, chaos is inevitable.
A disorganized garage doesn’t just look messy — it actually costs you time and money. How many times have you bought a tool you already owned because you couldn’t find the first one? How often have you avoided parking in the garage because there simply isn’t room? These small frustrations add up, and they’re entirely preventable with a layout designed around how you actually use the space.
Start with How You Actually Use the Space
Before any cabinets go up or shelves get installed, the most important step is figuring out how your family actually uses the garage day to day. Every household is different. A family with young kids might need a dedicated zone for bikes, helmets, and outdoor toys that’s easy for children to access on their own. A weekend woodworker might need a dedicated workbench area with tool storage close at hand. Someone who loves to garden might want a separate section for pots, soil, and yard tools that keeps dirt and mess away from the rest of the space.
Walk through your garage and make a mental list — or better yet, a written one — of every category of item currently living there. Tools, sporting goods, seasonal decorations, automotive supplies, cleaning equipment, and overflow pantry items are common categories in almost every garage. Once you know what needs a home, it becomes much easier to design a system that gives everything a logical, designated place.
The Power of Vertical Storage
One of the biggest mistakes homeowners make with garage organization is thinking only in terms of floor space. The floor is valuable, but it’s also limited, and most garages have a tremendous amount of unused vertical space — especially above eye level and along the upper walls near the ceiling.
Custom-built cabinetry that runs up toward the ceiling can hold seasonal items that don’t need daily access, like holiday decorations or off-season sports gear. Lower cabinets and drawers, by contrast, are perfect for items you reach for often, such as everyday tools or cleaning supplies. This kind of zoning — frequently used items low and accessible, rarely used items higher up — is a simple principle that makes a huge difference in daily usability.
This is where working with a professional cabinetmaker really pays off. Off-the-shelf shelving units are rarely built to maximize the specific dimensions of your garage, and they often leave awkward gaps or fail to account for support columns, electrical panels, or sloped ceilings. <strong>Custom cabinetry and built-ins</strong> are designed around your exact space, which means every inch gets put to good use instead of wasted on poor-fitting, generic units. If you’d like to see what’s possible, browse our custom cabinetry and built-ins options to get a sense of the styles and configurations available.
Designing Zones That Actually Work
Once you understand your storage needs and have a plan for using vertical space, the next step is creating clear zones within the garage. Think of it almost like designing a small store — each section has a purpose, and everything within that section relates to the same general activity.
A few zone ideas that work well in most garages include:
- A tool and workbench zone with pegboard or cabinet storage for hand tools, power tools, and a sturdy work surface for projects.
- A sports and recreation zone with cubbies or hooks for bikes, balls, helmets, and other gear that gets used regularly.
- A seasonal storage zone, usually positioned higher up, for holiday decorations and items used only once or twice a year.
- An automotive zone near the vehicle bay for fluids, car care products, and emergency supplies.
- A drop zone near the entry door for shoes, bags, and outdoor gear that comes in and out of the house daily.
Not every garage needs all five zones, and some households will want to combine or adjust these based on their lifestyle. The point is that defining zones — rather than letting items pile up wherever there’s an open spot — keeps the entire space functional over the long term, not just right after installation.
Built-In Cabinetry vs. Generic Shelving
There’s a meaningful difference between generic wire shelving you can buy in a box and true built-in cabinetry designed for your garage. Generic shelving is fast and simple, but it tends to look and feel like exactly what it is — a temporary fix. It also rarely maximizes your available space, since it’s built to standard dimensions rather than your room’s actual layout.
Custom storage solutions, on the other hand, are designed specifically for your garage’s dimensions, your ceiling height, your support beams, and your household’s specific needs. Drawers can be sized for power tools. Cabinets can be configured with adjustable shelving for changing needs over time. Closed-door units can hide clutter behind a clean, finished look, while open shelving can keep frequently used items in easy reach. The overall effect is a garage that feels intentional and put-together rather than thrown together.
If you’ve been considering an upgrade, it’s worth exploring what a fully customized approach can look like for your specific space. Our custom storage solutions are built around your garage, your habits, and the way your household actually lives — not a one-size-fits-all template.
Don’t Forget About Lighting and Flooring
While cabinetry and shelving get most of the attention in a garage makeover, lighting and flooring play a bigger role than most people realize. A garage with dim, inconsistent lighting will always feel cluttered and uninviting, even with perfect storage. Brighter, well-placed lighting — especially over workbenches and storage zones — makes the entire space easier to use and far more pleasant to spend time in.
Flooring matters too. Garage floors take a beating from vehicles, tools, dropped items, and seasonal moisture. Durable, easy-to-clean flooring not only protects your investment in new cabinetry, it also makes the whole space feel more like a finished room and less like an afterthought. When planning a garage transformation, it’s worth thinking about these supporting elements alongside the storage itself, since they all work together to create a space that’s genuinely enjoyable to use.
Materials That Hold Up in a Garage Environment
Garages face a tougher environment than most rooms in the house. Temperature swings, humidity, dust, and the occasional spill or impact are all part of daily life in this space. That’s why material selection matters just as much in a garage as it does in a kitchen or bathroom — maybe even more.
Durable, moisture-resistant materials hold up far better over time than basic particleboard or thin laminate. A well-built cabinet system should be able to handle years of heavy use without warping, sagging, or falling apart. This is another area where working with an experienced cabinetmaker pays off, since the right material choices are made upfront, based on how the space will actually be used — not just how it looks on day one.
A Garage That Reflects the Rest of Your Home
There’s a tendency to think of the garage as separate from the rest of the house — a purely utilitarian space that doesn’t need to look good, just function. But more homeowners are starting to treat the garage as a true extension of their living space, especially as garages increasingly double as workshops, home gyms, and hobby spaces in addition to parking and storage.
A garage with clean, custom-built cabinetry doesn’t just function better — it also adds a sense of cohesion to the home as a whole. When the same level of craftsmanship that went into your kitchen cabinets or custom closet shows up in your garage, the entire property feels more thoughtfully designed, room to room. It’s a detail that buyers notice too, if you ever decide to sell, since an organized, well-finished garage signals that the rest of the home has likely been well cared for as well.
Getting Started on Your Garage Transformation
The hardest part of any garage organization project is usually just getting started. It’s easy to keep putting it off, telling yourself you’ll deal with it “this weekend” for months or years at a time. The truth is, a successful garage transformation starts with a clear plan, a good understanding of your household’s needs, and cabinetry that’s actually built for your space rather than forced to fit.
If you’re ready to stop living around your garage clutter and start enjoying a space that actually works for your family, take a look at some of the transformations we’ve completed for other homeowners in our project gallery. Seeing real before-and-after examples can be a great way to spark ideas for your own space and get a feel for what’s achievable with the right design.
Every garage is different, and the best storage solution is one that’s built around your specific needs, habits, and space — not a generic template pulled off a shelf. Whether you’re dealing with a small single-car garage packed wall to wall or a larger space that just needs better organization, a custom approach makes it possible to finally get control of the clutter for good.
When you’re ready to talk through ideas for your own garage, our team is happy to walk you through the process from initial design to finished installation. Contact us today to start planning a garage storage system that’s built specifically around the way you live.
A cluttered garage doesn’t have to be a permanent fact of life. With the right zones, the right materials, and cabinetry designed specifically for your space, it’s entirely possible to turn your garage into one of the most functional and satisfying rooms in your entire home.


Comments are closed