
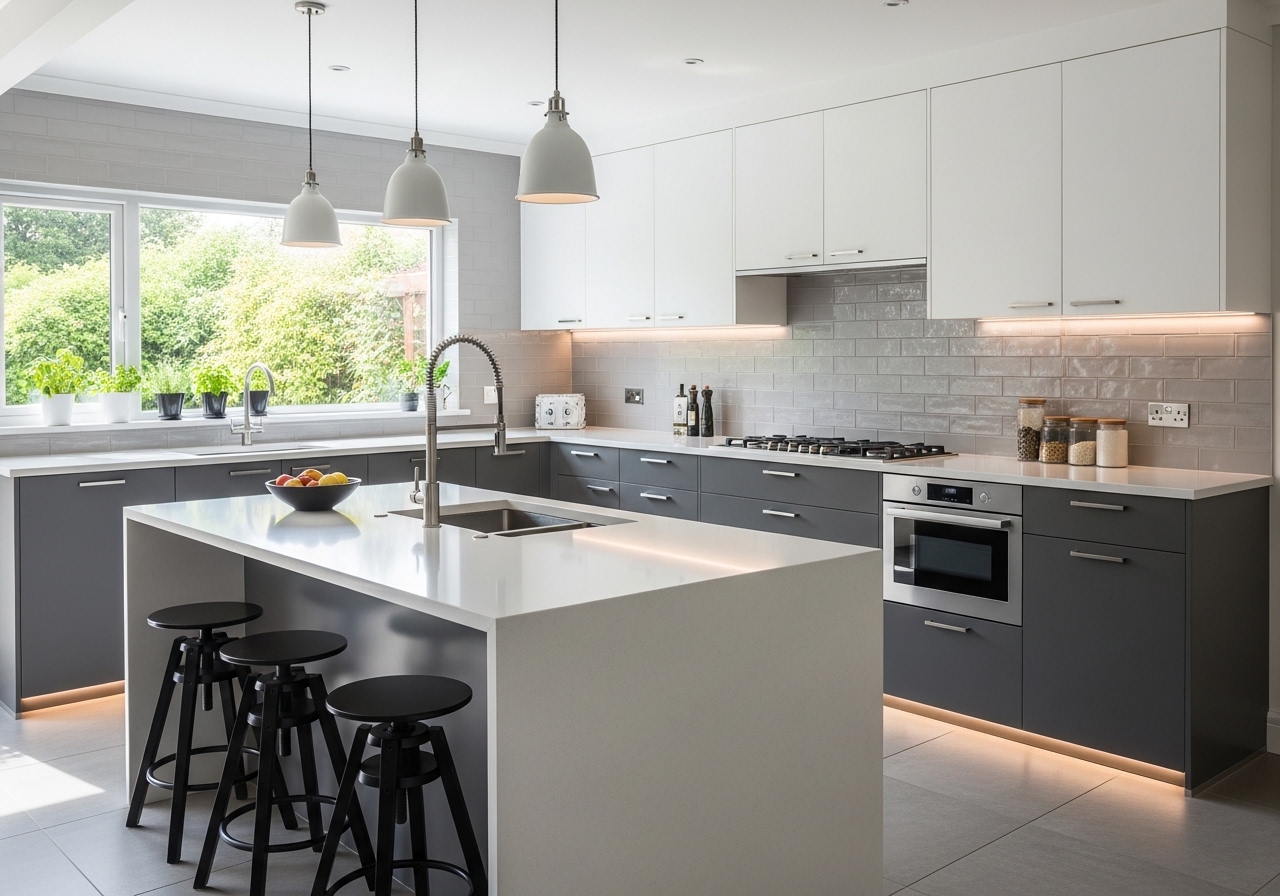
If you live in Houston, TX and you’ve been thinking about remodeling your kitchen, you already know the feeling — you open a drawer and it sticks, you look at the cramped counter space and sigh, or you realize your kitchen just doesn’t match the way you actually cook and live. The good news is that a well-planned kitchen remodel can completely transform your home. The not-so-good news? Without a proper checklist, it can also turn into a stressful, over-budget nightmare.
This guide is your complete Houston TX kitchen remodel planning checklist — from the very first idea all the way through to putting the finishing touches on your new space. Whether you’re doing a cosmetic refresh or a full gut renovation, every step here matters.
Step 1: Define Your Goals and Priorities
Before you call a single contractor or flip through a single design catalog, sit down and ask yourself: what do I actually want from this remodel?
Are you looking for more storage? Better workflow? A modern aesthetic? More seating? A bigger island? Write it all down. Be specific. “I want more space” is too vague. “I want a 10-foot island with seating for four and built-in storage” gives a contractor and designer something to work with.
Also think about who uses the kitchen and how. A family of six that cooks every night has very different needs than a couple who entertains on weekends. Your kitchen remodel should match your lifestyle — not just look great in photos.
Step 2: Set a Realistic Budget
Budget is the single most important factor in any Houston kitchen remodel. In the Houston market, a mid-range kitchen remodel typically runs between $25,000 and $60,000, while a high-end renovation with custom cabinets, premium countertops, and luxury appliances can easily exceed $100,000.
Here’s a rough breakdown of how costs are typically distributed:
- Cabinets and hardware: 30–40% of budget
- Labor and installation: 20–35%
- Countertops: 10–15%
- Appliances: 10–15%
- Flooring: 5–7%
- Lighting and electrical: 5–7%
- Plumbing: 4–6%
- Miscellaneous/contingency: 10–15%
Always add a 10–15% contingency buffer. Houston homes — especially older ones in neighborhoods like Montrose, Heights, or Pearland — often reveal hidden surprises like outdated wiring, water damage, or old plumbing once walls come down.
Step 3: Research and Plan Your Layout
The layout is the foundation of your kitchen. Get it wrong, and no amount of beautiful cabinetry or granite countertops will fix a space that doesn’t function properly. Before you finalize anything, make sure you understand the most common layout pitfalls. It’s worth reviewing 10 Kitchen Layout Mistakes Homeowners Should Avoid — this breakdown covers some of the most expensive and frustrating errors Houston homeowners make during the planning phase, from ignoring the work triangle to poor placement of appliances.
The most popular kitchen layouts include the L-shape, U-shape, galley, single-wall, and open-concept with an island. Each has its advantages depending on the size and shape of your kitchen. For most Houston homes, the L-shape or U-shape with a center island offers the best combination of flow and storage.
Think about the kitchen work triangle — the relationship between your refrigerator, stove, and sink. These three elements should form a natural triangle that allows for efficient movement during cooking. The total distance of this triangle should ideally be between 12 and 26 feet.
Step 4: Choose Your Cabinets
Cabinets are the heart of your kitchen — and the largest single budget item. In Houston, homeowners have a strong preference for custom cabinets because they maximize every inch of available space and allow for personalized finishes that match the home’s overall style.
When choosing cabinets, consider:
- Door style: Shaker, raised panel, flat-front, beadboard
- Material: Solid wood, plywood, MDF
- Finish: Paint, stain, natural wood, laminate
- Hardware: Knobs, pulls, or handle-less push-to-open
- Interior features: Pull-out shelves, lazy Susans, deep drawers, soft-close hinges
If you want cabinetry that’s built specifically for your space and not just assembled from a box store, working with a custom cabinets specialist in Houston makes a significant difference in both quality and longevity. Custom cabinets are measured and built to fit your exact dimensions, which means no awkward filler strips, no wasted corners, and no cabinets that almost fit.
Step 5: Select Your Countertops
Your countertops need to be both beautiful and durable. After all, they take a beating from daily cooking, humidity (hello, Houston weather), and years of use. The most popular countertop materials in Houston right now include:
- Quartz: Low maintenance, non-porous, wide variety of colors
- Granite: Natural, unique veining, heat-resistant
- Butcher block: Warm and rustic, great for prep areas
- Quartzite: Natural stone with marble-like appearance but more durability
- Porcelain slab: Ultra-modern look, heat and scratch resistant
For Houston homeowners, quartz remains the most popular choice because of its durability in the humid Gulf Coast climate. Working with professionals who specialize in countertops and surface work ensures your slabs are cut precisely, installed level, and sealed correctly for long-term performance.
Step 6: Plan Your Storage Strategy
Houston kitchens often suffer from a lack of organized storage. The remodel is your opportunity to fix that permanently. Think beyond standard upper and lower cabinets and consider:
- Pull-out pantry towers
- Corner cabinet solutions (rotating carousels or pull-out drawers)
- Deep base drawers instead of cabinet doors
- Dedicated spice storage near the cooktop
- Under-sink organizers
- Open shelving for display items
- Appliance garages to hide mixers and toasters
If you’re doing a full renovation, this is also the perfect time to integrate custom shelving solutions that serve specific purposes in your kitchen — whether that’s dedicated shelving for cookbooks, a coffee station, or a charging nook built right into the cabinetry.
Step 7: Plan Lighting Zones
Lighting is one of the most underestimated elements in a kitchen remodel. A well-lit kitchen needs three layers:
1. Ambient lighting — General overhead illumination (recessed cans, flush-mount fixtures) 2. Task lighting — Under-cabinet lights over prep areas and the sink 3. Accent lighting — Pendant lights over the island, inside glass cabinet doors, or toe-kick lighting
In Houston’s newer open-concept homes, large pendants over kitchen islands are extremely popular. For traditional-style homes in neighborhoods like Bellaire or West University, lantern-style fixtures with warm bulbs create a timeless look.
Always plan lighting before your electrician closes up the walls. Moving electrical lines after drywall is done is expensive and disruptive.
Step 8: Select Appliances Early
One of the biggest mistakes Houston homeowners make during a kitchen remodel is selecting appliances too late. Appliances determine:
- Cabinet height and depth requirements
- Ventilation and hood size
- Electrical and gas line placement
- Counter cutout dimensions
Order your appliances early — especially if you’re choosing high-end brands, which often have 6–12 week lead times. Your cabinet maker needs to know the exact dimensions of your refrigerator, range, dishwasher, and microwave before they begin building.
Step 9: Address Flooring
Flooring in your kitchen should be durable, easy to clean, and water-resistant. In Houston’s climate, you’ll want something that handles humidity well. Popular kitchen flooring options include:
- Porcelain tile: Extremely durable, water-resistant, wide variety of styles
- Luxury vinyl plank (LVP): Affordable, comfortable underfoot, looks like hardwood
- Hardwood: Beautiful but requires careful sealing in humid climates
- Cement tile: Trendy and unique but requires regular sealing
If your remodel extends into adjacent living areas, think about flooring continuity. Many Houston homeowners are opting for continuous LVP from the kitchen through to the living room to make open-concept spaces feel larger and more cohesive.
Step 10: Pull Permits and Hire the Right Contractor
In Houston, kitchen remodels that involve structural changes, electrical upgrades, or plumbing work require permits from the City of Houston Department of Public Works. Don’t skip this step — unpermitted work can create serious problems when you sell your home.
When hiring a contractor, vet them carefully:
- Verify they are licensed in Texas
- Check for proper insurance (general liability and workers’ comp)
- Request references from Houston-area homeowners
- Get at least three detailed written bids
- Review the project timeline and payment schedule before signing
Be wary of unusually low bids. In Houston’s competitive remodeling market, low bids often mean corners will be cut on materials or labor.
If you want to work with a team that has deep roots in the Houston market, Ace Kustoms Kitchen & Bath Remodels combines custom cabinetry expertise with full remodeling services, so you get design continuity from cabinets through countertops to final installation — all from one experienced team.
Step 11: Create a Project Timeline
A realistic Houston kitchen remodel timeline looks like this:
- Planning and design phase: 4–8 weeks
- Permit approval: 2–4 weeks
- Demolition: 2–5 days
- Rough work (electrical, plumbing, framing): 1–2 weeks
- Drywall and insulation: 3–5 days
- Cabinet installation: 3–7 days
- Countertop templating and fabrication: 1–2 weeks after cabinets
- Flooring: 2–5 days
- Finish work (lighting, backsplash, hardware): 1–2 weeks
- Appliance installation and punch list: 3–5 days
Total: 10–16 weeks for a full kitchen remodel. Smaller cosmetic refreshes (cabinets + countertops only, no layout changes) can be completed in 4–6 weeks.
Step 12: Plan for Living Without a Kitchen
Often overlooked but critically important — plan for how you’ll live during the renovation. Set up a temporary kitchen station somewhere in your home with a microwave, coffee maker, and mini fridge. Stock up on paper plates and plan for takeout. If your renovation is especially long, some Houston homeowners rent a short-term furnished apartment for the duration.
Final Thoughts
A kitchen remodel in Houston, TX is one of the highest-return investments you can make in your home. It improves daily quality of life, boosts resale value, and — when done right — creates a space your family will love for decades.
The key is preparation. Use this checklist to stay organized, stay on budget, and make decisions in the right order. Start with goals, nail down the budget, get the layout right, choose quality materials, and hire professionals who know the Houston market.
When you’re ready to take that next step, working with experienced local craftsmen who specialize in everything from custom cabinetry to countertops makes all the difference between a remodel you’ll love and one you’ll regret.

Comments are closed