Walk-In Shower vs Bathtub: Function and Home Value
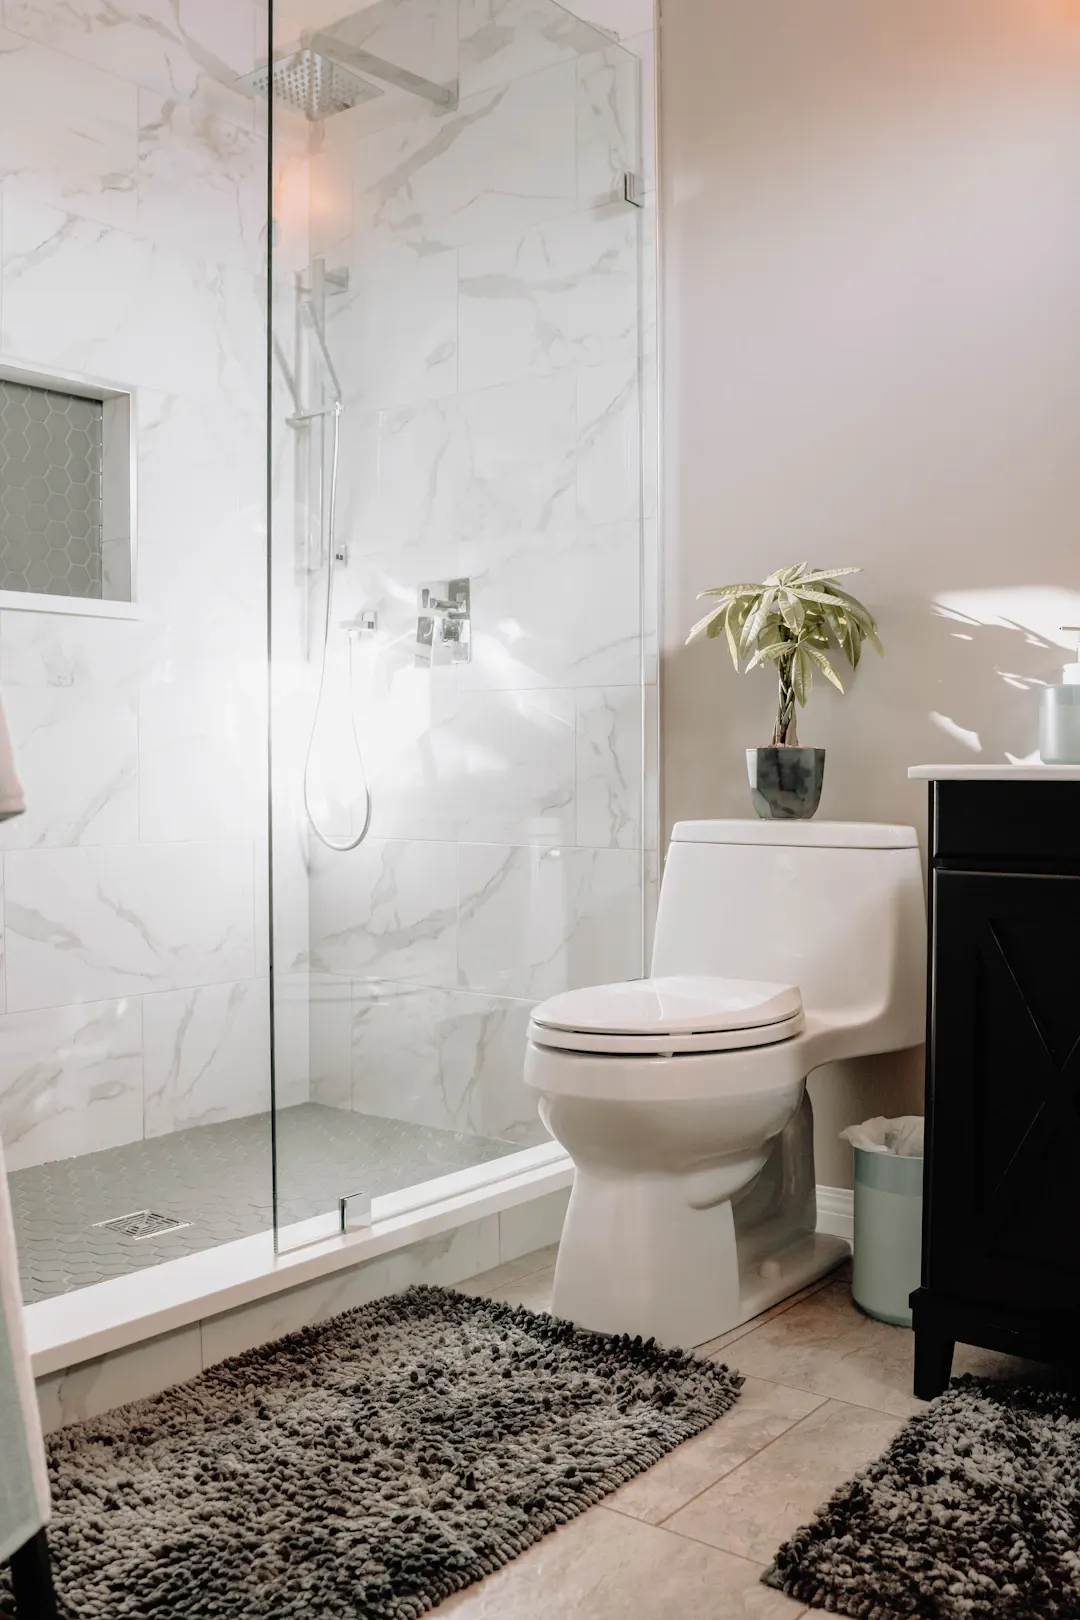
When it is time to remodel a bathroom, the walk-in shower vs bathtub question comes up almost immediately. Many Houston-area homes, especially 1970s and 1980s ranch houses and early-2000s builds, have a primary bathroom with a large drop-in garden tub that hardly gets used and a cramped shower stall beside it. Other homes have a single tub-shower combination that everyone shares.
This post is for homeowners deciding whether to keep a tub, replace it with a walk-in shower, or find room for both. We will compare daily function, safety and accessibility, maintenance in our humid climate, resale considerations and cost, so you can choose based on how your household lives rather than on a magazine photo.
There is no single right answer. The best choice depends on who uses the bathroom, how many bathrooms the house has, and how long you plan to stay.
How Each Option Works Day to Day
Start with honest questions about your routine. How often does anyone take a bath? Who bathes small children or pets? Does anyone in the house have trouble stepping over a tub wall?
Walk-in shower strengths
- Easy entry with a low curb or no curb at all
- More usable space for standing, with room for a bench, niches and a handheld sprayer
- Faster routines for busy households on weekday mornings
- Better fit for aging in place, with grab bars and seating designed in from the start
- Open, modern look with frameless glass that makes a small room feel larger
Bathtub strengths
- Bathing young children is far easier in a tub
- Soaking for sore muscles or relaxation
- Pet washing, a real consideration in many Houston households
- Familiarity for buyers who expect at least one tub in the home
- Combination use when a tub-shower combo is the only fixture that fits
| Factor | Walk-in shower | Bathtub or tub-shower combo |
|---|---|---|
| Entry and safety | Low or no curb, easier for all ages | Step over a 14–20" tub wall |
| Space efficiency | Uses floor area well, no wasted deck | Garden tubs consume large footprints |
| Bathing kids and pets | Possible with handheld, less convenient | Ideal |
| Water use | Typically lower per use | Filling a large tub uses more water |
| Cleaning | Glass and grout need regular care | Tub surface is simple; jetted tubs need cleaning |
| Resale appeal | Strong in primary bathrooms | Expected in at least one bathroom |
Walk-In Shower vs Bathtub and Home Value
Resale is where many homeowners get stuck. A few general principles hold across most of Greater Houston.
Keep at least one tub in the house. Families with young children often look for a tub, and some buyers will rule out a house that has none. If your home has two or more full bathrooms, converting the primary tub to a shower while keeping a tub in a hall bathroom satisfies most buyers.
Large unused garden tubs are a common candidate for conversion. The corner and drop-in garden tubs popular in 1990s and early-2000s homes take up a lot of floor space and often see little use. Replacing one with a spacious walk-in shower and perhaps a freestanding tub, if space allows, is a common primary bathroom remodel.
Quality matters more than the choice itself. A well-built, properly waterproofed shower with good tile work helps a sale. A shower with cracked grout, a leaking pan or poor glass installation hurts it. The same is true of a tub with a chipped surface or a dated surround.
For a broader look at choices that hold up at resale, see our post on timeless vs trendy renovation choices for resale.
Waterproofing and Houston Conditions
In Houston's humidity, the hidden parts of a shower matter as much as the tile you see. Steam and splash water try to get behind tile every day, and older showers with failed pans or inadequate backer board are a common source of rot, mold and subfloor damage.
What a good walk-in shower needs
- A properly sloped shower pan or waterproof membrane system, not just tile on drywall
- Cement board or a foam board system behind the tile, sealed at seams and corners
- Waterproofed niches and benches, since these are frequent leak points
- Correct slope to the drain, so water does not puddle in corners
- Good ventilation with an exhaust fan sized to the room and vented outside, not into the attic
Slab foundation considerations
Most Houston homes sit on slab foundations. The drain location in the slab affects where a shower can go and how its floor can slope. Moving a drain means cutting the slab, which adds cost but is often worth it to get the layout right. Curbless showers usually require recessing the slab or building up the surrounding floor, which is a bigger job but provides true zero-step entry.
Tubs and humidity
Tubs are less sensitive, but the surround still needs proper waterproofing and caulk joints maintained. Large jetted tubs need their pump and plumbing accessed periodically and can harbor moisture inside lines if not used regularly.
Our interior tile and stone work page covers how we approach shower walls, floors and niches.
Accessibility and Aging in Place
For homeowners planning to stay long term, the shower usually wins on accessibility. A curbless or low-curb shower with a built-in bench, a handheld sprayer on a slide bar, slip-resistant floor tile and blocking in the walls for future grab bars allows the bathroom to work through many stages of life.
If you choose to keep a tub, consider a model with a lower wall height, a built-in grab bar and a handheld sprayer. Even a standard tub-shower combo can be made safer with grab bars placed at entry and inside the tub.
It is easier and cheaper to add wood blocking between studs while walls are open than to retrofit it later. Even if nobody needs grab bars today, blocking at the shower entry, beside the bench and near the toilet lets you install bars years from now without opening the tile. Wider doorways, a lever-handle valve and a slightly taller vanity counter are other small choices that make a bathroom easier to use as needs change.
Making Room for Both
Some bathrooms can fit a walk-in shower and a freestanding tub, especially primary bathrooms with an existing garden tub and separate shower. Removing a bulky drop-in deck often frees enough space for a larger shower and a slimmer freestanding tub.
When space is tight, a tub-shower combination with a glass panel instead of a curtain keeps bathing ability while feeling more open. In small hall bathrooms, a standard 60-inch alcove tub is still the most practical option.
Glass, doors and doorless designs
How you enclose a walk-in shower affects both function and upkeep. A hinged frameless door seals the shower well and holds steam for those who like it, but it needs swing clearance in front. A fixed glass panel with an open entry avoids moving hardware and is easy to clean, though it needs a longer shower so spray stays inside. Sliding doors work in tighter rooms where a hinged door would hit the vanity or toilet.
In Houston's humidity, a doorless or partly open shower also dries out faster between uses, which helps limit mildew on grout and caulk. Whatever the enclosure, a squeegee after each shower and a fan that runs for 15 to 20 minutes afterward go a long way toward keeping the space fresh. In coastal homes around Galveston and Brazoria counties, choose glass hardware with a finish rated for humid conditions so hinges and clamps do not pit.
The vanity is part of this layout decision too. Moving from a tub to a larger shower can change where the vanity fits and how large it can be. Our custom bathroom vanities are built to fit around whatever footprint the new layout leaves.
What Each Option Typically Costs
These are general planning ranges for Greater Houston bathroom remodels. They vary widely with size, tile, glass, fixtures and plumbing changes.
| Project | General planning range |
|---|---|
| Replace tub-shower combo with new tub and tiled surround | $8,000 – $16,000 |
| Convert tub to walk-in shower with curb, tile and glass | $10,000 – $22,000 |
| Curbless walk-in shower, including slab work | $16,000 – $32,000+ |
| Replace garden tub with large shower and freestanding tub | $20,000 – $45,000+ |
| Full primary bathroom remodel including vanity | $30,000 – $70,000+ |
Factors that push cost up include moving drains, lowering slab for curbless entry, large-format or natural stone tile, frameless glass, and custom niches and benches. A written estimate after an in-home look is the only reliable figure.
Planning a bathroom near the coast or in another part of the region? Our bathroom remodel cost guide for Santa Fe and Friendswood goes deeper into budgeting.
How We Approach Shower and Tub Remodels
We begin with a consultation and in-home measure, checking drain locations, slab conditions, ventilation and the vanity wall. You choose tile, fixtures and cabinetry with real samples. Our in-house crew handles the build-out, including vanity cabinetry from our Houston shop, and we coordinate licensed plumbing and electrical work where required. See our full bathroom remodels service for more.
Choose the Fixture That Fits Your Household
The walk-in shower vs bathtub decision comes down to who uses the bathroom and how many bathrooms you have. Convert an unused garden tub to a roomy shower, keep a tub somewhere in the house for families and resale, and build either one with waterproofing suited to Houston humidity.
To talk through your bathroom, schedule a free in-home estimate or call (281) 660-3903, Monday through Friday from 8am to 5pm. We will look at your layout, explain options and give you a written estimate.
Frequently asked questions
Does removing a bathtub hurt resale value in Houston?
How much does it cost to convert a tub to a walk-in shower?
Is a curbless shower possible on a slab foundation?
What size should a walk-in shower be?
Planning a project like this?
Get a free in-home estimate from the team that builds and installs the work.