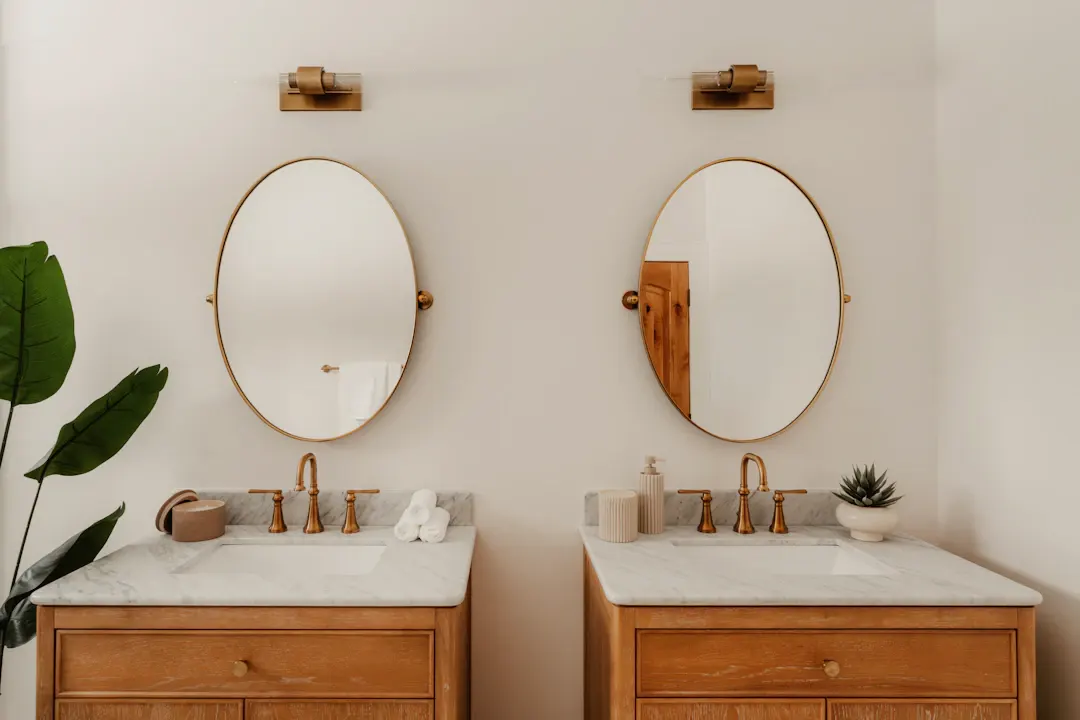
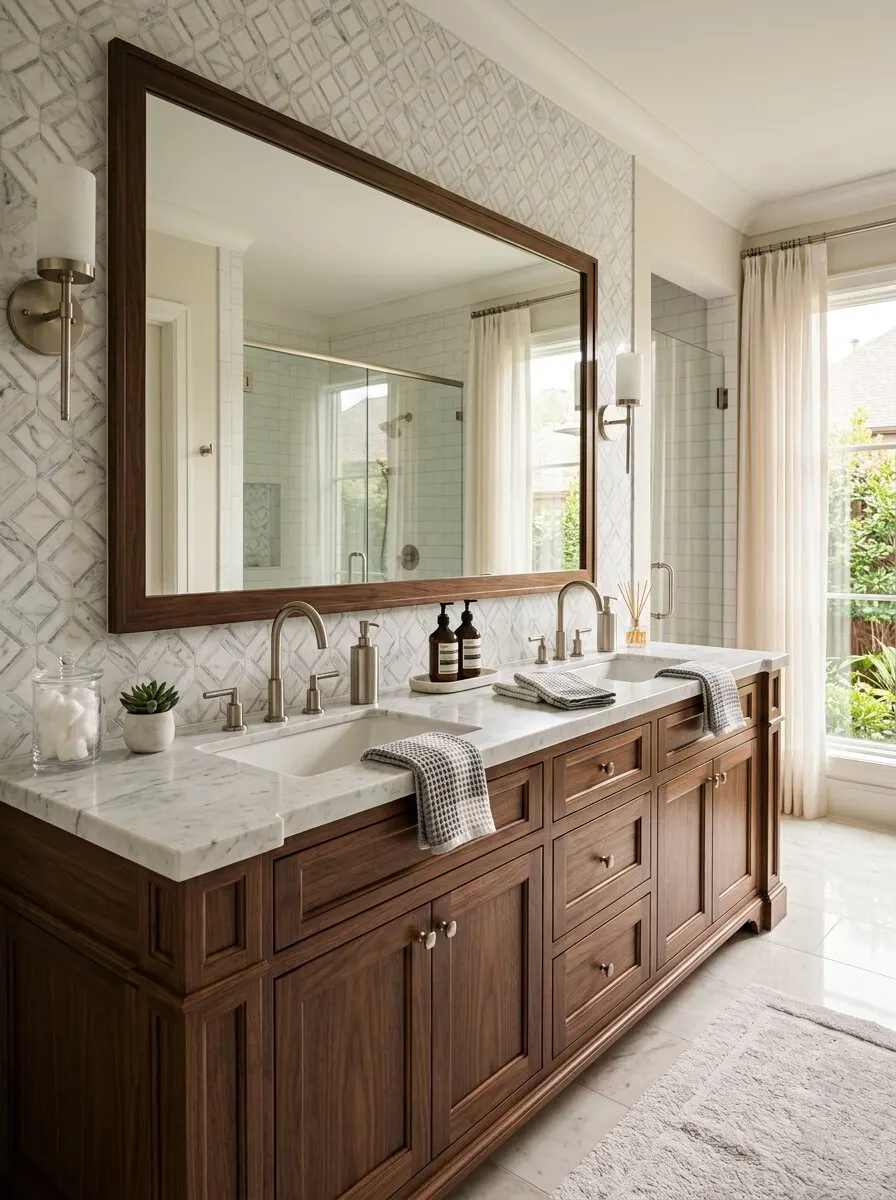
How a Custom Vanity Can Improve Bathroom Style
See how a custom vanity shapes bathroom style through proportion, wood, finish, hardware and lighting in Houston homes. Schedule a free in-home estimate.

Kitchens & Baths
Bathroom vanities sized to your wall, sealed against moisture, and built from real wood in our Houston shop.
A custom bathroom vanity is one of the hardest-working pieces of cabinetry in a house. It sits beside a shower that fills the room with steam, takes splashes every morning, and hides a trap and supply lines that can drip for weeks before anyone notices. Ace Kustoms builds custom bathroom vanities from furniture-grade plywood and solid hardwood, finishes them in our Houston shop, and installs them with the same crew.
Stock vanities come in 24, 30, 36, 48, 60 and 72-inch widths, which rarely matches the wall between a toilet and a tub. We build to your space, whether that is a 41-inch powder room nook or a 96-inch primary bath wall with two sinks and a center tower. We can also raise the height to a comfortable 34 to 36 inches instead of the old 30 to 32-inch standard.
If the vanity is part of a bigger change with new tile, a shower rebuild or relocated plumbing, see our bathroom remodel service. For a matching linen tower or medicine cabinet wall, we build those in the same species and finish so the whole bathroom reads as one piece of work. Bring photos of tile or fixtures you like to the estimate, and we will lay real wood and finish samples beside them so you can judge the combination in your own bathroom light.
Plywood boxes resist swelling far better than the particleboard used in most big-box vanities. We seal interiors and the underside, and finish sink-base floors with a durable coat so a small leak does not turn the bottom into mush.
We size the vanity to your wall, leaving code-friendly clearance to the toilet centerline and room for door swing. Counter height is set to suit you, typically 34 to 36 inches for adults, with a toe-kick tall enough to clear baseboard.
Drawers are notched or U-shaped around the trap so you keep usable storage under the sink. We locate drain and supply stub-outs before building, so we do not end up with a drawer that cannot close over a P-trap.
Doors and drawer fronts are solid hardwood, and painted vanities use paint-grade maple with a catalyzed finish that stands up to cleaners, hair products and toothpaste far better than thermofoil or wrapped panels.
We can build linen towers, recessed medicine cabinet surrounds, or a makeup area at seated height in the same wood and finish, so the bathroom looks planned rather than pieced together from different stores.
Every vanity is built in our Houston shop and installed by our in-house crew, who level it on your slab, anchor it to studs, and coordinate the top and sink placement with your plumber or ours.
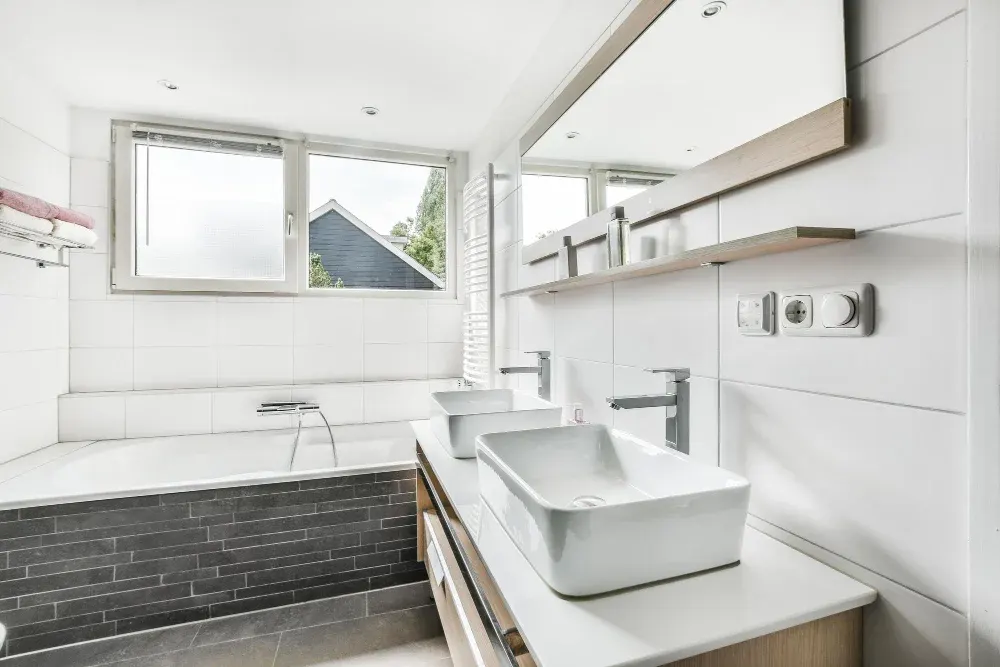
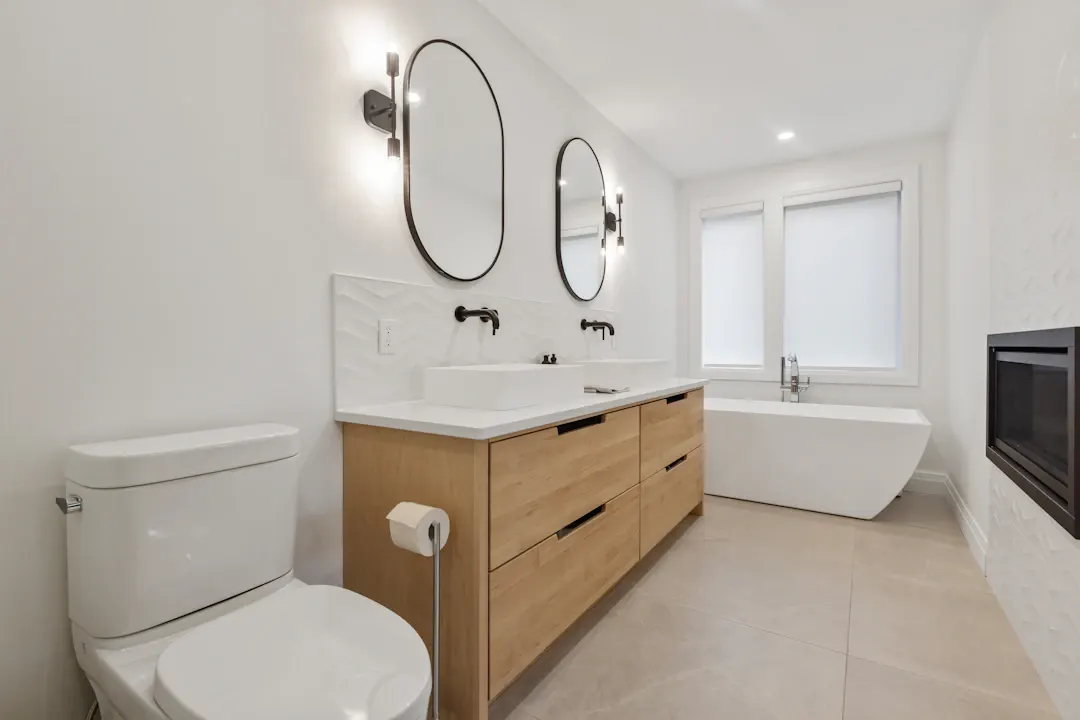
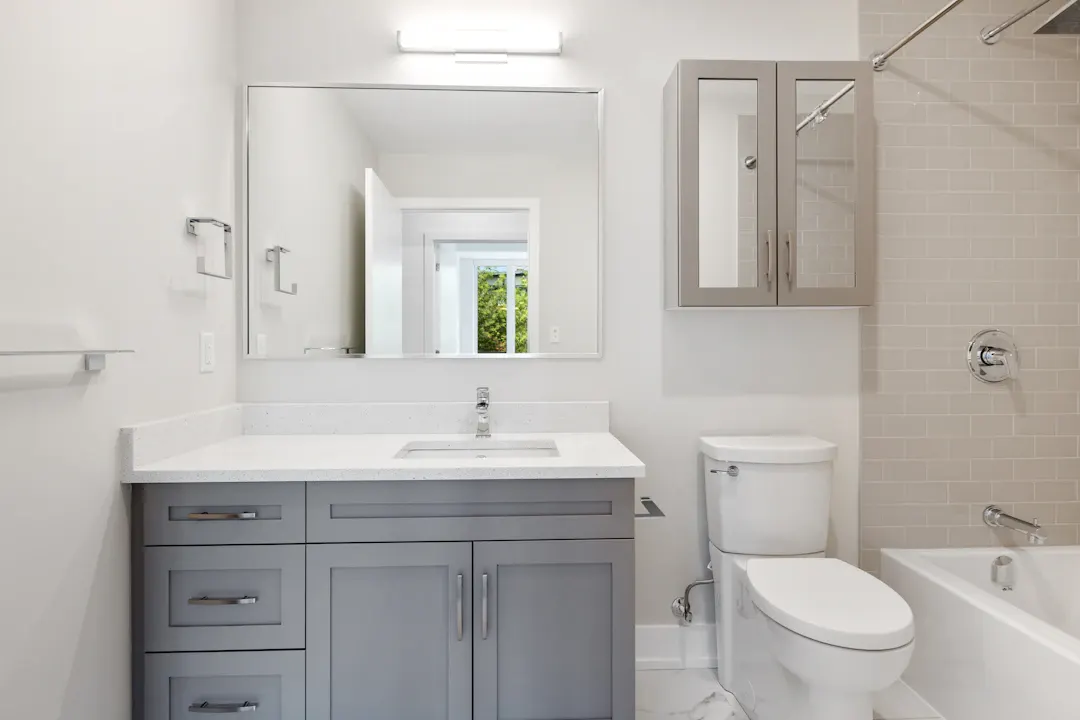
As a general planning range, a custom single-sink vanity in Greater Houston often starts around $1,800 to $3,500 installed for the cabinet, while a 72-inch double vanity with drawers may run roughly $4,000 to $8,500 before countertop and plumbing. Final cost depends on size, materials and site conditions, so please get a written estimate after an in-home measure.
Bathrooms in Houston see moisture from both directions: steam from inside and humid air from outside, especially in homes where the AC cycles less during mild months. That is why we build vanities from plywood, seal every surface and leave a small gap at the floor so mopping water does not wick into the base. Many older slab homes have drains coming up through the floor rather than the wall, which limits drawer layouts, so we plan around them. In coastal areas, we choose hinges and slides with better corrosion resistance. We also recommend an exhaust fan that vents outdoors, since no finish will survive a bathroom that stays damp for hours.
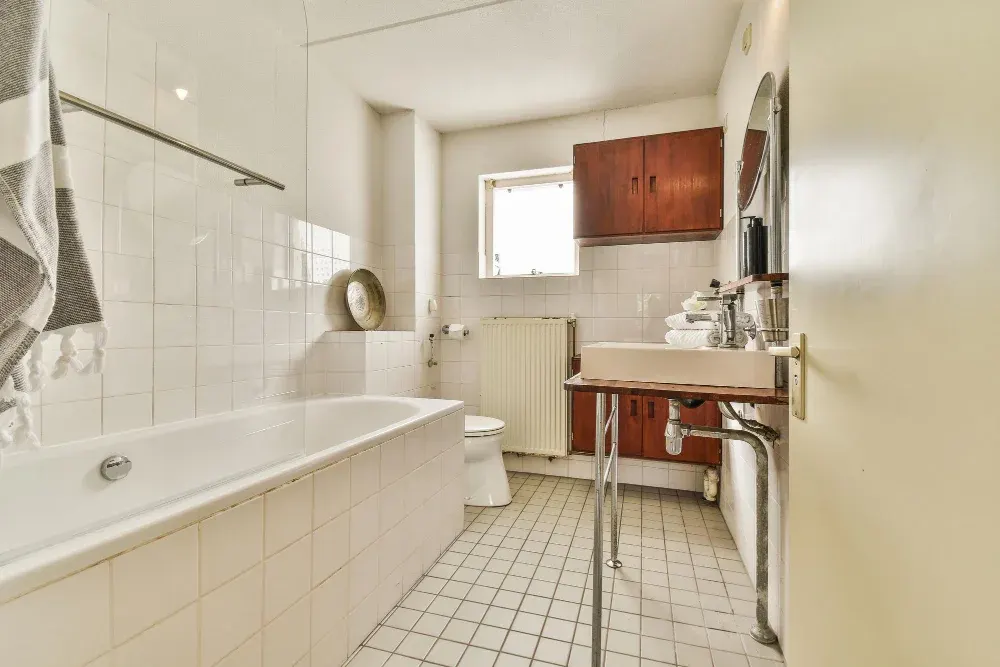 Kitchens & BathsBathroom RemodelsFull and partial bathroom remodels in Greater Houston, including custom vanities, tile showers, tub replacement, storage and trim, by one in-house team.
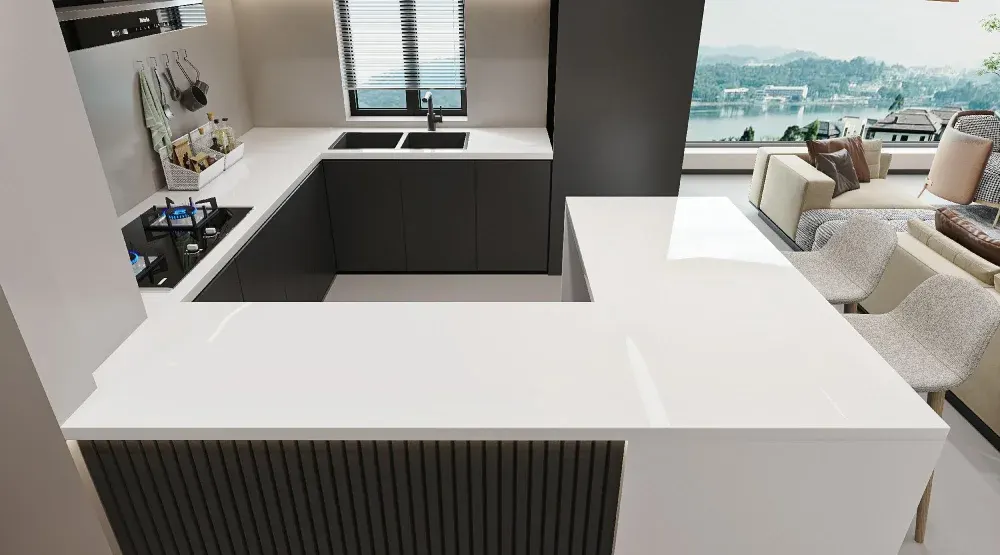 Surfaces & LightingSolid Surface CountertopsNon-porous solid surface countertops with nearly invisible seams and integrated sinks for kitchens, bathrooms, laundry rooms and built-ins.
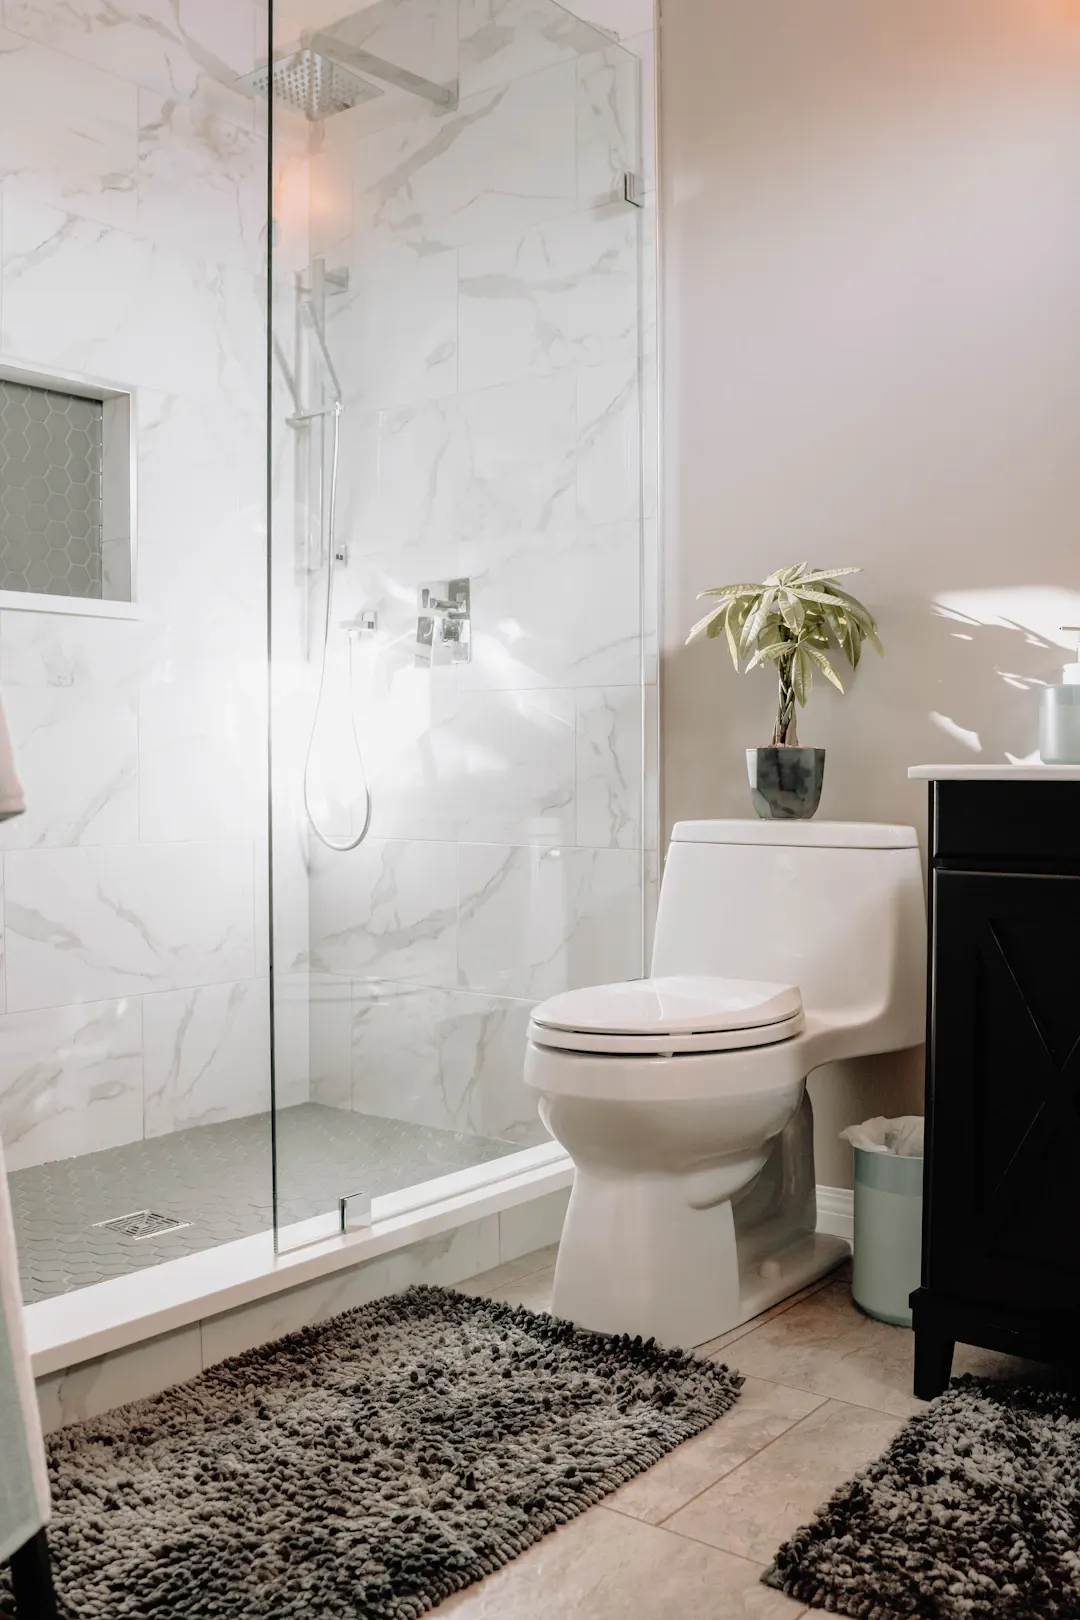 Surfaces & LightingInterior Tile & Stone WorkInterior tile and natural stone for backsplashes, showers, floors and fireplace surrounds, with careful substrate prep, waterproofing and layout.
 Kitchens & BathsCustom Kitchen CabinetsSolid hardwood and furniture-grade plywood kitchen cabinets, sized to your walls and appliances, built locally and installed by our own team.
We build and install custom bathroom vanities throughout Greater Houston. Find your community:
See how a custom vanity shapes bathroom style through proportion, wood, finish, hardware and lighting in Houston homes. Schedule a free in-home estimate.
Learn how to care for a custom bathroom vanity in Houston humidity: cleaning, ventilation, leak checks and hardware upkeep. Schedule a free in-home estimate.
Compare the best materials for custom bathroom vanities: plywood boxes, hardwoods, finishes, tops and hardware for humid Houston baths. Get an estimate.
Free, no-pressure estimate
Tell us about your kitchen, bath or built-in project. We usually reply within one business day.
Office hours: Mon–Fri 8:00 AM – 5:00 PM