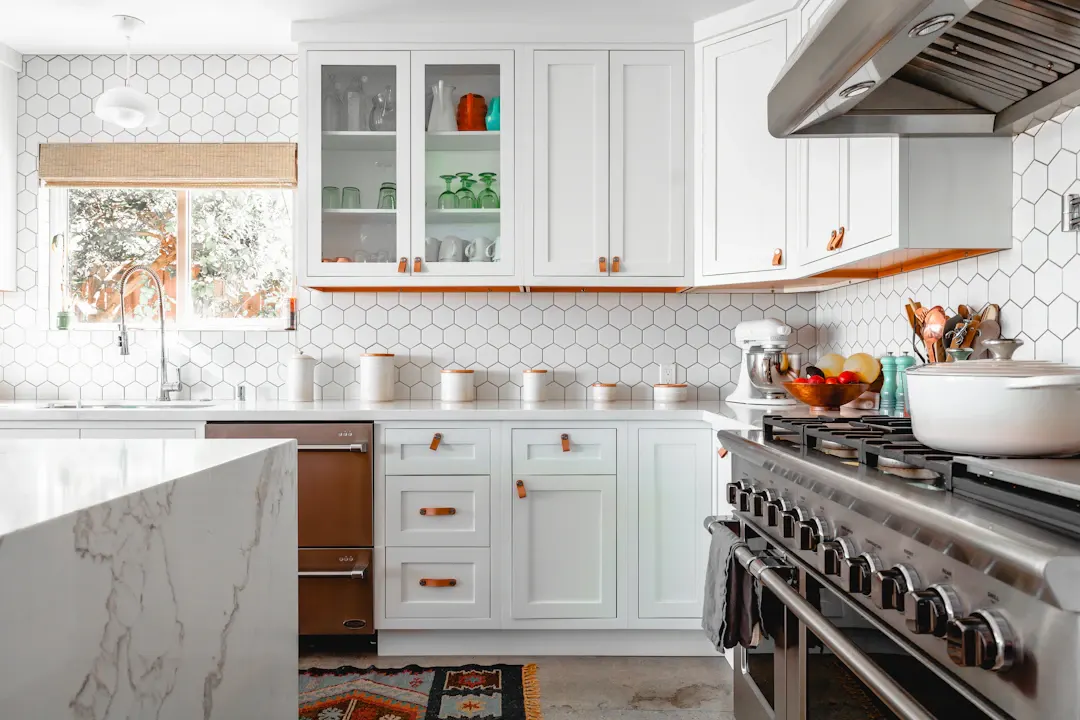
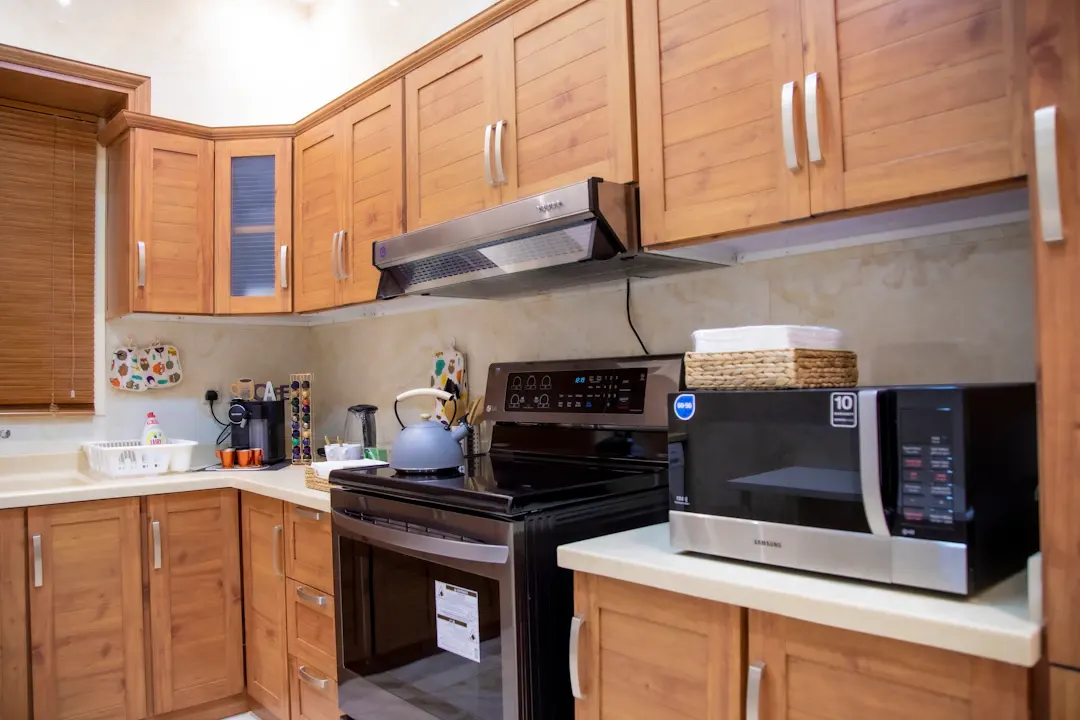
When Houston Kitchen Cabinets Need Replacement
Signs your Houston kitchen cabinets need replacement: water damage, sagging boxes, failing hardware, repair options and costs. Get a free estimate.

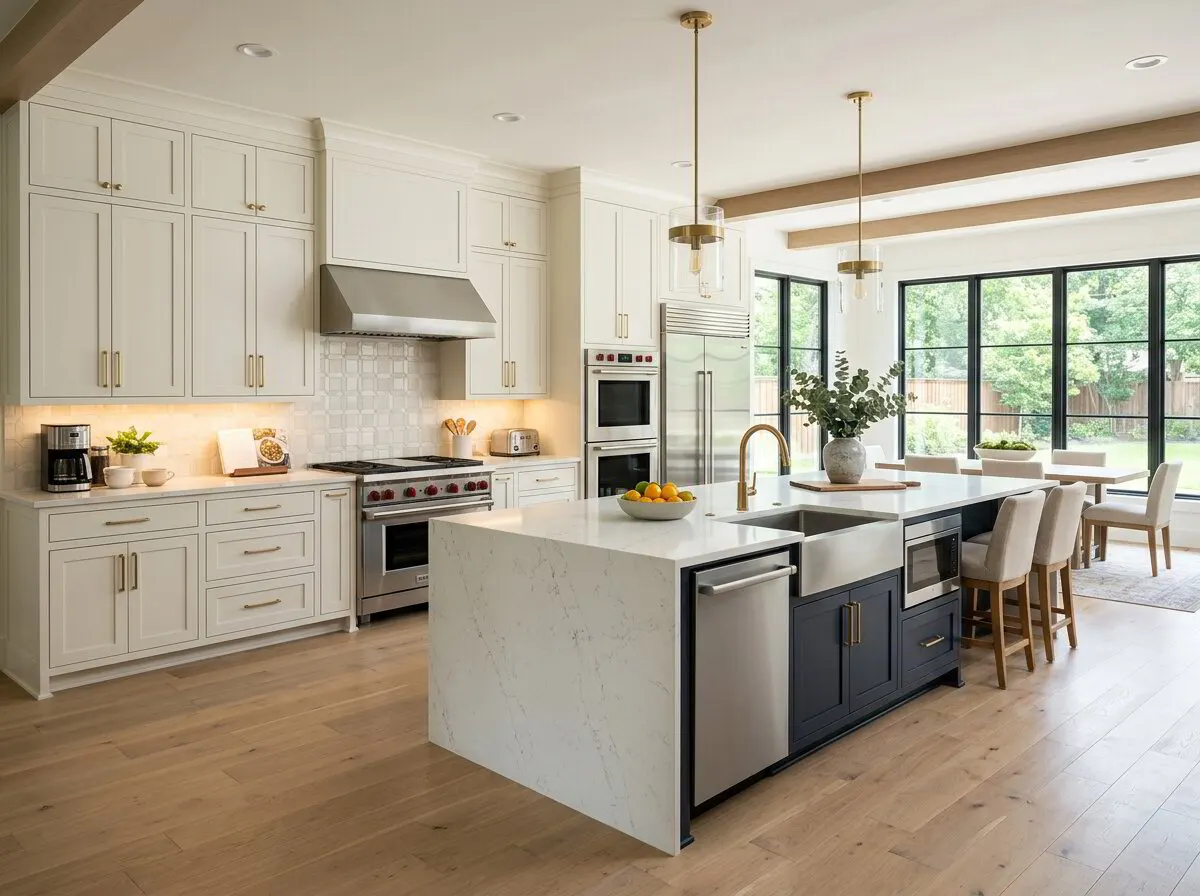
Kitchens & Baths
Full kitchen remodels planned around custom cabinetry, with one local team handling design, shop work and installation.
A kitchen remodel touches nearly every trade in the house: demolition, plumbing, electrical, cabinetry, countertops, tile, trim and paint. Ace Kustoms approaches a kitchen remodel from the cabinetry out, because the cabinets set the layout, the counter heights, the appliance openings and most of what you see. We build those cabinets in our Houston shop and install them with the same team that plans the job.
In Greater Houston, most kitchen remodels fall into a few patterns. Older ranch homes from the 1950s through the 1970s often have closed galley kitchens with soffits, low ceilings and a wall that homeowners want opened to the living area. Homes from the 1990s and 2000s tend to have dated cabinets, tile counters and an awkward island. Newer homes often need storage, a better pantry and an upgrade from builder-grade finishes.
Our remodels typically include custom kitchen cabinets, counters, a tile backsplash, trim, and lighting coordination. When a project includes structural changes or relocating gas lines, licensed specialists handle those portions under permit while our team keeps the schedule tied together. See finished kitchens in our gallery or schedule a free in-home estimate. During that visit we measure, check plumbing and wall structure, and talk honestly about which changes give you the most for your budget.
Because we design and build the cabinets ourselves, the layout is drawn around real box sizes, door swings and appliance specs rather than whatever a catalog offers. That avoids the filler strips, dead corners and awkward reaches common in off-the-shelf remodels.
You deal with one team from measure to walkthrough. The people who plan your kitchen remodel are in the shop building it and on site installing it, so questions get answered by someone who actually knows the details.
Cabinet boxes are furniture-grade plywood, faces are solid hardwood, and drawers ride on full-extension soft-close slides. Combined with quartz, stone or solid surface counters, the kitchen is built to handle daily cooking for many years.
We sequence demolition, rough-in, cabinet install, templating, counters and tile so each step is ready for the next. Cabinets are built while early work happens, which shortens the time your kitchen is out of service.
Crown molding, light rails, scribe molding, finished end panels and appliance panels are part of our normal scope, not an afterthought. Those details are what make a remodeled kitchen look built-in instead of assembled.
Ace Kustoms is licensed and insured, and we pull or coordinate permits for work that requires them, such as electrical circuits or plumbing moves, so the remodel holds up at resale inspection.
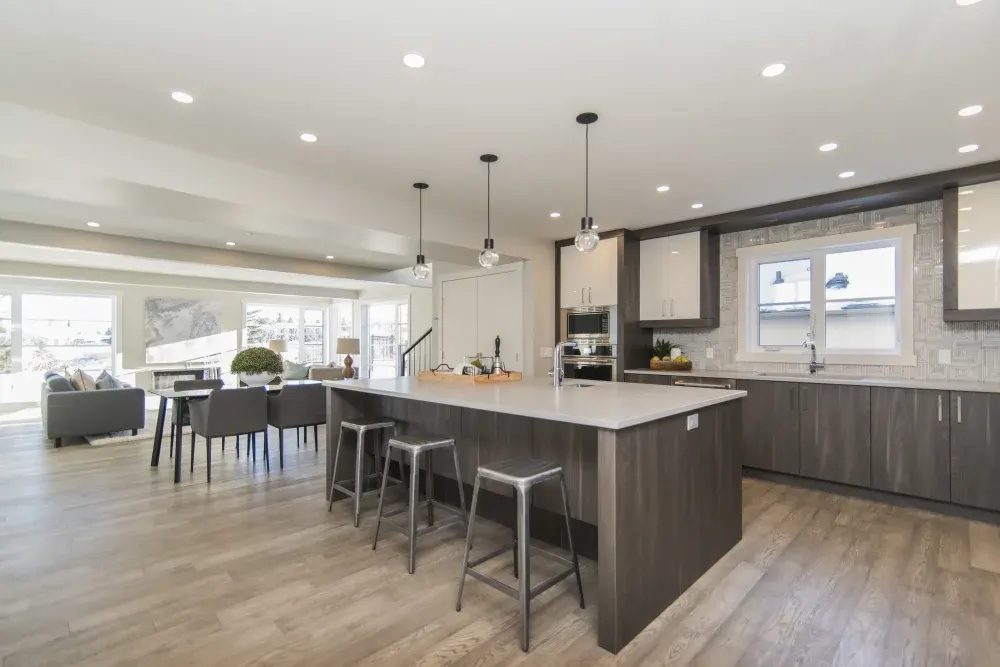
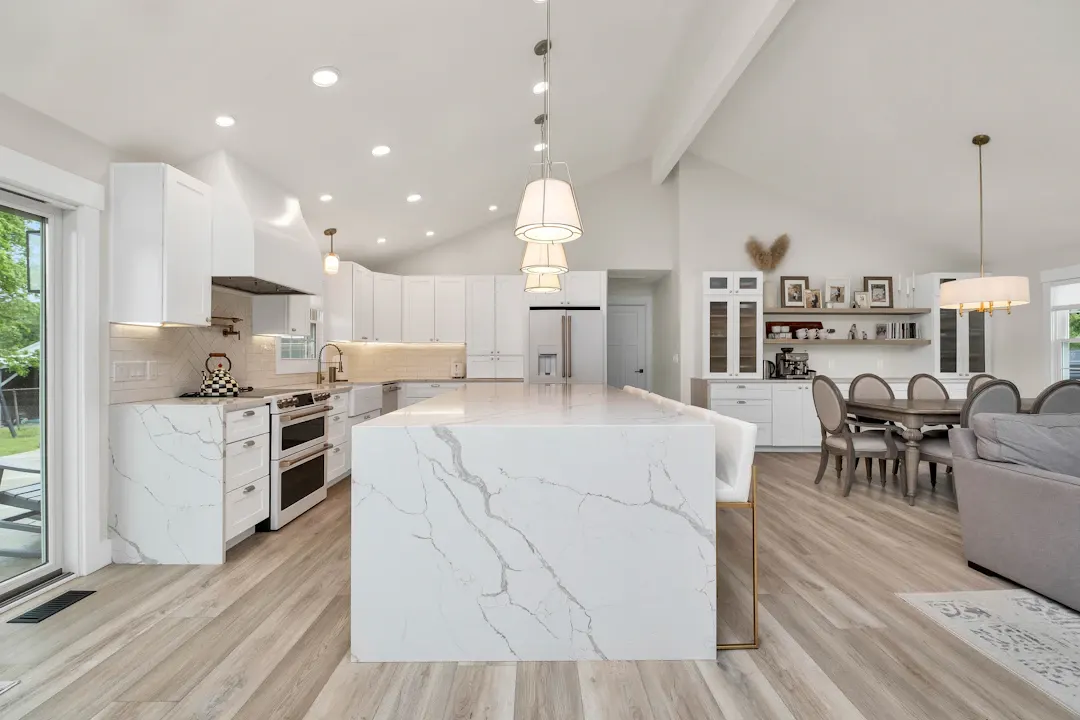
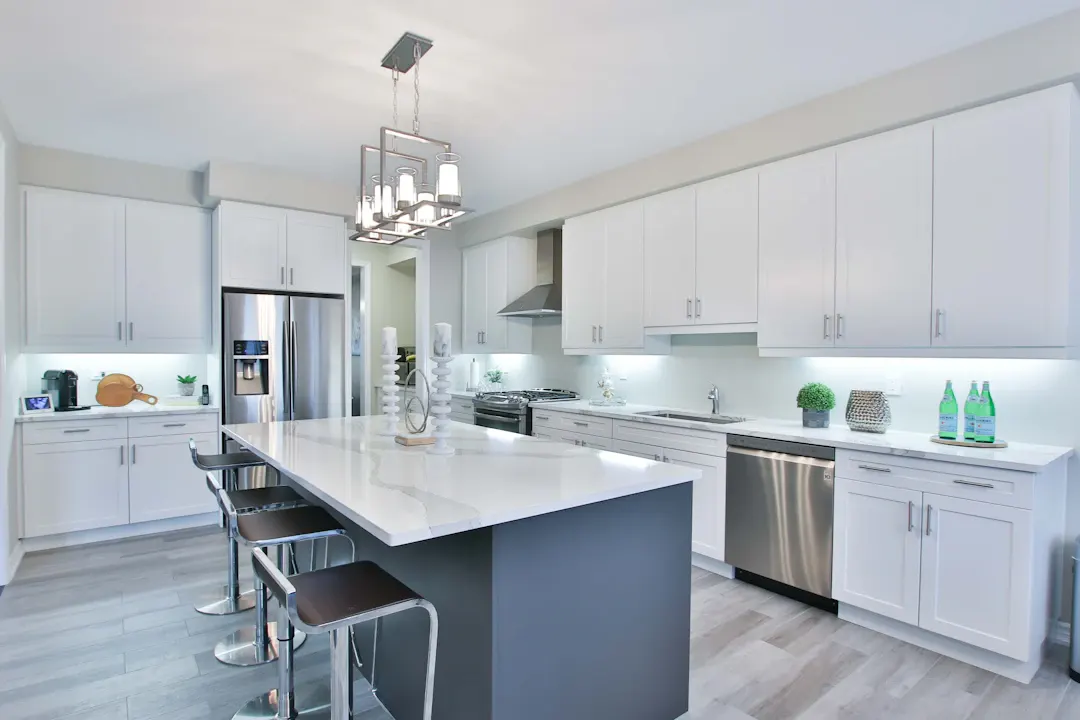
As a general planning range, a mid-scope kitchen remodel in Greater Houston with custom cabinets, quartz counters and tile backsplash often runs about $45,000 to $90,000, while larger remodels with layout changes can exceed $100,000. These numbers vary widely with size, materials and site conditions, so get a written estimate based on your actual kitchen.
Most Houston homes sit on concrete slabs, so moving a sink or adding an island prep sink usually means cutting the slab to reroute drain lines, which adds cost and time. Older homes may also have cast iron drains that are worth inspecting with a camera before the new kitchen goes in. Humidity affects material choices: plywood cabinet boxes, sealed sink bases and quality grout all matter more here than in drier climates. Soffits in 1970s homes sometimes hide ductwork or plumbing, so we open a small section early to see what is inside. Summer heat also matters for scheduling, since an open exterior wall or disabled AC zone during August is hard on both crew and materials.
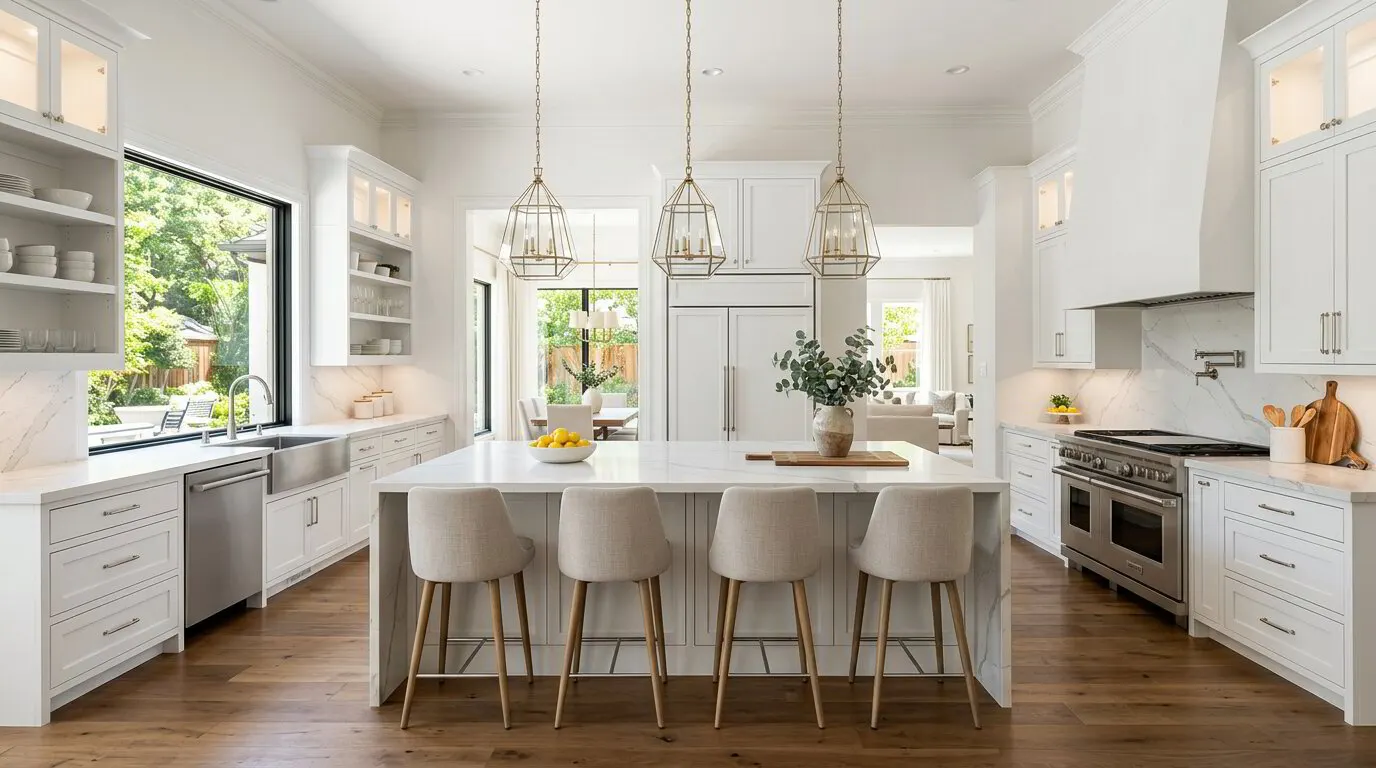 Kitchens & BathsCustom Kitchen CabinetsSolid hardwood and furniture-grade plywood kitchen cabinets, sized to your walls and appliances, built locally and installed by our own team.
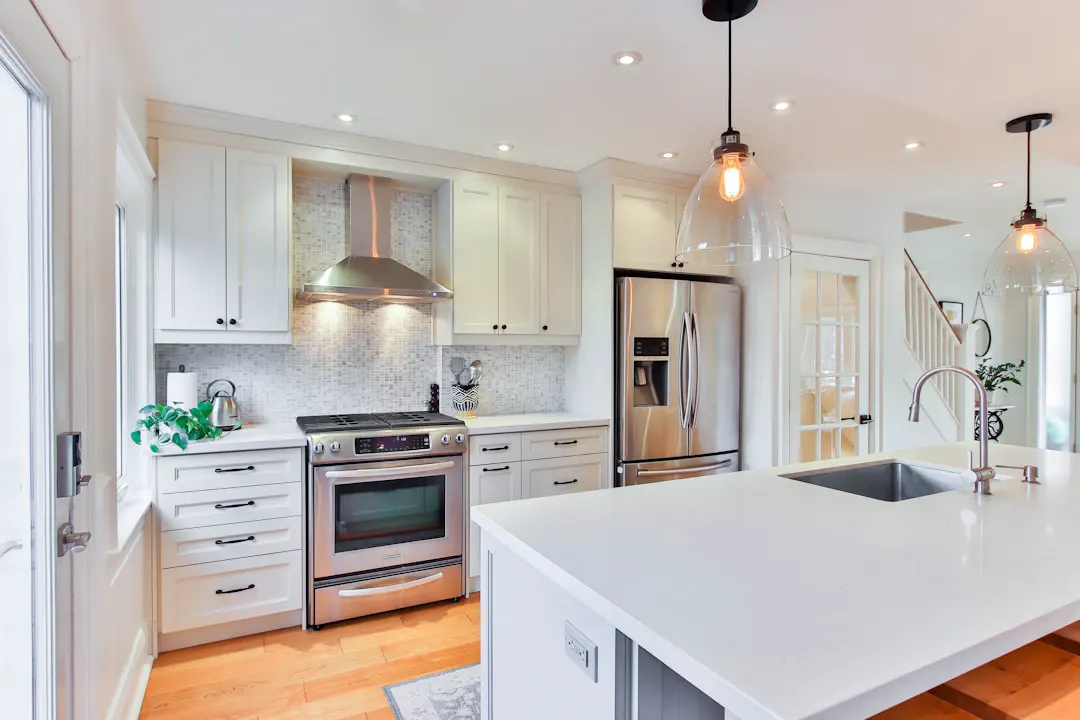 Surfaces & LightingCountertops & Surface WorkCountertops in quartz, granite, marble, solid surface and butcher block for kitchens, baths, bars and built-ins, coordinated with cabinets set dead level.
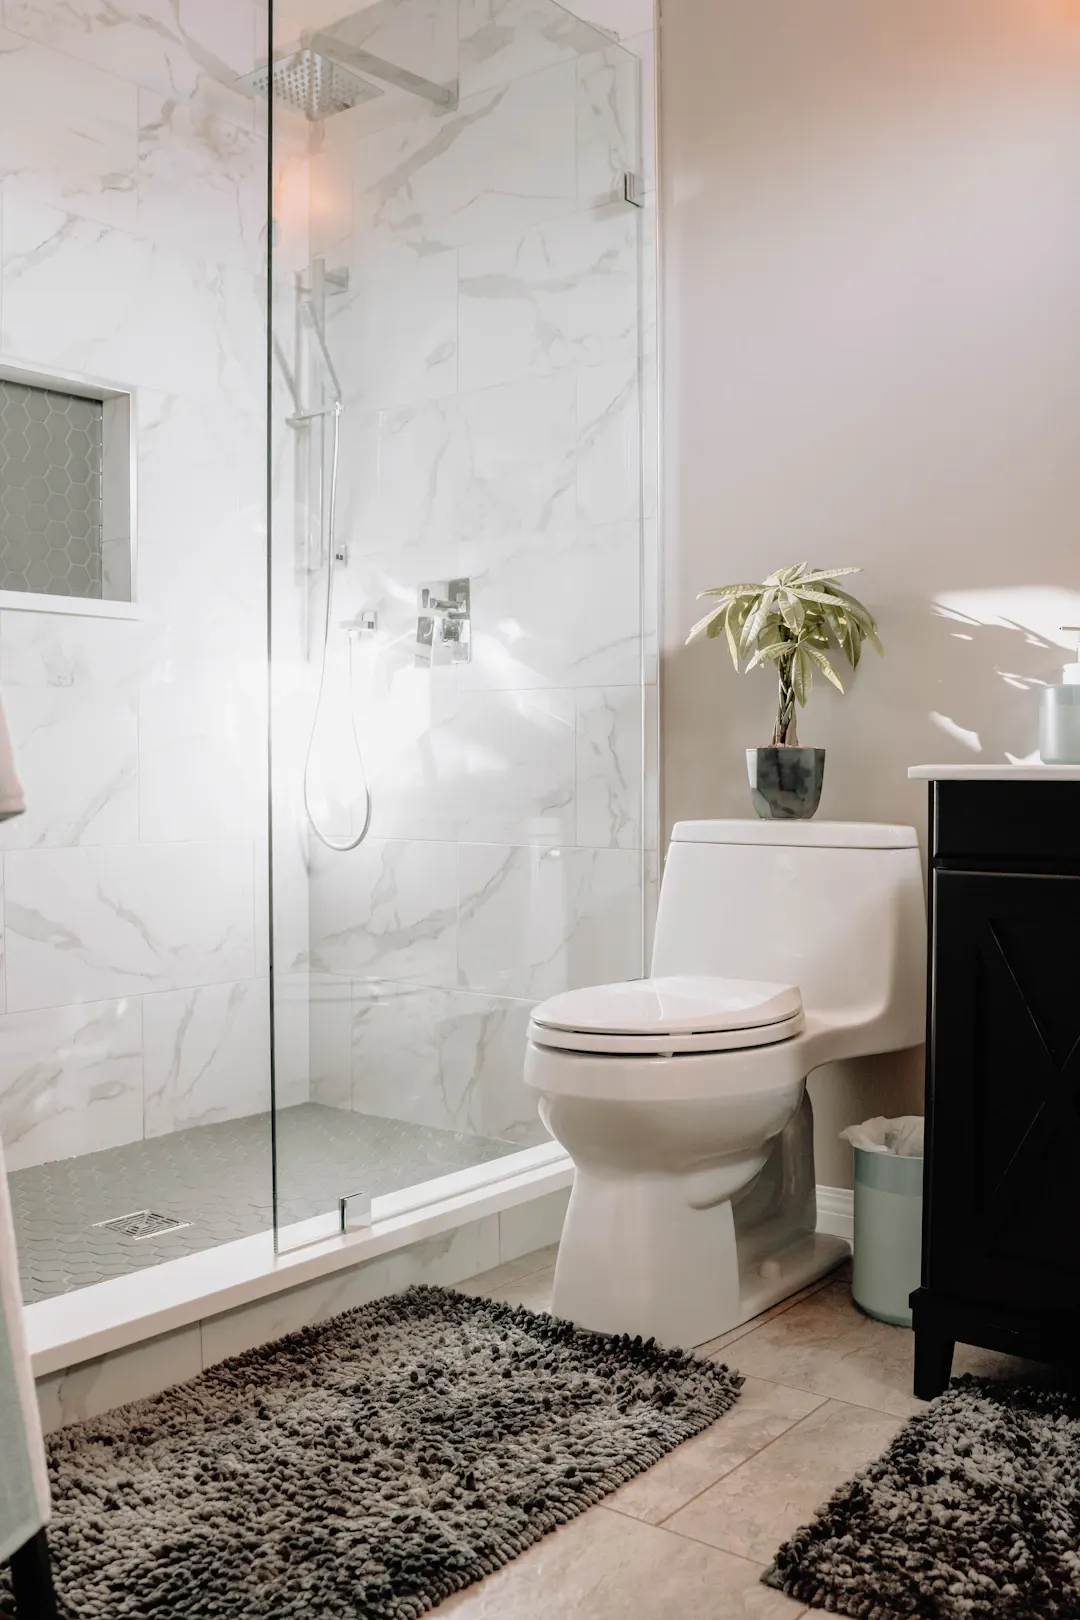 Surfaces & LightingInterior Tile & Stone WorkInterior tile and natural stone for backsplashes, showers, floors and fireplace surrounds, with careful substrate prep, waterproofing and layout.
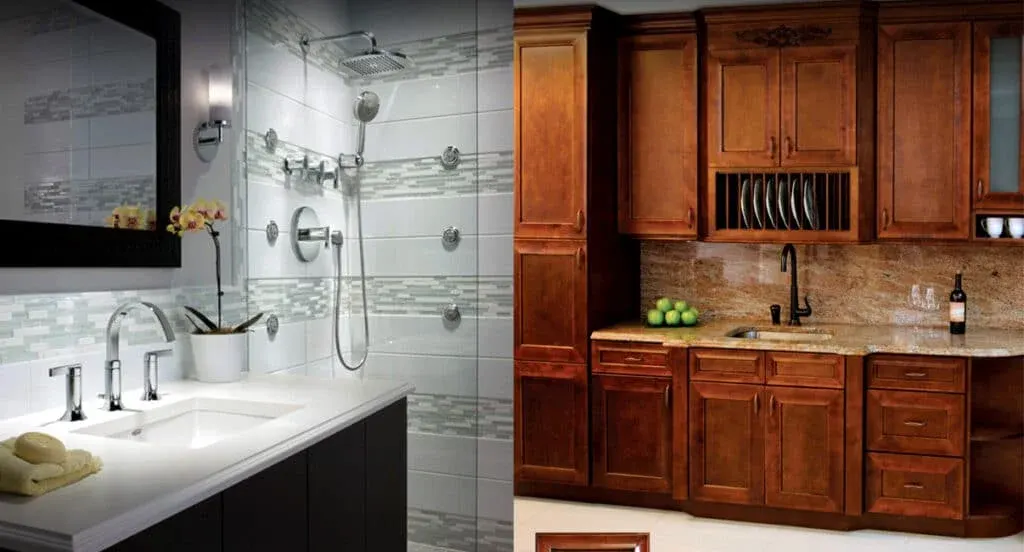 Kitchens & BathsKitchen & Bath RemodelsCombined kitchen and bathroom remodels with coordinated cabinetry, counters, tile and trim, planned and installed by one Houston team on a single schedule.
Signs your Houston kitchen cabinets need replacement: water damage, sagging boxes, failing hardware, repair options and costs. Get a free estimate.
Lake Jackson kitchen remodel cost guide for Sweeny and Lake Jackson homes: cabinet, countertop and full remodel ranges and coastal factors. Get a free estimate.
A Liberty County home remodel cost guide for rural homes: kitchen, bath and cabinet ranges, pier-and-beam and well-water factors. Book a free in-home estimate.
Free, no-pressure estimate
Tell us about your kitchen, bath or built-in project. We usually reply within one business day.
Office hours: Mon–Fri 8:00 AM – 5:00 PM