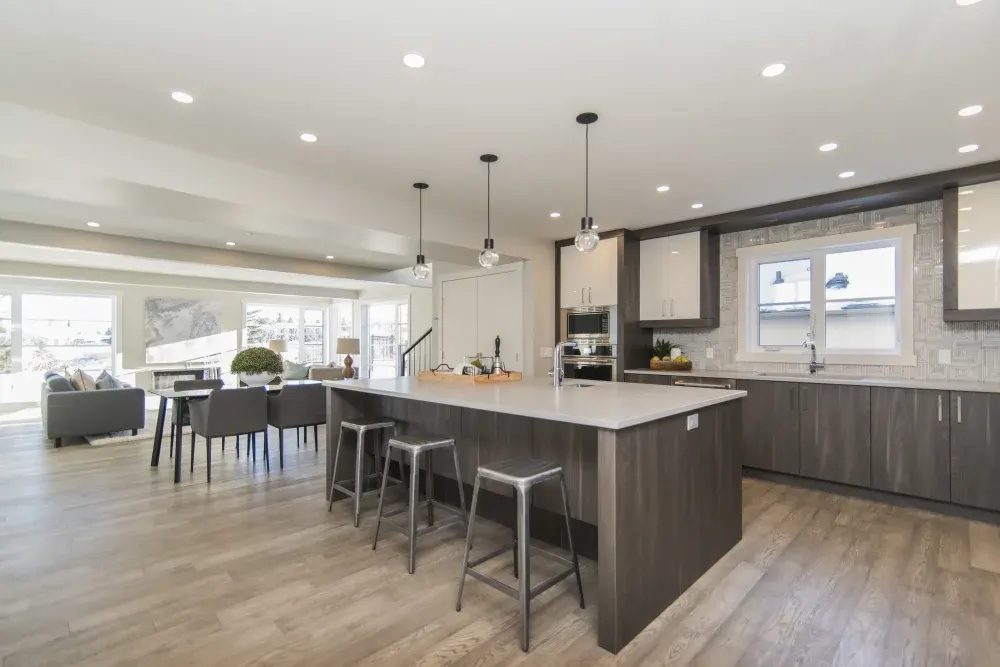
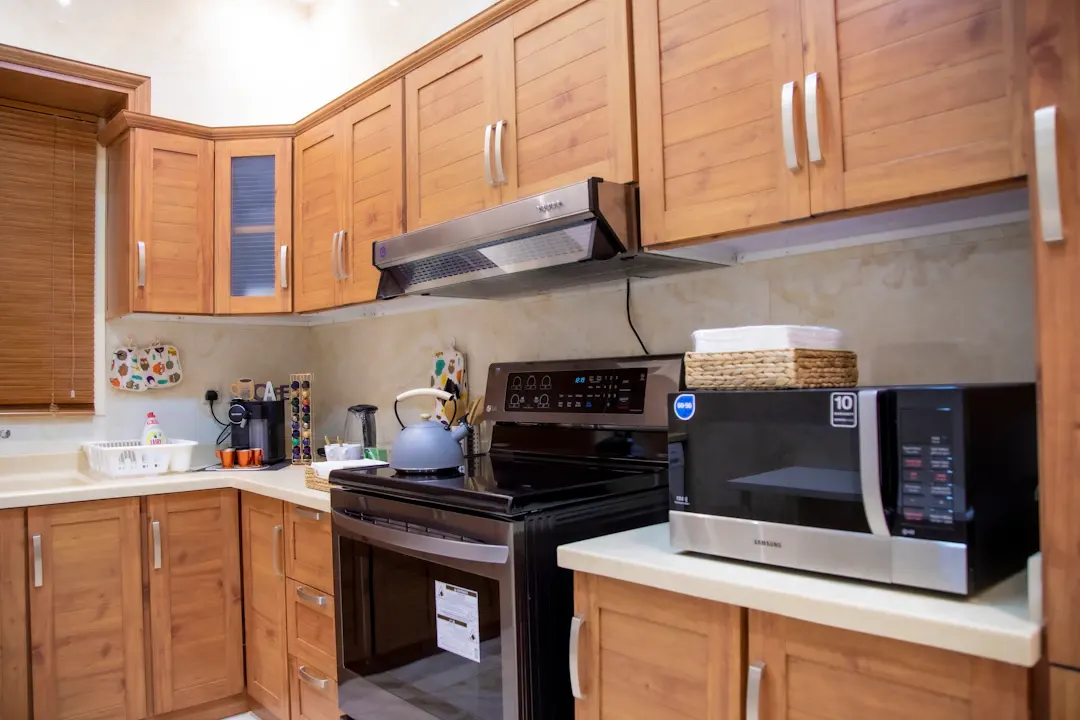
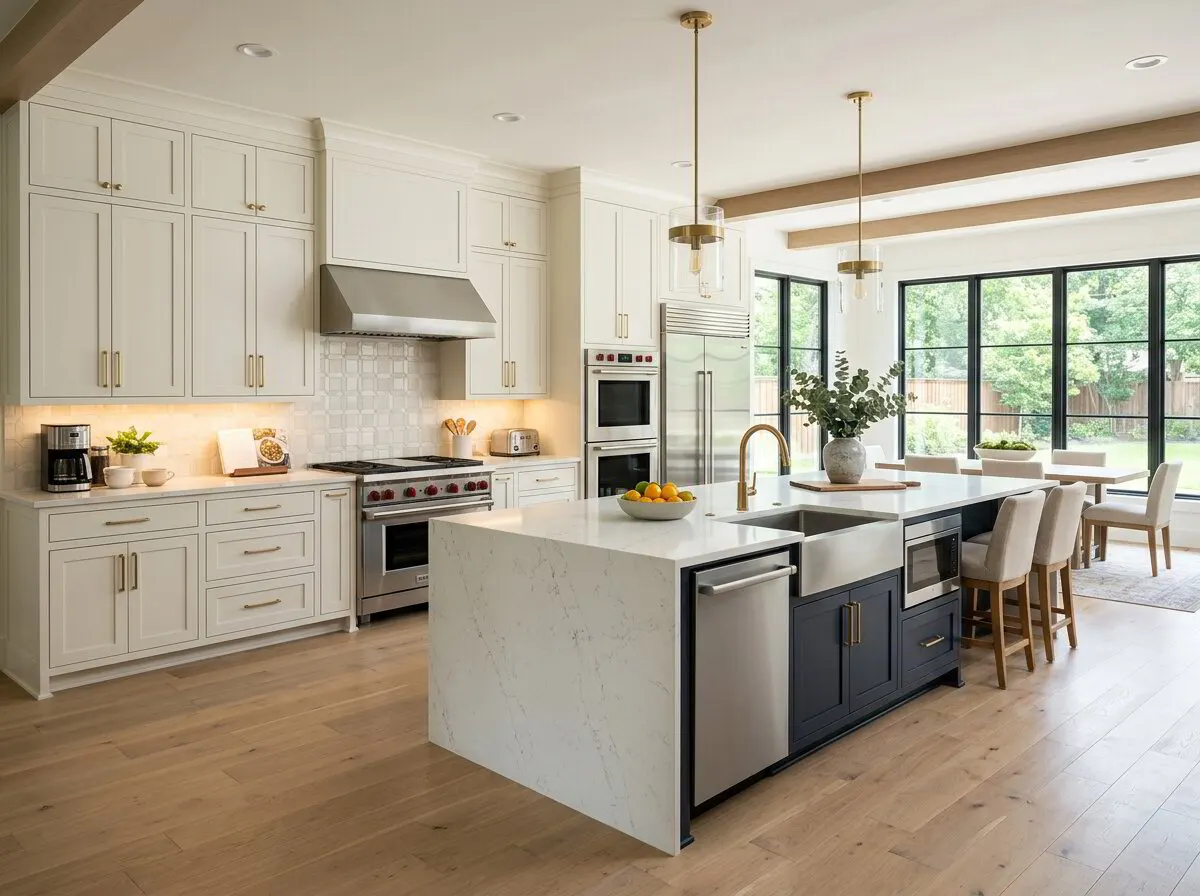
Sweeny and Lake Jackson Kitchen Remodel Cost Guide
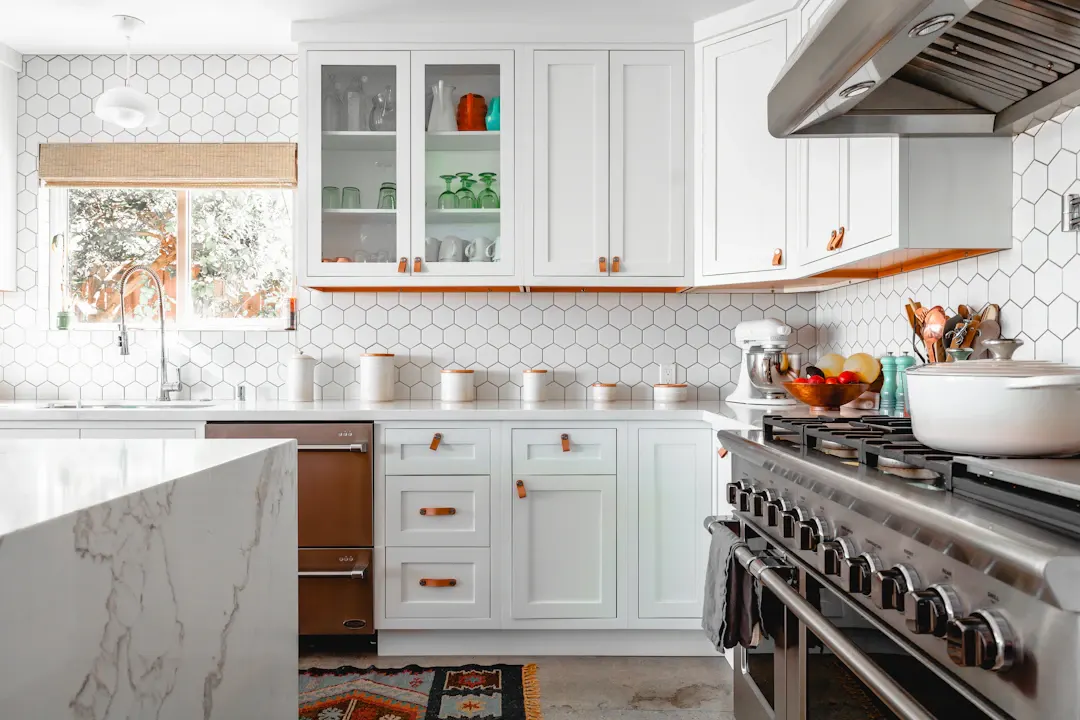
Kitchens in Sweeny and Lake Jackson cover a wide range, from mid-century ranch homes on tree-lined streets to small-town houses that have been updated piece by piece over the decades and newer homes with builder-grade finishes. If you are trying to pin down a Lake Jackson kitchen remodel cost or plan a project in Sweeny, you need numbers grounded in the kind of homes found here and the coastal conditions they live with.
This guide is for homeowners in southern Brazoria County weighing anything from a cabinet replacement to a full kitchen remodel. We cover realistic planning ranges, what drives the numbers up or down, the local factors that affect material choices, and how to build a budget you can rely on.
Every figure below is a general planning range for Greater Houston and the surrounding counties. Your actual cost depends on size, materials and site conditions, so treat these as a starting point and get a written estimate before deciding.
The Homes Behind the Numbers
Lake Jackson grew as a planned community, and many neighborhoods have ranch-style homes from the 1940s through the 1970s with winding streets and mature trees. These houses often have compact, closed-off kitchens, low soffits, original or once-updated cabinets, and limited counter space. Many sit on slab foundations, and some have moved slightly over the years.
Sweeny is a smaller town with a mix of older homes, some on pier-and-beam foundations, and properties on larger rural lots. Kitchens here may have been remodeled in stages, leaving mismatched cabinets or awkward layouts.
Newer homes in both areas often have builder-grade cabinets that work but lack drawers, have particleboard boxes, and stop well short of the ceiling.
Each of these starting points changes the cost. A compact ranch kitchen being opened to the dining room costs more than a cabinet swap in a newer home with a good layout.
Lake Jackson Kitchen Remodel Cost: Planning Ranges
The table below breaks down common project levels. These are planning ranges, not quotes.
| Project level | What is typically included | Planning range |
|---|---|---|
| Cabinet refresh | Hardware, minor repairs, possibly refacing | $3,000-$20,000 |
| Cabinets and countertops | New custom cabinets, new countertops, same layout | $25,000-$55,000 |
| Mid-level remodel | Cabinets, countertops, backsplash, flooring, lighting, plumbing fixtures | $40,000-$80,000 |
| Major remodel | Layout changes, wall removal, island, upgraded stone and appliances | $80,000-$140,000+ |
A few line items drive most of the difference between these levels:
- Cabinets are usually the largest single cost. Linear footage, wood species, finish and the ratio of drawers to doors matter most.
- Countertops vary widely by material. See our post on quartz vs granite vs quartzite countertops for a comparison.
- Layout changes that move plumbing, gas or walls add cost quickly, especially on slab foundations where drain lines run through concrete.
- Electrical updates are common in older Lake Jackson homes that were not built for today's appliance loads.
What a cabinets-and-countertops project covers
This is the most common middle path. The old cabinets and countertops come out, new custom cabinets go in on the same layout, and new countertops are templated and installed on top. Flooring often stays, as long as the new cabinets cover the same footprint or the flooring runs under the old cabinets. The sink and faucet are reconnected or replaced, and the backsplash is usually redone because removing the old countertop damages it.
This level makes sense when the kitchen's shape works but storage, finish and durability do not. In a Lake Jackson ranch home, it often includes removing soffits and taking uppers to the ceiling, which is one of the best storage gains for the money.
What a full remodel adds
A mid-level or major remodel goes further. It may include new flooring throughout the kitchen and adjacent rooms, recessed and under-cabinet lighting, new appliances, an island with seating, and relocated plumbing or gas lines. Opening a wall between the kitchen and dining room is a common request in older homes, and it can involve structural work, rerouted wiring and ductwork, and patching ceilings and floors. Each of those steps adds trades, time and cost, which is why the range widens quickly at this level.
For cabinet-specific numbers in the county, our guide to custom cabinet cost in Brazoria and Angleton goes into more detail.
Coastal Conditions and Material Choices
Lake Jackson and Sweeny are close enough to the Gulf that humidity and salt air affect how kitchens age. Spending wisely here means choosing materials that last in these conditions.
Cabinet boxes. Particleboard swells permanently when it gets wet, and in a humid coastal home the sink base and dishwasher area are vulnerable. We build boxes from furniture-grade plywood with solid hardwood face frames, which handle moisture far better. Our custom kitchen cabinets page explains our construction.
Finishes. A shop-applied, multi-coat finish protects wood from humidity better than a thin factory coat or paint brushed on site. Make sure all sides of doors and drawer fronts are sealed.
Hardware. Plated hardware can tarnish or pit in salt air. Solid brass, stainless steel or quality finishes rated for humid environments last longer.
Countertops. Granite, quartzite, quartz and solid surface all handle humidity well. If you are planning an outdoor kitchen, avoid quartz in direct sun.
Storm readiness. Homes in southern Brazoria County have dealt with hurricanes and tropical storms. Some homeowners choose to raise base cabinets slightly on a taller toe kick or use materials that tolerate occasional moisture. It is worth discussing during design.
Where Your Budget Goes Furthest
In most kitchens, a few decisions deliver more value per dollar than others.
- Keep the work triangle where it is if it functions. Leaving the sink, range and refrigerator in place avoids major plumbing and electrical costs.
- Remove soffits and take cabinets to the ceiling. In many older ranch homes, this adds significant storage. Check first for ductwork or vents inside the soffit.
- Choose drawers for base cabinets. Deep drawers for pots and dishes are easier to use than shelves behind doors.
- Invest in the box, save on the door. A simple Shaker door on a plywood box outlasts an ornate door on particleboard.
- Add lighting. Under-cabinet lighting is a modest cost that changes how the kitchen works every day.
- Plan the backsplash and flooring together so the cabinets and countertops are installed in the right order.
Hidden Costs in Older Kitchens
Older homes in Lake Jackson and Sweeny often hold a few surprises behind the cabinets. Budget a contingency of 10 to 20 percent above your estimate for things like:
- Water damage under the sink or behind the dishwasher
- Out-of-level floors that need correction before installation
- Old wiring without grounding or enough circuits
- Galvanized or deteriorating supply lines
- Wall framing damage from past leaks or pests
- Asbestos-containing materials in older flooring or texture, which require testing and proper handling before removal in some homes
In Sweeny homes on pier-and-beam foundations, add sagging joists and soft subfloor near the sink to that list. The upside of a raised floor is that plumbing is easier to reach and reroute from the crawlspace, which can make moving a sink less costly than it would be on a slab.
These are normal findings in houses that have stood for decades. Catching them during the in-home measure, rather than after demolition, keeps the budget more predictable.
Typical Project Timeline
Time is part of cost, especially if you are without a working kitchen. A typical sequence looks like this:
- Consultation and in-home measure. We look at the space, discuss goals and take detailed measurements.
- Design and material selection. You choose wood, finish, hardware and countertop material from real samples. This usually takes a few weeks.
- Shop fabrication. Cabinets are built in our Houston shop while your kitchen stays in use.
- Demolition and rough work. Removal of old cabinets and any plumbing or electrical changes.
- Installation. The same crew that planned the project installs the cabinets, leveling and scribing to your walls and floor.
- Countertops, backsplash and finish work. Countertops are templated after cabinets are set.
- Final walkthrough. We go over the work with you and make adjustments.
On-site work for a mid-level remodel often runs four to eight weeks, depending on scope and what is found during demolition.
Planning Steps for Southern Brazoria County
To turn a rough number into a real budget:
- Write down what bothers you about the current kitchen and what you want to keep.
- Decide whether the layout will stay or change.
- Set a budget range, including contingency.
- Get an in-home measure and itemized written estimate.
- Make selections early so materials are ready on schedule.
- Plan a temporary kitchen setup for the weeks the room is torn out.
For style ideas that suit the area's homes, see kitchen cabinet styles for Brazoria County homes. Our kitchen remodels page explains how we handle full projects, and our Brazoria County page lists the communities we serve, including nearby Angleton.
Get a Written Estimate for Your Kitchen
Planning ranges help, but a written estimate for your actual kitchen is what you can budget against. Ace Kustoms has built cabinets and remodeled kitchens in Greater Houston for over 15 years. Our in-house team designs, builds in our own Houston shop and installs, with no subcontracted install crews, and our work is backed by a craftsmanship warranty on joinery and finish.
If you live in Lake Jackson, Sweeny, Clute, Freeport or nearby, schedule a free in-home estimate. Contact us or call (281) 660-3903 Monday through Friday, 8am to 5pm.
Frequently asked questions
How much does a kitchen remodel cost in Lake Jackson?
Does coastal air affect cabinet choices in Brazoria County?
Can I keep my kitchen layout to save money?
How long does a kitchen remodel take in Lake Jackson or Sweeny?
Planning a project like this?
Get a free in-home estimate from the team that builds and installs the work.