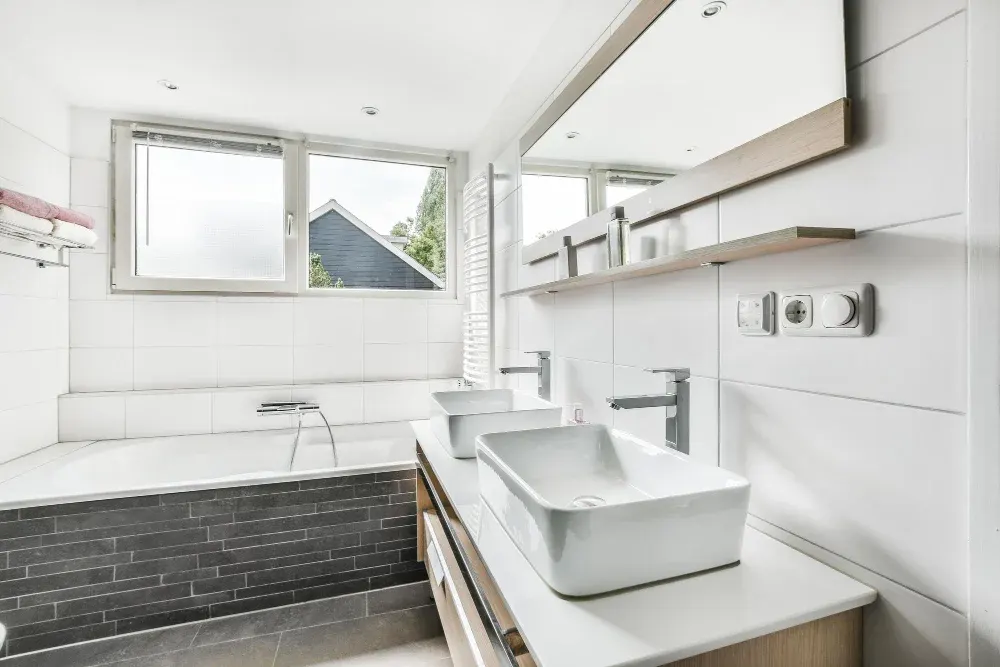
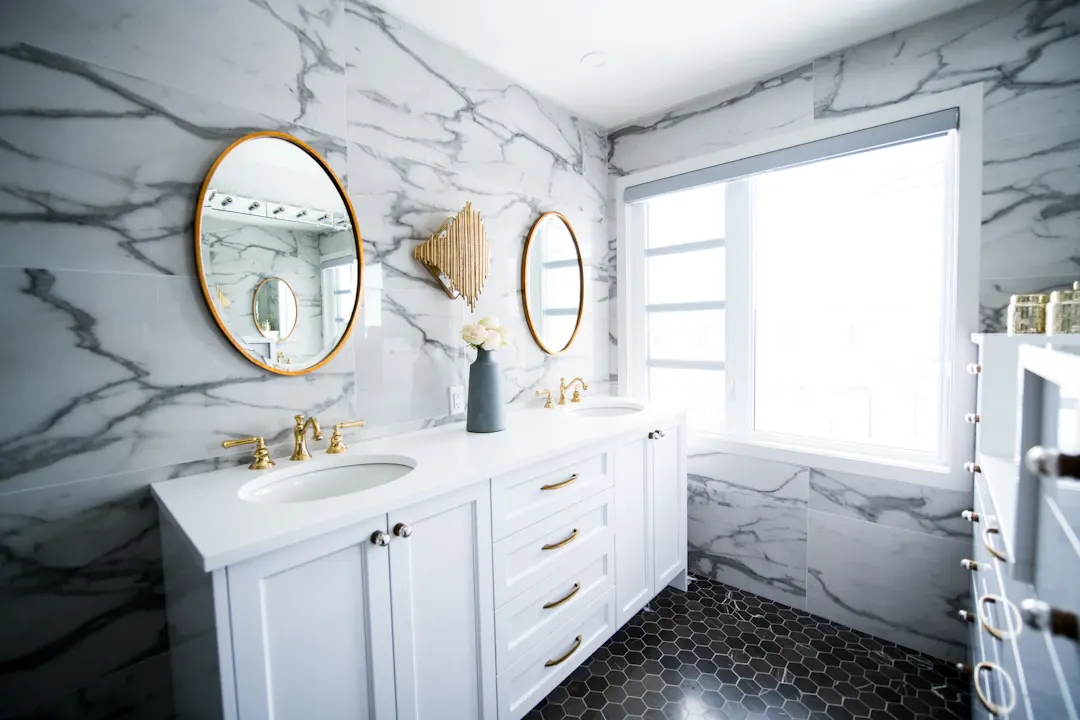
Walk-In Shower vs Bathtub: Function and Home Value
Walk-in shower vs bathtub for Houston homes: daily function, accessibility, resale value, waterproofing and cost ranges. Get a free remodel estimate.

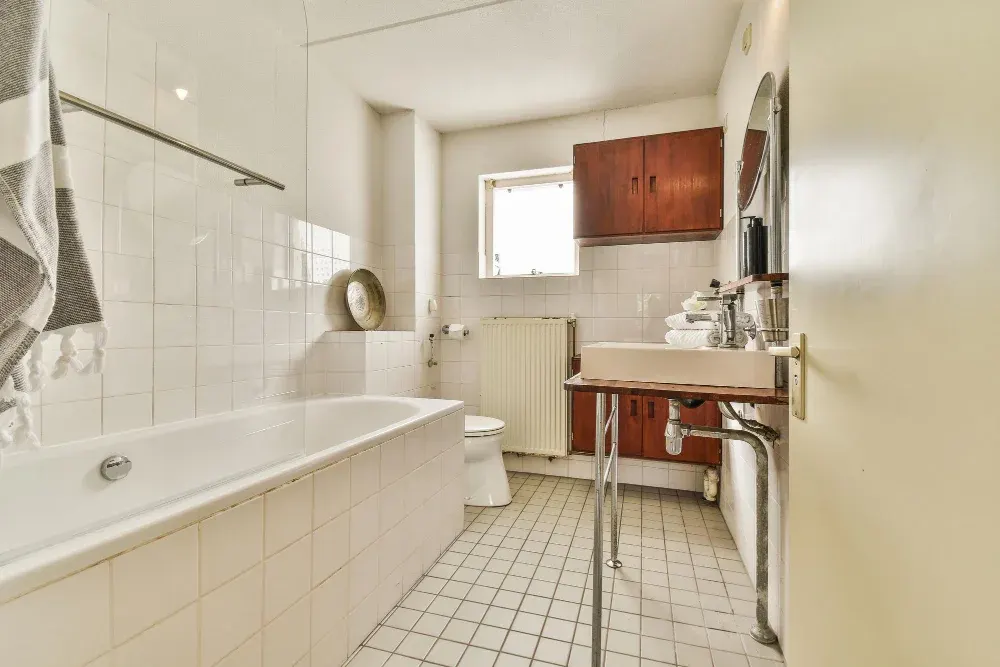
Kitchens & Baths
Bathroom remodels built on proper waterproofing, custom vanities from our own shop, and careful tile and trim work.
A bathroom remodel is a small room with a lot going on behind the walls. Drains, supply lines, venting, waterproofing and electrical all have to be right before the tile and cabinetry go in. Ace Kustoms handles bathroom remodels with the same approach we use for cabinetry: measure carefully, plan the details, build the custom pieces in our Houston shop, and install with our own crew.
Common requests in Greater Houston include replacing a dated garden tub with a walk-in shower, swapping a builder-grade vanity for a custom double vanity, and adding storage in hall baths that never had enough. In older homes, we often find original cast iron drains, ungrounded outlets and no exhaust fan at all. We open the walls, fix what needs fixing, and build the new bathroom on a sound base.
Our bathroom remodel scope usually includes custom bathroom vanities, tile floors and showers, linen storage, trim and doors. Plumbing and electrical changes are handled by licensed trades and coordinated by our team. For bath work that is part of a larger kitchen project, see our kitchen and bath remodel service. A free in-home estimate is the best way to start, since we can look at the plumbing, measure the room and talk through what you want to change before anything is priced.
Shower walls and pans get a continuous waterproofing membrane over cement board or foam board, with sealed seams, niches and valve penetrations. A flood test before tile confirms the pan holds water, which is where many failed showers go wrong.
Your vanity, linen tower and any recessed cabinets are built in our shop from plywood and solid hardwood, sized to the room and sealed on all sides for moisture, not pulled off a store shelf in the closest width.
We plan tile layout before setting the first piece, centering patterns on the main view, avoiding thin slivers at corners, and sloping shower floors correctly to the drain. Large-format tile gets a leveling system for flat, lippage-free surfaces.
We recommend a properly sized exhaust fan vented outdoors, and we coordinate vanity sconces, shower lighting and GFCI protection. Good ventilation protects the finishes and keeps mold from taking hold in Houston humidity.
Demolition, carpentry, cabinetry, tile and trim are handled by our own crew, with licensed plumbers and electricians where required. You have one schedule and one point of contact from start to finish.
Curbless showers, blocking for future grab bars, comfort-height vanities and wider doorways can be built in now, even if you do not need them yet, so the bathroom works for the long term.
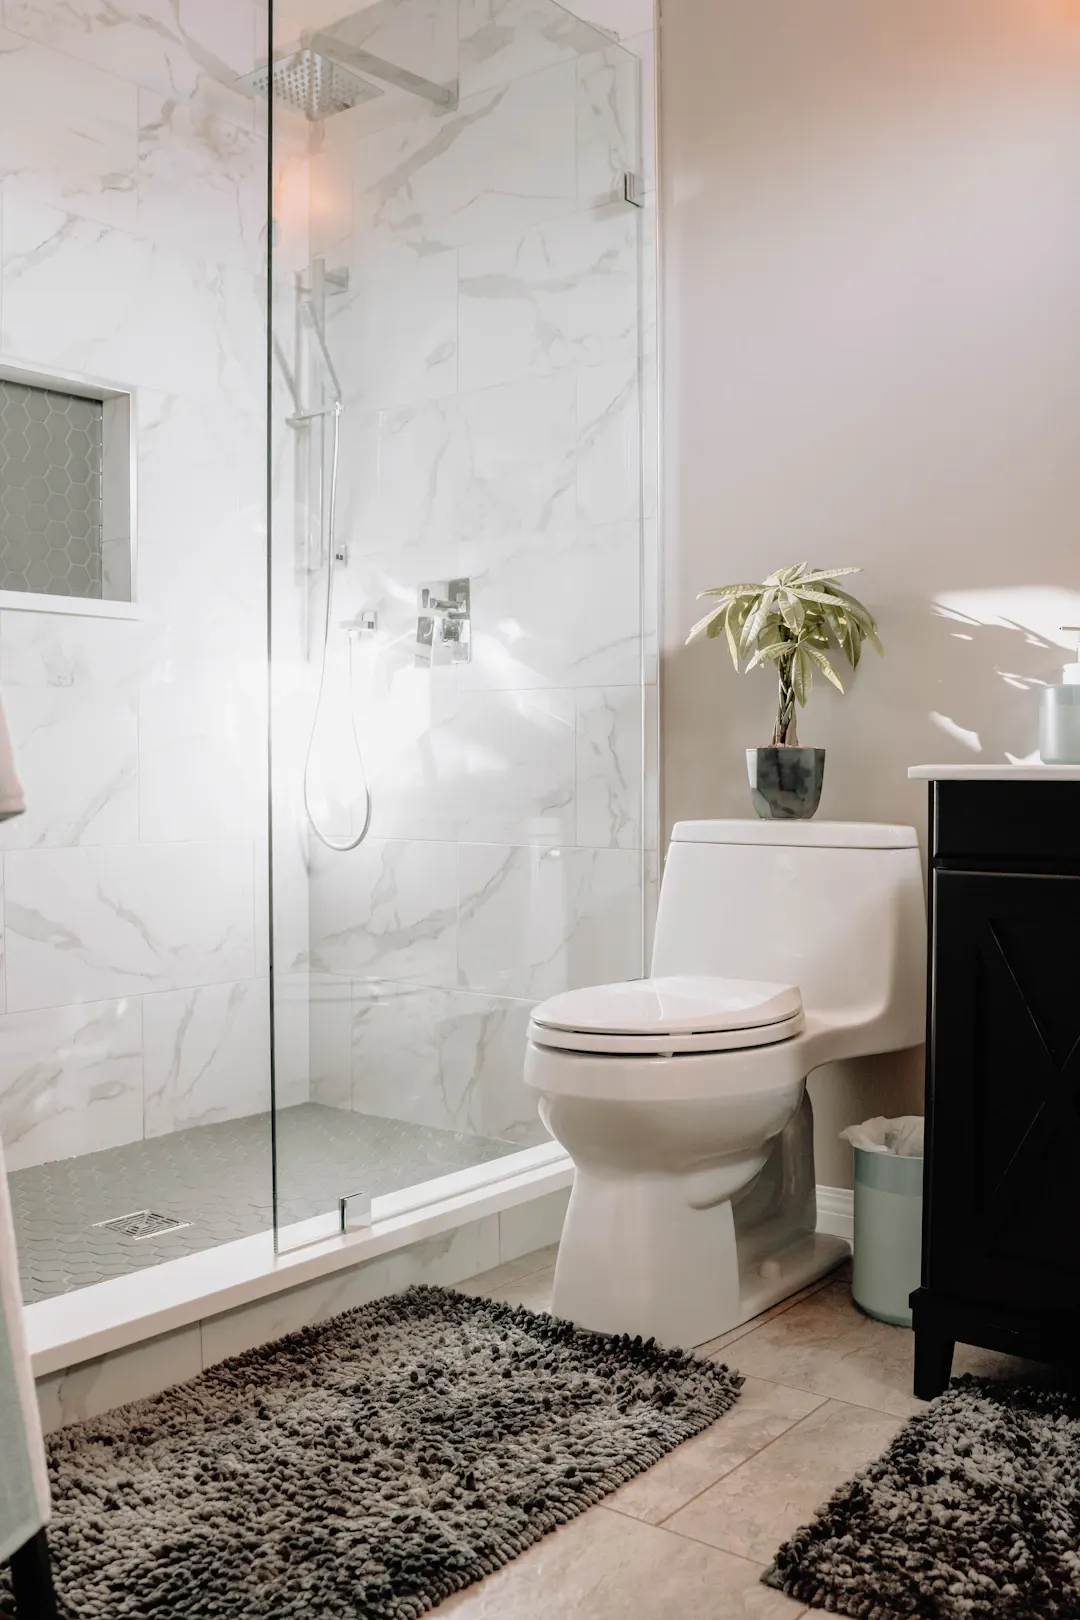
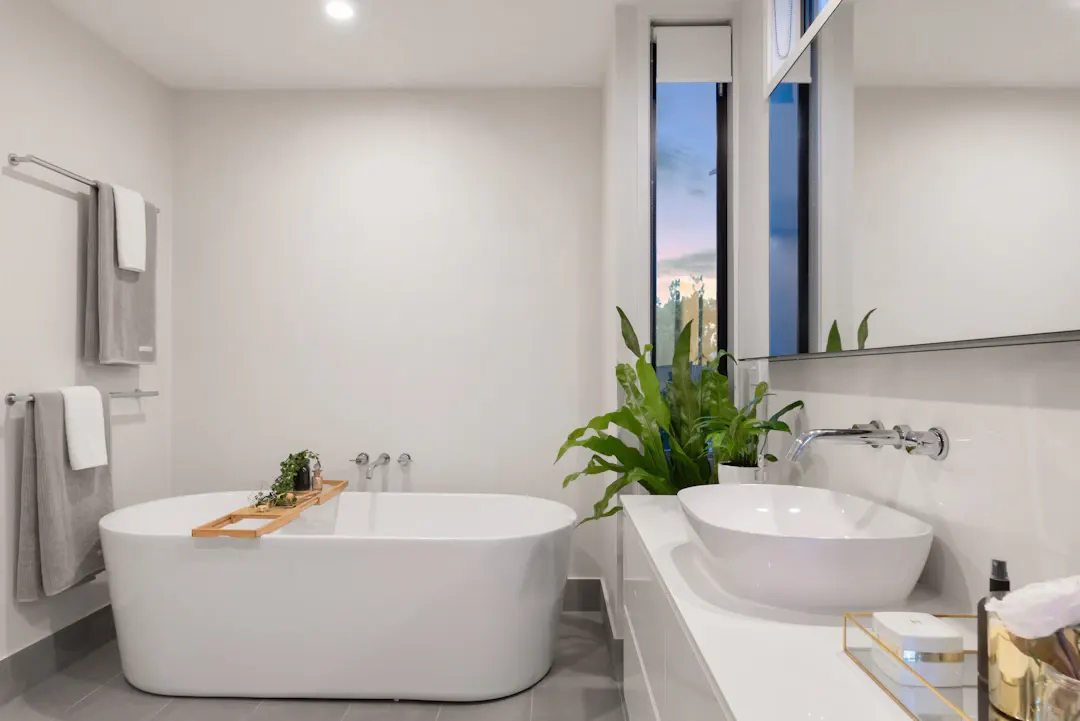
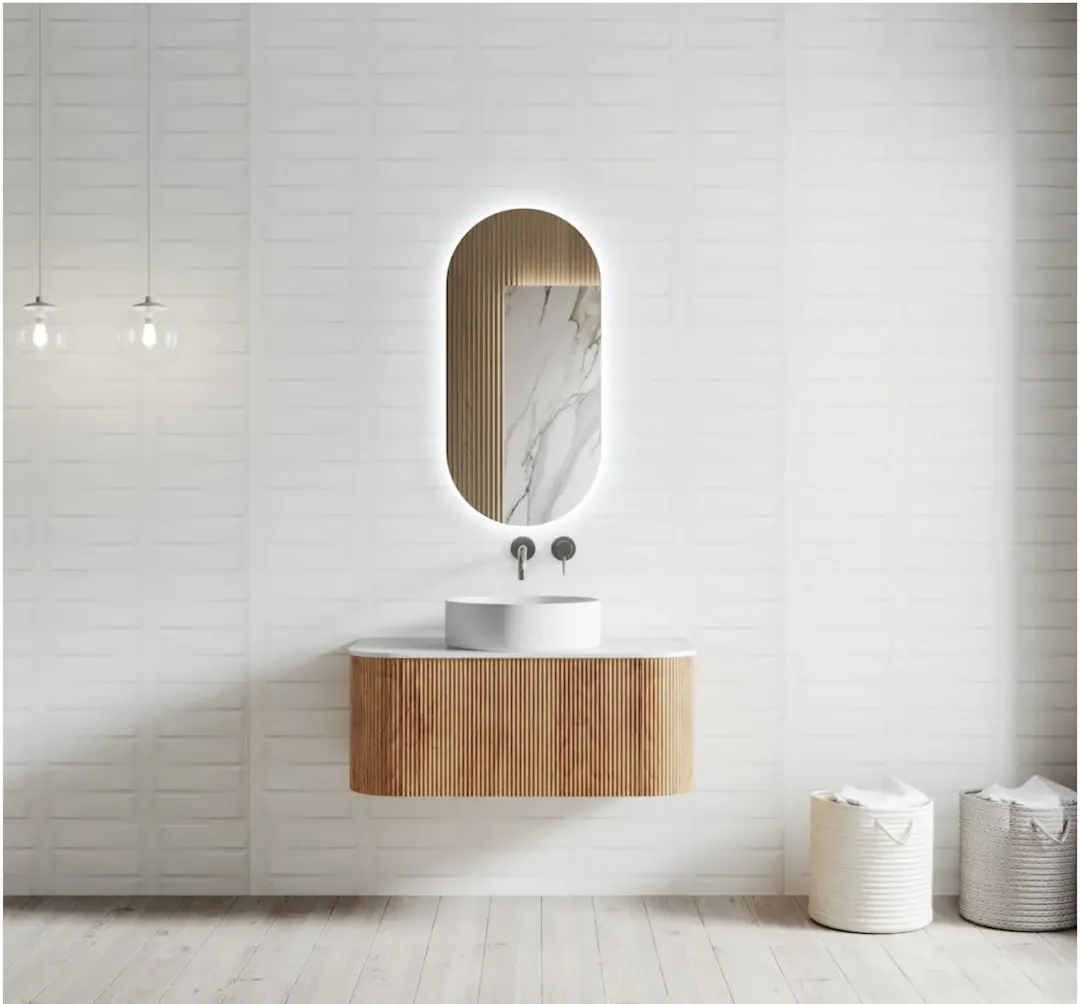
As a general planning range, a hall bath remodel in Greater Houston often runs about $15,000 to $35,000, while a primary bathroom remodel with a custom double vanity and walk-in tile shower commonly falls between $30,000 and $75,000 or more. Every bathroom is different, so treat these as rough planning numbers and get a written estimate.
Houston bathrooms fight humidity year-round, so waterproofing and ventilation get extra attention on our jobs. We use full membrane systems in showers rather than relying on grout or paint, and we size exhaust fans to the room and duct them outdoors, not into the attic. Slab foundations mean drains run through concrete, so changing the layout requires cutting the slab, which we plan and price clearly. Older homes from the 1950s to 1970s often have cast iron drain lines that can be corroded inside, and a camera inspection before tile goes in can prevent tearing out a new floor later. Flood-prone areas may also benefit from moisture-tolerant materials low on the walls.
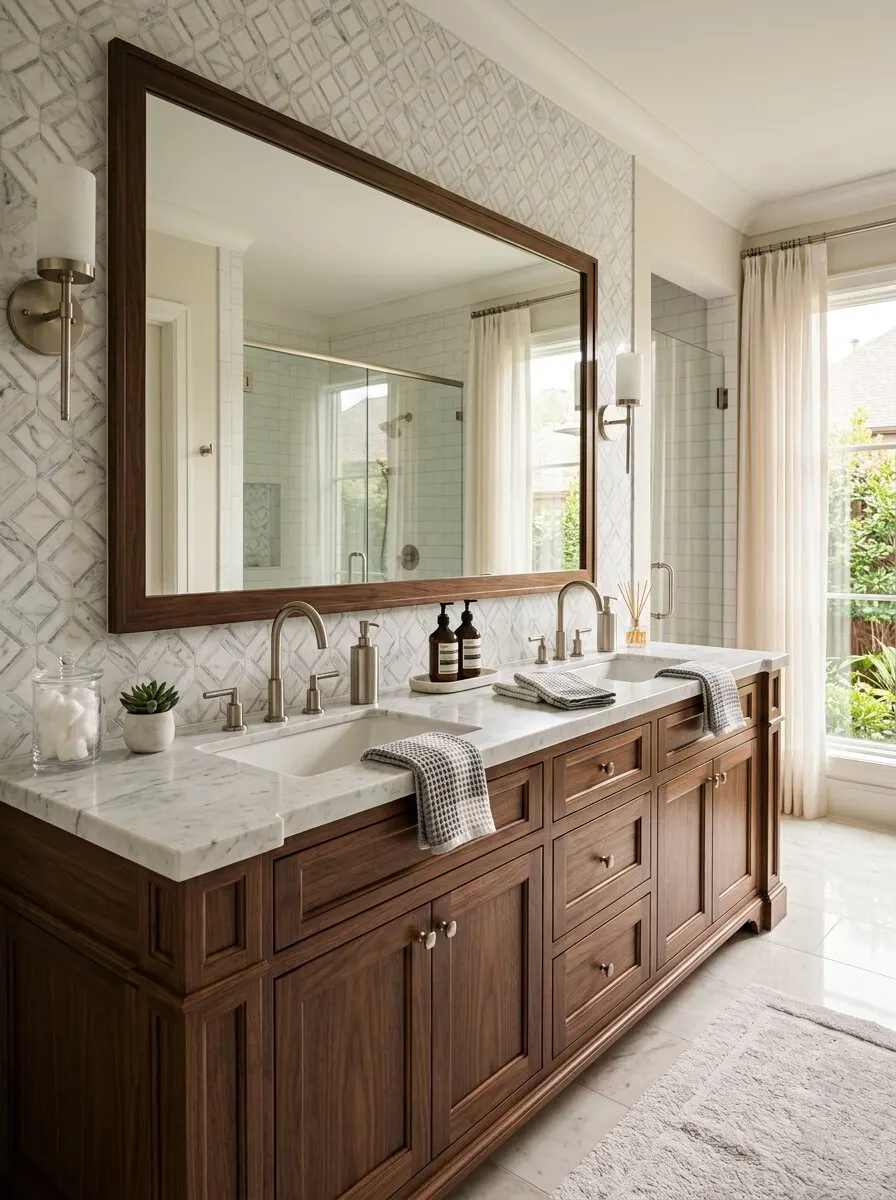 Kitchens & BathsCustom Bathroom VanitiesFloating, furniture-style and double-sink vanities built from plywood and solid hardwood to fit your bathroom exactly, then installed by our own crew.
Surfaces & LightingInterior Tile & Stone WorkInterior tile and natural stone for backsplashes, showers, floors and fireplace surrounds, with careful substrate prep, waterproofing and layout.
Kitchens & BathsCustom Bathroom VanitiesFloating, furniture-style and double-sink vanities built from plywood and solid hardwood to fit your bathroom exactly, then installed by our own crew.
Surfaces & LightingInterior Tile & Stone WorkInterior tile and natural stone for backsplashes, showers, floors and fireplace surrounds, with careful substrate prep, waterproofing and layout.
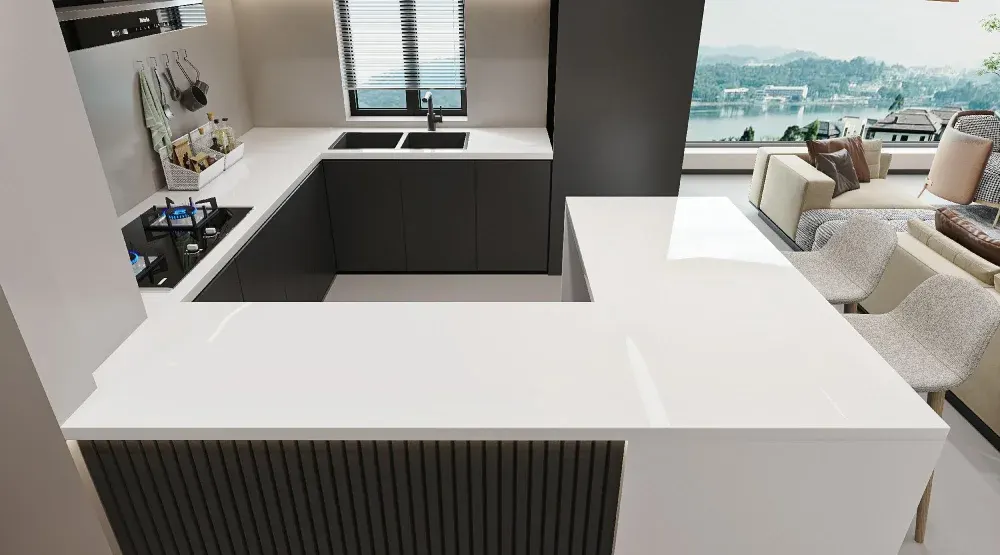 Surfaces & LightingSolid Surface CountertopsNon-porous solid surface countertops with nearly invisible seams and integrated sinks for kitchens, bathrooms, laundry rooms and built-ins.
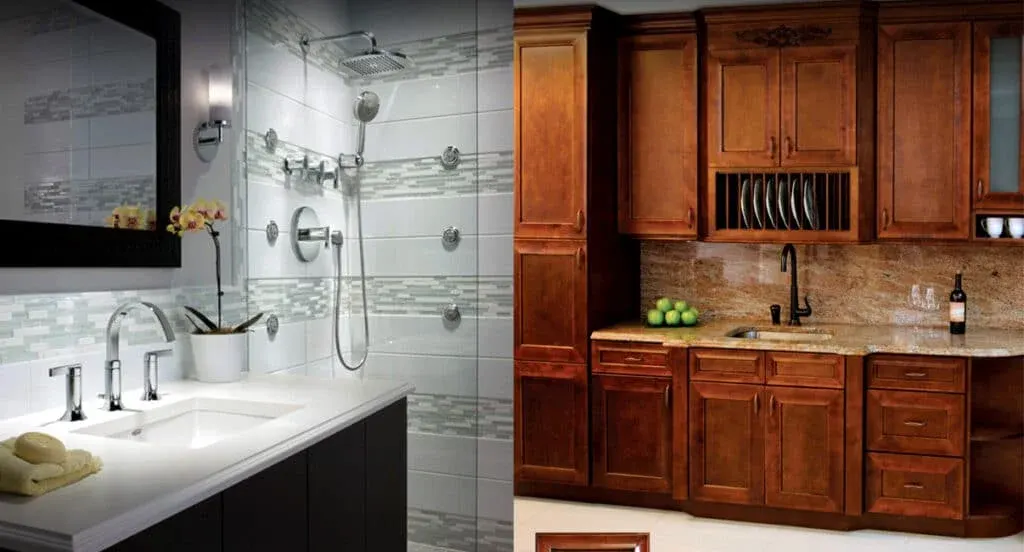 Kitchens & BathsKitchen & Bath RemodelsCombined kitchen and bathroom remodels with coordinated cabinetry, counters, tile and trim, planned and installed by one Houston team on a single schedule.
We build and install bathroom remodels throughout Greater Houston. Find your community:
Walk-in shower vs bathtub for Houston homes: daily function, accessibility, resale value, waterproofing and cost ranges. Get a free remodel estimate.
Can your bathroom support a double vanity? Check wall length, sink spacing, clearances and slab plumbing in Houston homes first. Get a free estimate.
Small bathroom remodel ideas for Santa Fe, TX homes: vanities, showers, storage, ventilation and humidity-smart materials. Book a free in-home estimate.
Free, no-pressure estimate
Tell us about your kitchen, bath or built-in project. We usually reply within one business day.
Office hours: Mon–Fri 8:00 AM – 5:00 PM