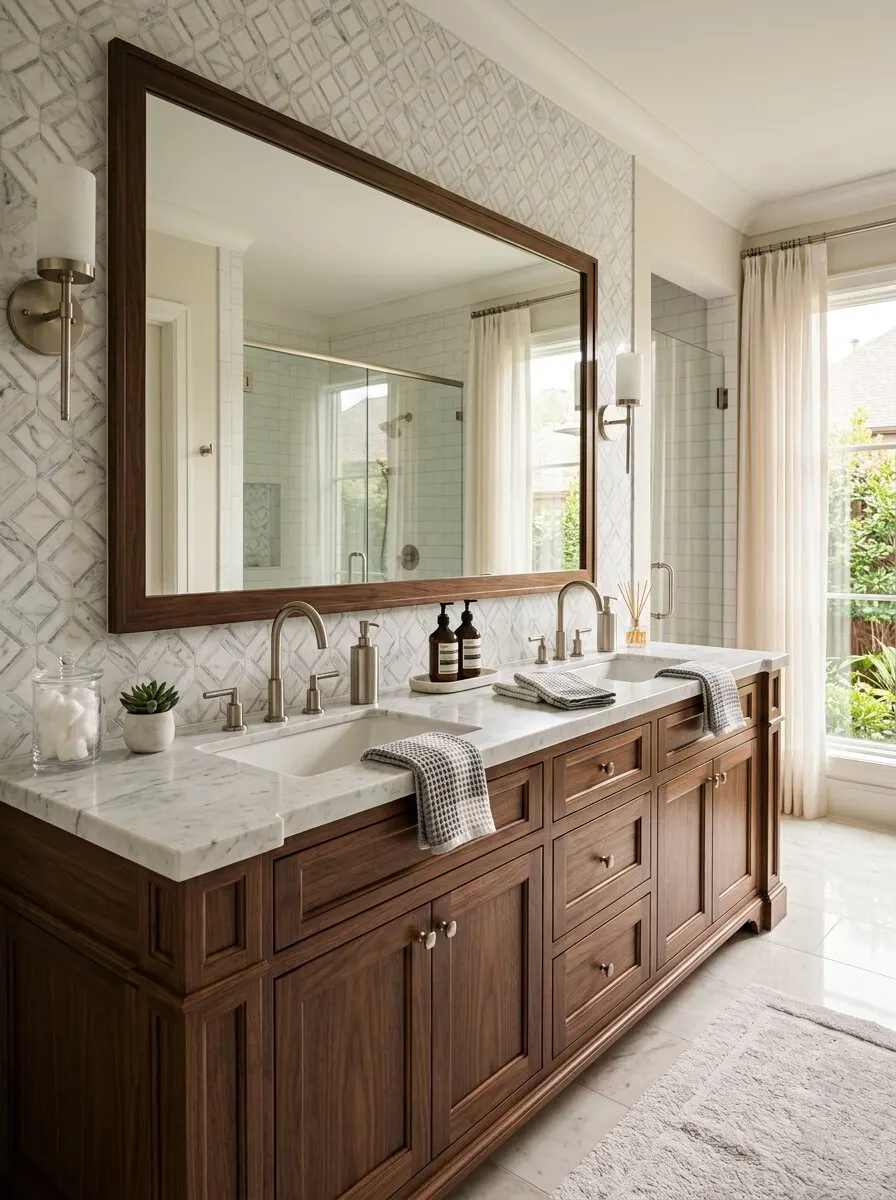
Can Your Bathroom Support a Double Vanity?
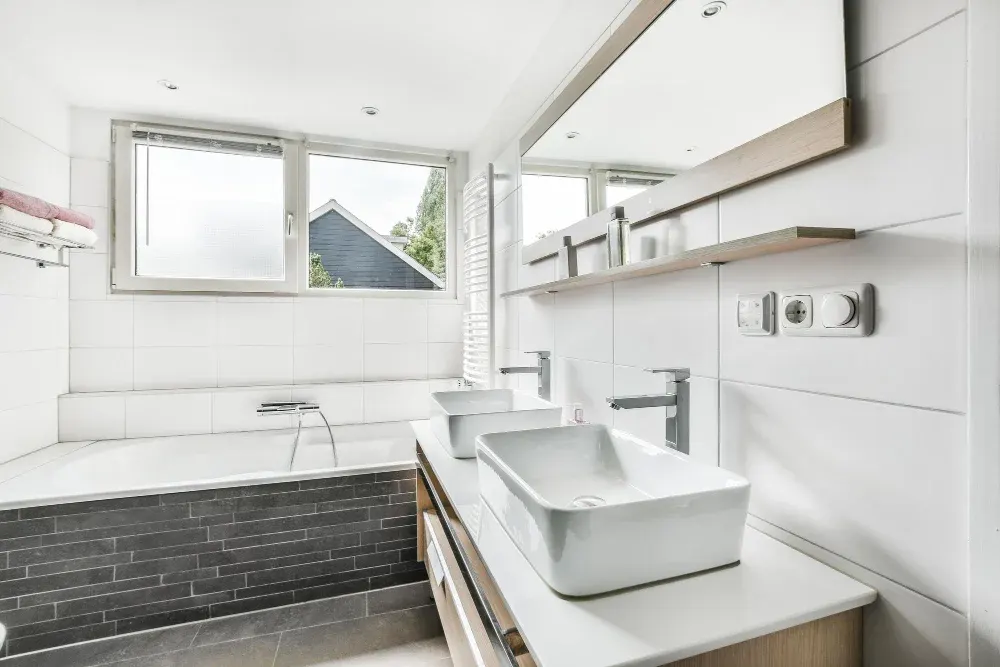
A second sink is one of the most requested bathroom upgrades, especially in primary baths shared by two people on the same morning schedule. But wanting a double vanity and having a bathroom that can actually support one are two different things. Wall length, clearances, plumbing and how the room is used all determine whether two sinks will work or just make the room feel cramped.
This post is for Houston-area homeowners considering a double vanity during a bathroom remodel or vanity replacement. Rather than weighing whether a double vanity is better in general, it focuses on a practical question: does your bathroom have what it takes? We will walk through measurements, plumbing, layout and alternatives so you can decide before committing to a design.
If you are still weighing the lifestyle side of single versus double, our post on double vanity vs. single vanity: how to choose covers that question. This one is the feasibility check.
Step 1: Measure the Available Wall
Start with the wall where the vanity will go. Measure the full length from corner to corner, then subtract anything that interferes: door casings, the swing of a door, a toilet, a tub edge or a shower wall.
Here is how vanity widths generally line up with double-sink feasibility:
| Vanity width | Double sink feasibility | Notes |
|---|---|---|
| Under 60" | Not recommended | Too tight for two sinks and two people |
| 60" | Possible but tight | Little counter between sinks, small sink bowls |
| 66"–72" | Comfortable | Room for drawers or counter between sinks |
| 72"–84" | Good | Space for a center drawer bank or tower |
| 84"+ | Generous | Room for a makeup area or tall storage |
A 60-inch double vanity can technically fit two sinks, but the counter between them is minimal, and two people standing side by side will bump elbows. For most households, 66 to 72 inches is a more realistic starting point.
Watch for windows, too. Many older Houston bathrooms have a window centered over the existing vanity. With two sinks, that window often lands right where the mirrors need to go. Sometimes the answer is a mirror on each side of the window, and sometimes the window has to be resized or moved, which changes the scope considerably.
For more on sizing across all vanity types, see our vanity sizing guide for Houston homes.
Step 2: Check Sink Spacing and Side Clearances
Codes and design guidelines both affect how close sinks can sit to walls and to each other.
- Centerline to side wall: Codes set a minimum distance from the center of each sink to a side wall or obstruction. Many designers allow more than the minimum so elbows have room.
- Centerline to centerline: Designers commonly suggest around 30 to 36 inches between sink centers so two people can use the sinks at the same time.
- Clear space in front: Leave enough open floor in front of the vanity for a person to stand and bend comfortably, and more if a door or walkway passes behind.
Exact requirements depend on the code adopted in your city and on your contractor's interpretation. We confirm these dimensions during the in-home measure, before design.
Mirror and lighting space
Two sinks usually mean two mirrors or one wide mirror, plus lighting for each person. Make sure there is enough wall height and width between windows, medicine cabinets and the ceiling for mirrors and sconces at the right height. Sconces flanking each mirror give the most even light for shaving and makeup.
Height and depth
Width gets the most attention, but height and depth shape daily comfort too. Older bathroom vanities were often built around 30 to 32 inches tall. Many homeowners now prefer 34 to 36 inches, closer to kitchen counter height, so there is less bending at the sink. Vessel sinks add several inches on top of the counter, so a vanity using them is usually built lower to keep the bowl rim at a comfortable height.
Standard vanity depth is around 21 to 22 inches. In a narrow bathroom, a shallower cabinet of about 18 inches can recover walkway space, though it limits sink size and drawer depth. With a custom double vanity, the two halves can even be built at different heights when the two users differ a lot in height, with the countertop stepping between them.
Step 3: Evaluate the Plumbing
Plumbing is where double vanity plans often get expensive.
Existing drain location
Most single vanities have one drain line coming out of the wall. Adding a second sink means extending supply lines and connecting a second drain. If the drain runs inside the wall and the new sink is close enough, the plumber can often tie the second sink into the same line, which keeps cost down.
Slab foundations
Most homes in Greater Houston are built on slab foundations, and drain lines usually run under the slab. If the second sink cannot tie into the existing drain in the wall, the plumber may need to cut the slab to run a new drain, then patch it. That adds cost and time, and it is important to know before you finalize the design.
Venting
Each fixture needs proper venting. A plumber will check whether the existing vent can serve both sinks or whether new venting is needed.
Older homes
Older ranch homes from the 1950s through the 1970s may have galvanized supply lines or cast iron drains. Opening the wall for a second sink is a good time to evaluate and replace aging plumbing. Homes in older neighborhoods across Harris County often benefit from this.
A licensed plumber should evaluate any plan to add a sink.
Electrical
Two people at the vanity usually means more outlets, more lighting and sometimes a heated mirror or in-drawer charging. Bathroom outlets need GFCI protection, and older homes may not have enough circuit capacity for two hair dryers running at once. Plan the electrical alongside the plumbing so walls only need to be opened once.
Plumbing and electrical are coordinated as part of our bathroom remodel projects, so the vanity, sinks, outlets and lighting are planned together from the first drawing.
Step 4: Consider Storage Tradeoffs
Two sinks take up cabinet space. Each sink base needs room for the trap and supply lines, which limits drawers directly below. In a 60-inch double vanity, that can leave very little drawer storage.
Custom vanities can recover some of that space:
- U-shaped drawers wrap around plumbing, giving usable drawer space under the sink.
- Center drawer bank between sinks holds toiletries, hair tools and towels.
- Side towers on the counter or tall cabinets beside the vanity add vertical storage.
- Toe-kick drawers use the space at the base for extra storage.
- Outlets inside drawers for hair dryers and electric toothbrushes keep counters clear.
Our custom bathroom vanities are designed around plumbing locations so storage is not wasted.
Materials matter more with two sinks, simply because there are twice as many places for water to drip. Houston bathrooms stay humid after showers, and particleboard sink bases swell quickly when a supply line weeps. Furniture-grade plywood boxes, a catalyzed finish and a sealed sink base floor give a double vanity the best chance of lasting.
Step 5: Think About How the Room Is Used
A double vanity makes the most sense when two people regularly use the bathroom at the same time. Ask yourself:
- Do two people get ready at the same time on most mornings?
- Is there enough floor space for two people to stand at the vanity and others to pass?
- Would you rather have two sinks or more counter space?
- Is the bathroom used by kids who might benefit from separate sinks?
- Are you planning to stay long-term, or thinking about resale?
In shared kids' bathrooms, a double vanity helps reduce morning conflicts. In primary baths, it is often expected in larger homes. In smaller primary baths, a long single vanity can be more practical. If one person is usually out the door an hour before the other, a second sink may see little use.
Alternatives When Two Sinks Do Not Fit
If your bathroom cannot comfortably support two sinks, there are still ways to give two people more space.
Long single vanity
A wide single vanity with one sink offset to one side leaves generous counter space. Two people can share the counter even if they take turns at the sink.
Trough sink with two faucets
A single long sink with two faucets gives two people a place to wash with only one drain. It works well in narrow spaces and in kids' baths.
Two separate vanities
If the bathroom has two walls with plumbing access, two separate single vanities give each person their own space. This works well in larger primary baths.
Separate grooming station
A makeup or grooming counter on a different wall, often lower and with knee space, gives one person a place to get ready away from the sink.
For tight rooms, our post on custom bathroom vanities for small spaces has more ideas.
Double Vanity Planning Ranges
These are general planning ranges for Greater Houston, not quotes. Costs vary by size, materials, finish and site conditions.
- Custom double vanity cabinet (60" to 72"): roughly $3,500 to $8,000.
- Larger custom double vanity (84" and up) with towers: roughly $6,000 to $12,000 or more.
- Countertop for a double vanity: varies widely by material and size.
- Plumbing for a second sink: modest if tying into the wall drain; more if the slab must be cut.
Always get a written estimate that includes cabinetry, countertop, plumbing and installation.
Find Out What Your Bathroom Can Support
A double vanity works well when the wall is long enough, clearances are adequate, plumbing can be extended without major slab work and two people actually use the room at the same time. If any of those are missing, a long single vanity, trough sink or separate stations may serve you better.
The quickest way to know is an in-home measure. Our team will check wall length, clearances and plumbing, show you options with real material samples and give you a written estimate. Request a free in-home estimate or call (281) 660-3903 to schedule a visit.
Frequently asked questions
What is the minimum width for a double vanity?
How much space should be between two sinks?
Is it expensive to add a second sink on a slab foundation?
What are alternatives if a double vanity does not fit?
Planning a project like this?
Get a free in-home estimate from the team that builds and installs the work.