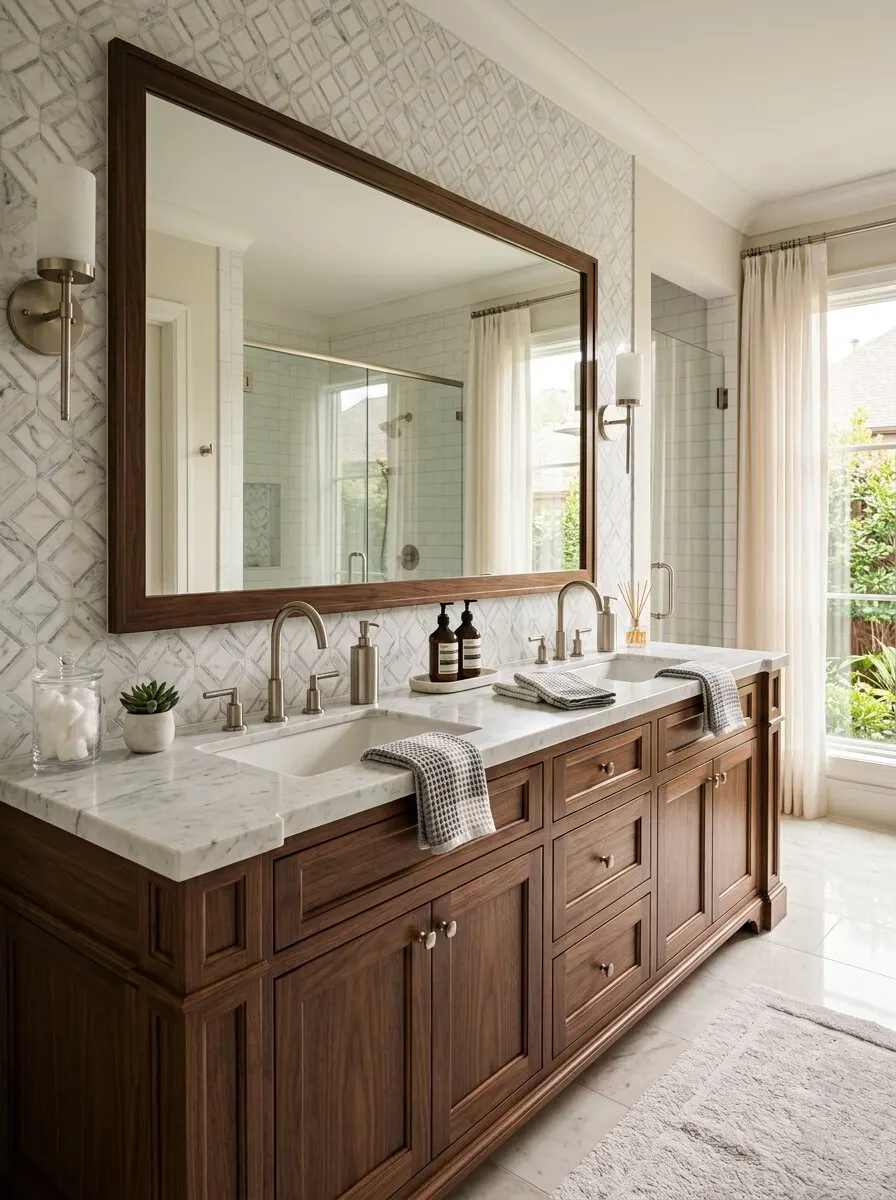
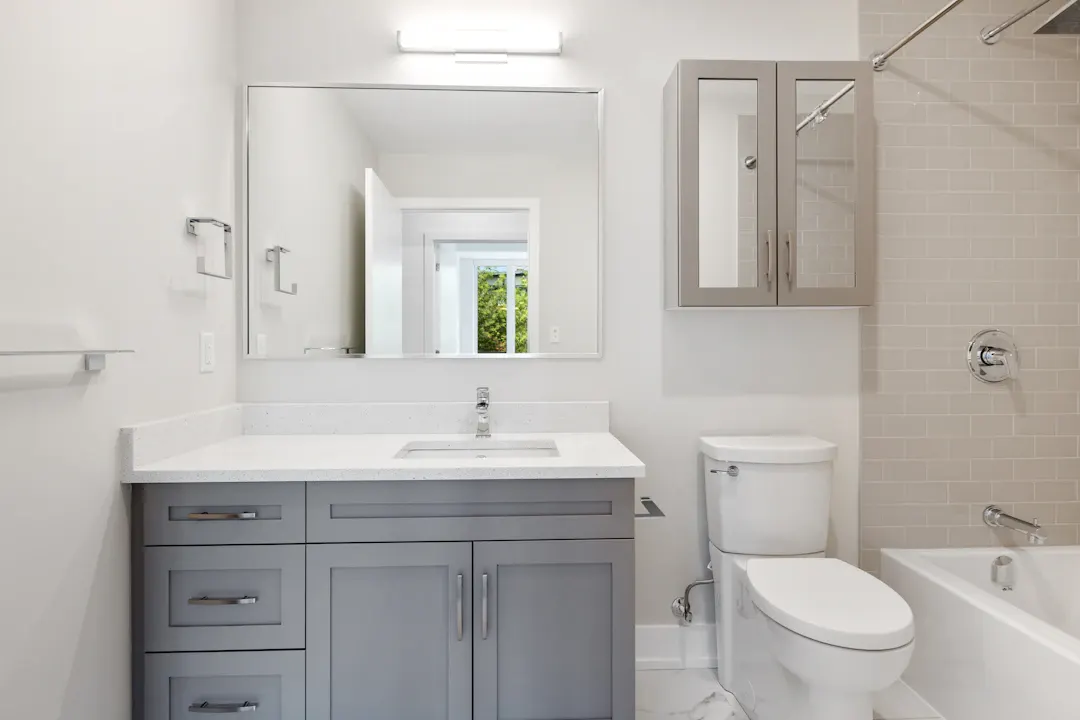
Double Vanity vs. Single Vanity: How to Choose
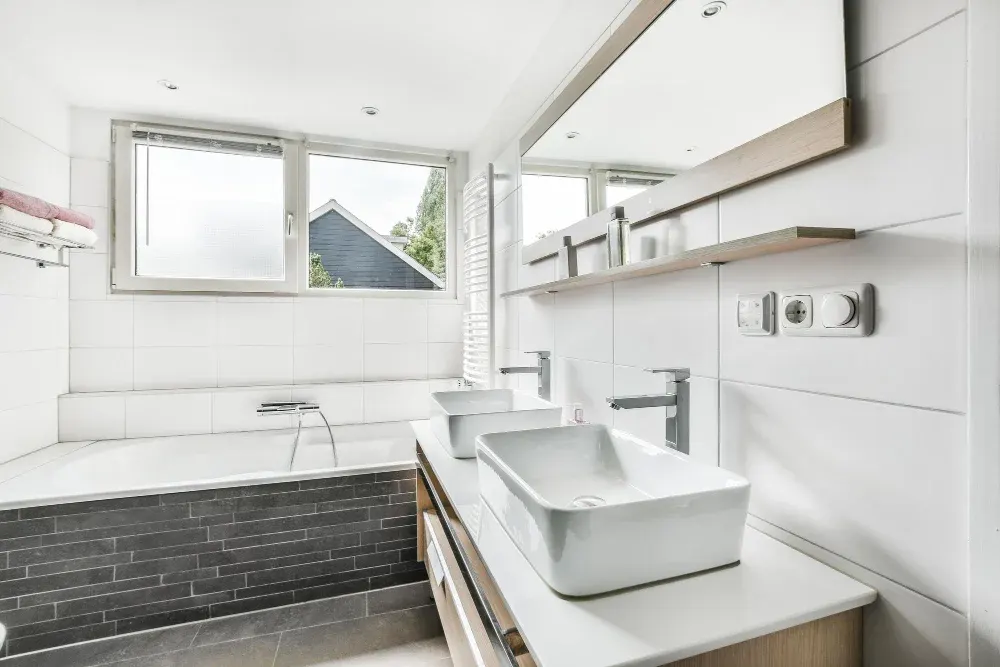
Choosing between a double vanity vs. single vanity sounds like a simple question of how many sinks you want. In practice it is a decision about wall length, plumbing, storage, and how two people actually get ready in the same room on a weekday morning. Get it wrong and you end up with two sinks crammed into a space that would have worked better with one, or a single sink that turns every morning into a traffic jam.
This guide is for Houston-area homeowners planning a primary bath remodel, a hall bath update, or a new-construction upgrade where the builder's standard vanity is not quite right. We will walk through the measurements that matter, the plumbing questions specific to slab-on-grade homes, what each option does for storage, and how to decide when the room sits right on the line between the two.
If you already know you want a custom piece, our custom bathroom vanities page explains how we design and build them. If you are still weighing options, start here.
Start With the Wall, Not the Wish List
The single biggest factor in the double vanity vs. single vanity decision is the length of the wall you have to work with. Sinks need elbow room, and so do the people standing at them.
Here are the general sizing ranges we use as a starting point:
| Vanity width | Typical configuration | How it feels in use |
|---|---|---|
| 24-36 in. | Single sink | Fine for a hall bath or powder room; limited counter |
| 42-48 in. | Single sink | Comfortable for one person with real counter space |
| 60 in. | Single or tight double | Double works, but little counter between sinks |
| 72 in. | Double sink | Comfortable for two people with usable counter |
| 84-96 in. | Double sink, or double plus a makeup area | Generous; room for a center tower or seated section |
A few practical rules sit behind those numbers. Most designers aim for at least 30 inches from sink center to sink center, and 36 inches is more comfortable. You also want around 15 inches or more from each sink center to a side wall or tall cabinet so elbows do not hit drywall. When you add those up, a double vanity under 60 inches rarely makes sense.
For a deeper look at depths, heights and clearances, our bathroom vanity sizing guide covers the numbers in detail.
Don't forget the clearances in front
Width is only half the story. You need roughly 30 inches of clear floor in front of the vanity, and more is better if two people will stand there together. In older Houston ranch homes from the 1950s through the 1970s, primary baths are often narrow, and a second sink can push the vanity face so close to the tub or toilet that the room feels pinched even when the wall is long enough.
How Your Morning Routine Should Shape the Choice
The best vanity is the one that fits how your household actually uses the bathroom. Before you decide, think through a normal weekday:
- Do two people get ready at the same time, or are your schedules staggered by an hour or more?
- Does one person need a lot of counter space for hair tools, makeup or skin care?
- Does anyone prefer to sit while getting ready?
- Do you share toiletries, or does each person have their own products?
- Are kids sharing this bathroom now, or will they in the next few years?
If two adults are at the mirror at the same time every morning, a second sink removes a real daily friction point. If schedules rarely overlap, the second sink may just be one more basin to clean, and the money might be better spent on counter space and drawers.
Shared kids' bathrooms are their own case. Two sinks can help with tooth-brushing traffic, but young children are often better served by a lower step, deep drawers they can reach, and a single sink with lots of counter. Teenagers, on the other hand, tend to appreciate their own side.
The Plumbing Reality on a Houston Slab
Most homes in Greater Houston sit on a concrete slab foundation, and that matters a lot here. On a pier-and-beam house, a plumber can crawl under the floor to add or move a drain. On a slab, the drain lines are cast into or run beneath the concrete.
Adding a second sink usually means one of these approaches:
- Tie into the existing drain inside the wall. If the existing sink drain runs up through the wall, a plumber may be able to branch a second sink off it with a new trap arm. This is often the simplest route when the new sink is close to the old one.
- Cut the slab. If the second sink is far from the existing drain, the slab may need to be cut and trenched to run a new line. This adds cost, time and dust, and it needs to be done before cabinets go in.
- Shift the layout. Sometimes moving both sinks so they share a central drain point keeps the plumbing simple while still giving you two basins.
Supply lines are easier, since they can usually run through walls and the attic. The drain is what drives cost. Before settling on a double vanity, have a licensed plumber confirm how the second drain will be routed. We coordinate the cabinet layout around that answer rather than the other way around.
Storage: What Each Option Actually Gives You
People often assume a double vanity means more storage. Sometimes the opposite is true. Every sink takes away the drawer and cabinet space below it, because the basin and the P-trap occupy that zone.
Single vanity storage
A single sink frees up a lot of interior space. On a 60-inch single vanity, you can place the sink to one side and run a full bank of drawers on the other. That gives you deep drawers for hair dryers, shallow drawers for small items, and a clear counter for daily use. Off-center sinks are a common request we see in hall baths for exactly this reason.
Double vanity storage
With two sinks, the most useful storage often lives between and beside them. On a 72-inch or wider double vanity, a center drawer bank or a short countertop tower gives each person a shared or divided zone. In wider runs, a tall linen tower at one end can hold towels and backup supplies.
Inside the sink cabinets, U-shaped drawers that wrap around the plumbing reclaim space that would otherwise be lost. Pull-out organizers for cleaning supplies work well too.
Whichever you choose, material matters in a humid Gulf Coast bathroom. We build vanity boxes from furniture-grade plywood and solid hardwood rather than particleboard, which can swell and crumble when it gets wet. Our post on the best materials for custom bathroom vanities explains why that choice matters under a sink.
Humidity, finish and long-term wear
Houston's humidity is hard on any bathroom cabinet, and a double vanity has more surface area exposed to splashes and steam. Whatever you choose, plan for these details:
- A sealed, catalyzed or conversion finish rated for wet areas, applied to all sides of doors and drawer boxes
- A proper exhaust fan, ducted outside, that actually moves air after showers
- Toe kicks and lower edges sealed, since that is where mop water and leaks collect
- Soft-close hinges and full-extension slides rated for frequent use
In homes near Galveston Bay or along the coast in Brazoria County, salt air adds another layer. Brushed or coated hardware tends to hold up better than raw brass or bare metal finishes there.
Cost Differences to Plan For
A double vanity costs more than a single of the same width, but the difference is not just one more sink. Here is where the extra spending typically shows up:
- A second faucet and basin
- Extra plumbing labor, and possibly slab work
- A wider or second mirror and an extra light fixture
- Countertop cutouts and, for undermount sinks, additional fabrication
- More complex cabinet interiors around two sets of plumbing
As a general planning range in Greater Houston, a custom single vanity often falls somewhere between about $2,000 and $5,000 for the cabinet alone, and a custom double vanity frequently runs from about $3,500 to $8,000 or more, depending on width, wood species, finish and drawer count. Countertops, faucets, mirrors and plumbing are separate. These figures vary widely with size, materials and site conditions, so treat them as a starting point and get a written estimate for your specific room.
For a broader look at budgets, see our custom bathroom vanity cost guide for Houston.
When the Room Sits Right on the Line
Plenty of bathrooms land in the gray zone, roughly 60 to 66 inches of wall. In those rooms, here are some options worth considering before you commit:
- A long single sink with two storage zones. One centered or offset basin, with separate drawer banks for each person and outlets on both sides.
- A trough or wide rectangular sink with two faucets. Two people can use it at once without two separate bowls, though it needs careful planning to avoid splashing.
- Split vanities on separate walls. In some primary baths, putting a single vanity on each of two walls gives each person their own space with no elbow conflict. This works well when the room has the floor area but not one long wall.
- Vessel sinks on a shallow counter. Vessel basins can free up a little cabinet space below, though they raise the working height and splash more.
Our article on custom bathroom vanities for small spaces has more ideas for tight footprints.
Double Vanity vs. Single Vanity: Making the Call
To sum up the double vanity vs. single vanity question in a few lines:
- Choose a double vanity if you have 72 inches or more of wall, two people get ready at the same time, and the second drain can be routed without major slab work.
- Choose a single vanity if the wall is under 60 inches, schedules rarely overlap, or you value counter space and drawers more than a second basin.
- In the 60-66 inch zone, consider a long single sink with split storage, a trough sink, or two separate vanities.
Whichever way you go, a custom-built cabinet lets you match the width, drawer layout and finish to the room instead of forcing the room to fit a stock size. If the vanity is part of a larger update, our bathroom remodel services cover tile, lighting and layout changes too, and we work throughout Harris County and the surrounding counties.
Get a Free In-Home Vanity Estimate
The fastest way to settle this decision is to measure the room, check where the drain runs, and talk through how you use the space. Our team will come out, take measurements, bring real wood and finish samples, and give you a written estimate for both options if you are still on the fence. The same crew that builds your vanity in our Houston shop will install it.
Contact us to schedule a free in-home estimate, or call (281) 660-3903 Monday through Friday, 8am to 5pm.
Frequently asked questions
How wide does a wall need to be for a double vanity?
Does adding a second sink require new plumbing?
Is a single vanity bad for resale in a primary bathroom?
Can a custom vanity have one sink but storage for two people?
Planning a project like this?
Get a free in-home estimate from the team that builds and installs the work.