Custom Bathroom Vanities for Small Spaces
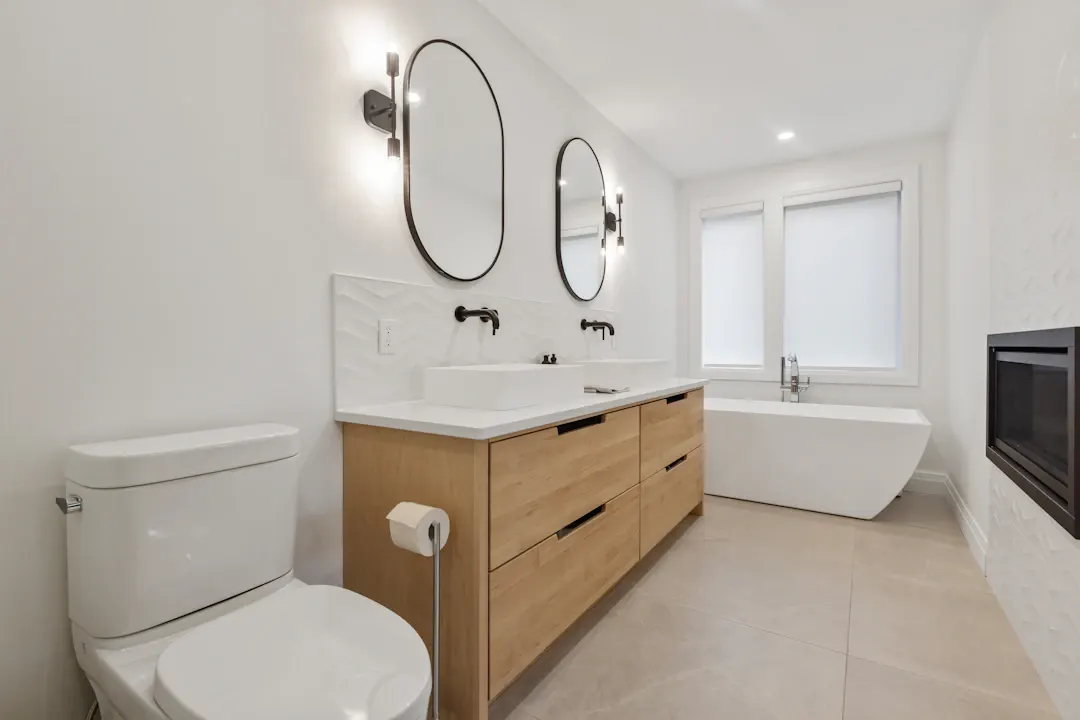
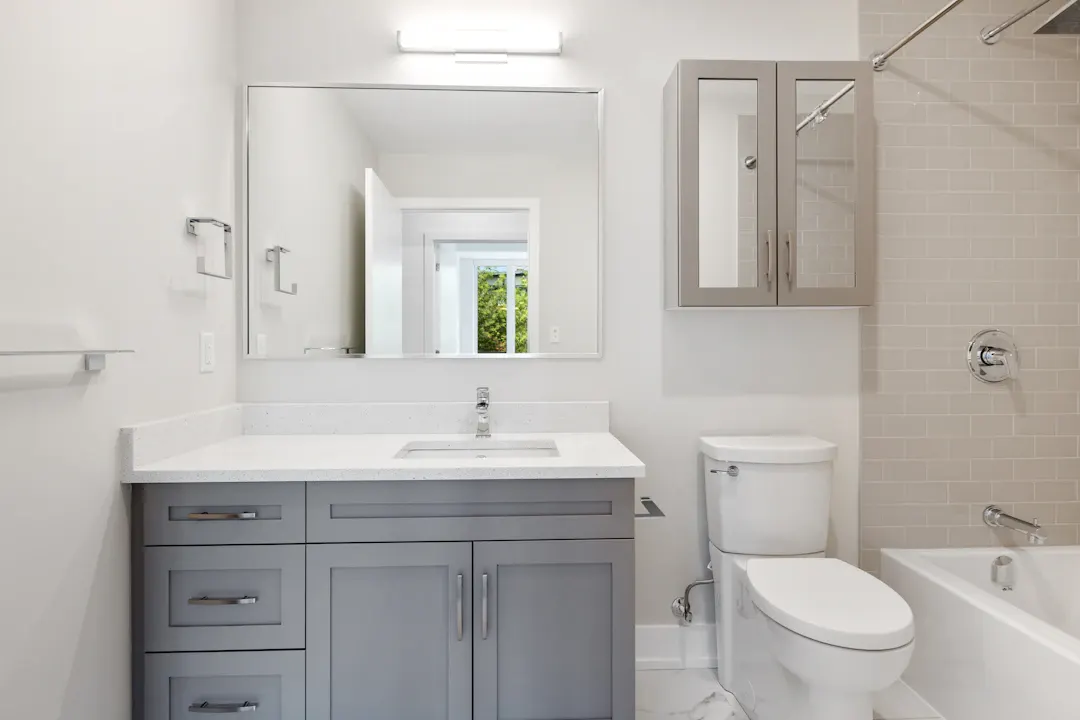
Custom bathroom vanities for small spaces solve a problem every Houston homeowner with a tight powder room or hall bath knows well. Stock vanities come in fixed widths and a standard 21-inch depth. When your wall is 27 inches wide, or your door swings into the vanity, or the toilet clearance is already tight, the nearest stock size either leaves a gap or does not fit at all.
This post is for homeowners working with powder rooms, hall baths, older ranch bathrooms with 5-foot tubs, and secondary baths in new builds where the builder left little room to work with. We will cover sizing, layout tricks, storage ideas and material choices that make sense in our humid climate.
A small bathroom does not need to feel cramped. It needs a vanity sized and shaped for the room it is in.
Why Stock Sizes Often Fail in Small Bathrooms
Stock vanities usually come in 24, 30, 36 and 48-inch widths. Real bathrooms do not follow those increments. Common problems include:
- A 24-inch vanity leaves an awkward 3-inch gap against a wall
- A 21-inch-deep cabinet crowds the walkway or blocks a door
- The toilet sits too close to the vanity side for comfortable use
- Drawers cannot open fully because of a door casing or towel bar
- Plumbing stub-outs are off-center, so the sink cannot align
A custom vanity is built to the actual dimensions of your room. It can be 26-1/2 inches wide, 18 inches deep, and shaped around a plumbing wall, all without filler strips that look like an afterthought.
Sizing Custom Bathroom Vanities for Small Spaces
Start with the clearances that make a bathroom usable, then size the vanity to fit within them.
| Measurement | Common guideline |
|---|---|
| Toilet centerline to vanity side | At least 15 in, more is more comfortable |
| Clear space in front of vanity | About 21 to 30 in |
| Standard vanity height | 32 to 36 in (comfort height is around 34-36 in) |
| Standard depth | About 21 in |
| Shallow custom depth | Often 16 to 18 in |
| Powder room width range | 18 to 30 in is common |
These are planning guidelines, and local codes and your installer's measurements take priority. Our full bathroom vanity sizing guide goes deeper on heights and clearances for different users.
Depth is often the key dimension
In many small Houston bathrooms, especially in 1950s-70s ranch homes, width is fixed by walls and fixtures. Depth is where you can gain room. Going from 21 to 18 inches deep may not sound like much, but it can turn a cramped walkway into one that feels comfortable. The trade-off is a smaller sink bowl and a bit less storage, so the sink choice has to come first.
Height matters for everyday use
A comfort-height vanity, around 34 to 36 inches, is easier on backs for most adults. In a kids' bath, a standard or slightly lower height may suit better. Since the vanity is custom, pick the height that fits who uses the room.
Layout Ideas That Make a Small Bath Work
Floating (wall-mounted) vanities
A floating vanity shows floor underneath, which makes a small room read larger. It also makes cleaning easier. Floating units need solid blocking in the wall, which is easiest to add during a remodel when the wall is open. The plumbing should be arranged so the trap sits neatly inside the cabinet.
Offset sinks
Moving the sink to one side of the vanity frees a usable stretch of counter on the other side. It also lets you put a bank of drawers under the counter area. Offset sinks work well when the plumbing can be shifted or when the existing drain is already off-center.
Tapered or angled ends
When a door swing or walkway conflicts with the vanity corner, a clipped or tapered end can reclaim a few inches where it matters. A custom shop can build an angled side panel that still looks deliberate.
Corner vanities
In very tight powder rooms, a corner unit can provide a sink where a straight vanity would block the door. They are less common but solve specific layout problems.
Storage Strategies for Small Vanities
Small vanities must work harder. Some approaches that help:
- Drawers instead of doors. A stack of drawers beside the sink holds far more usable items than a deep cabinet where things get lost.
- U-shaped drawers. A top drawer notched around the plumbing uses space a door cabinet would waste.
- Tip-out trays. The false front under the sink can become a shallow tray for toothbrushes or razors.
- Pull-out organizers. Narrow vertical pullouts beside the sink fit hair tools and sprays.
- Toe-kick drawers. A drawer in the base can hold cleaning supplies or extra rolls.
- Recessed medicine cabinets. Wall storage above the vanity, recessed between studs, adds storage without crowding the room.
Plan storage around what you actually keep
Before the design meeting, empty your current vanity onto a towel and sort what is there. Most small-bath clutter falls into a few groups: daily items (toothbrush, skin care, contacts), tools (hair dryer, straightener, razor), backups (extra soap, toothpaste, rolls) and cleaning supplies. Daily items belong in the top drawer or a tip-out tray at hand height. Tools need a deeper drawer or vertical pullout, ideally with a vented outlet nearby. Backups and cleaning supplies can live lower, in a toe-kick drawer or under the sink.
Measuring the tallest bottles and the bulkiest tool lets the shop set drawer heights that fit them, rather than guessing. That small step is one of the main advantages of a custom build in a tight room.
If you are looking for more storage ideas beyond the vanity, our post on custom cabinet storage design for small spaces covers approaches that work throughout the house.
Materials That Hold Up in Houston Bathrooms
Small bathrooms often have the worst ventilation in the house. A powder room without a window and a weak exhaust fan stays humid long after a shower in the next room. That makes material choice important.
- Cabinet boxes: Furniture-grade plywood holds up much better than particleboard when exposed to moisture. Particleboard swells around a slow leak and does not recover.
- Doors and faces: Solid hardwood like maple, oak or walnut, sealed on all sides, resists warping when sealed properly.
- Finish: A durable, catalyzed or similarly hard finish protects wood from splashes and cleaning products.
- Hardware: Stainless or quality coated hinges and slides resist corrosion, especially in coastal homes in Galveston and Brazoria counties.
- Countertops: Quartz, solid surface and natural stone all work. Solid surface with an integrated sink removes the seam where water gathers.
For a full rundown on vanity materials, see our guide to the best materials for custom bathroom vanities.
Ventilation is part of the vanity plan
No finish survives a bathroom that never dries. If you are investing in a custom vanity, check that your exhaust fan is sized for the room, vented outside rather than into the attic, and actually runs long enough after showers. A humidity-sensing fan switch is an inexpensive upgrade.
Style Choices That Make Small Rooms Feel Larger
Small bathrooms benefit from visual calm. A few design moves that help:
- Keep the vanity color lighter or match it to the wall for a seamless look, or go bold with a dark color in a powder room where the space is meant to feel enclosed and cozy
- Use flat-panel or simple shaker doors rather than heavily detailed raised panels
- Choose slim pulls or edge pulls that do not snag clothing in a tight walkway
- Install a large mirror that spans the vanity width to bounce light
- Add under- or over-cabinet lighting to light the counter without bulky fixtures
What to Expect From the Process
A custom vanity for a small space usually follows the same path as any custom cabinetry:
- In-home measurement of walls, plumbing, door swings and fixture locations
- Choosing the sink and faucet first, since they set depth and layout
- Design drawings showing width, depth, drawers and any shaped ends
- Selecting wood species, finish and hardware from real samples
- Shop fabrication
- Installation, plumbing reconnection and final adjustments
Measurements to gather before your estimate
You do not need to measure for the shop, but having a few numbers ready makes the first conversation more useful:
- Wall width where the vanity will go, measured at floor, middle and top, since older walls are rarely parallel
- Distance from the wall to the toilet centerline
- Door swing and whether it hits the current vanity
- Height of any window sill, outlet or light switch near the vanity
- Location of drain and supply lines measured from the floor and the side wall
These numbers help flag problems early, such as an outlet that would land behind a new mirror or a drain too low for a floating vanity.
If the vanity is part of a larger remodel, it is easier to adjust plumbing locations and add wall blocking. Our bathroom remodels page covers full-room projects. If only the vanity is changing, we work with the plumbing you have and design around it.
Homeowners in Harris County and nearby areas frequently ask us to replace a builder-grade vanity in a hall bath with a custom unit sized to actually fit the room, and it is one of the most practical upgrades for a small bathroom.
Plan a Small-Bath Vanity That Fits
Custom bathroom vanities for small spaces are about inches: a shallower depth, an exact width, a drawer notched around the drain, a floating base that opens up the floor. Built from plywood and hardwood with a durable finish, they handle Houston humidity far better than budget vanities.
If you have a bathroom where stock sizes just do not fit, look at our custom bathroom vanities and then schedule a free in-home estimate or call (281) 660-3903. We will measure the room, talk through options, and give you a written estimate.
Frequently asked questions
What is the smallest practical vanity width?
How shallow can a bathroom vanity be?
Are floating vanities a good idea in a small Houston bathroom?
What material holds up best for a vanity in humid bathrooms?
Planning a project like this?
Get a free in-home estimate from the team that builds and installs the work.