Custom Cabinet Storage Design for Small Spaces
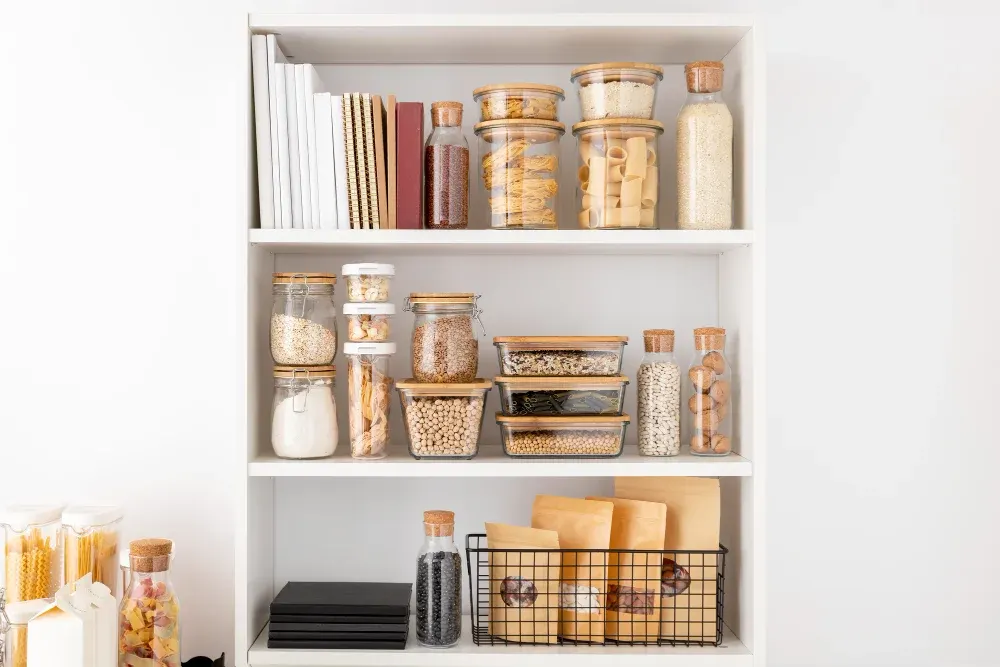
Custom cabinet storage design for small spaces is about getting more usable storage out of fewer square feet. It is not about cramming in more cabinets. A small kitchen with the right mix of drawers, pullouts and full-height storage can hold more, and work better, than a larger kitchen designed around standard boxes with fixed shelves.
This post is for Houston homeowners working with compact kitchens, townhome layouts, older ranch homes with galley kitchens, small laundry rooms, apartments over garages, and bedrooms that need more storage than a reach-in closet provides. We will cover the design principles that matter, specific cabinet types that earn their keep, and how to plan storage around the way you actually live.
Small spaces punish wasted inches. Custom cabinetry, built to your exact walls, is one of the best tools for using every one.
Principles of Custom Cabinet Storage Design for Small Spaces
A few principles guide every small-space plan:
- Store by use, not by category. Keep things where they are used. Pots near the range, glasses near the sink or refrigerator, cleaning supplies near the mess.
- Go vertical. Floor space is limited, but most rooms have unused wall height.
- Favor drawers over doors. Drawers bring contents to you. Deep base cabinets with doors make you kneel and dig.
- Fill the odd spaces. Gaps beside the refrigerator, above the hood, and at the ends of runs can become narrow pullouts or open shelves.
- Match depth to contents. Not every cabinet needs to be 24 inches deep. Shallow storage is often more useful.
- Avoid filler strips where possible. Custom sizing turns wasted fillers into usable storage.
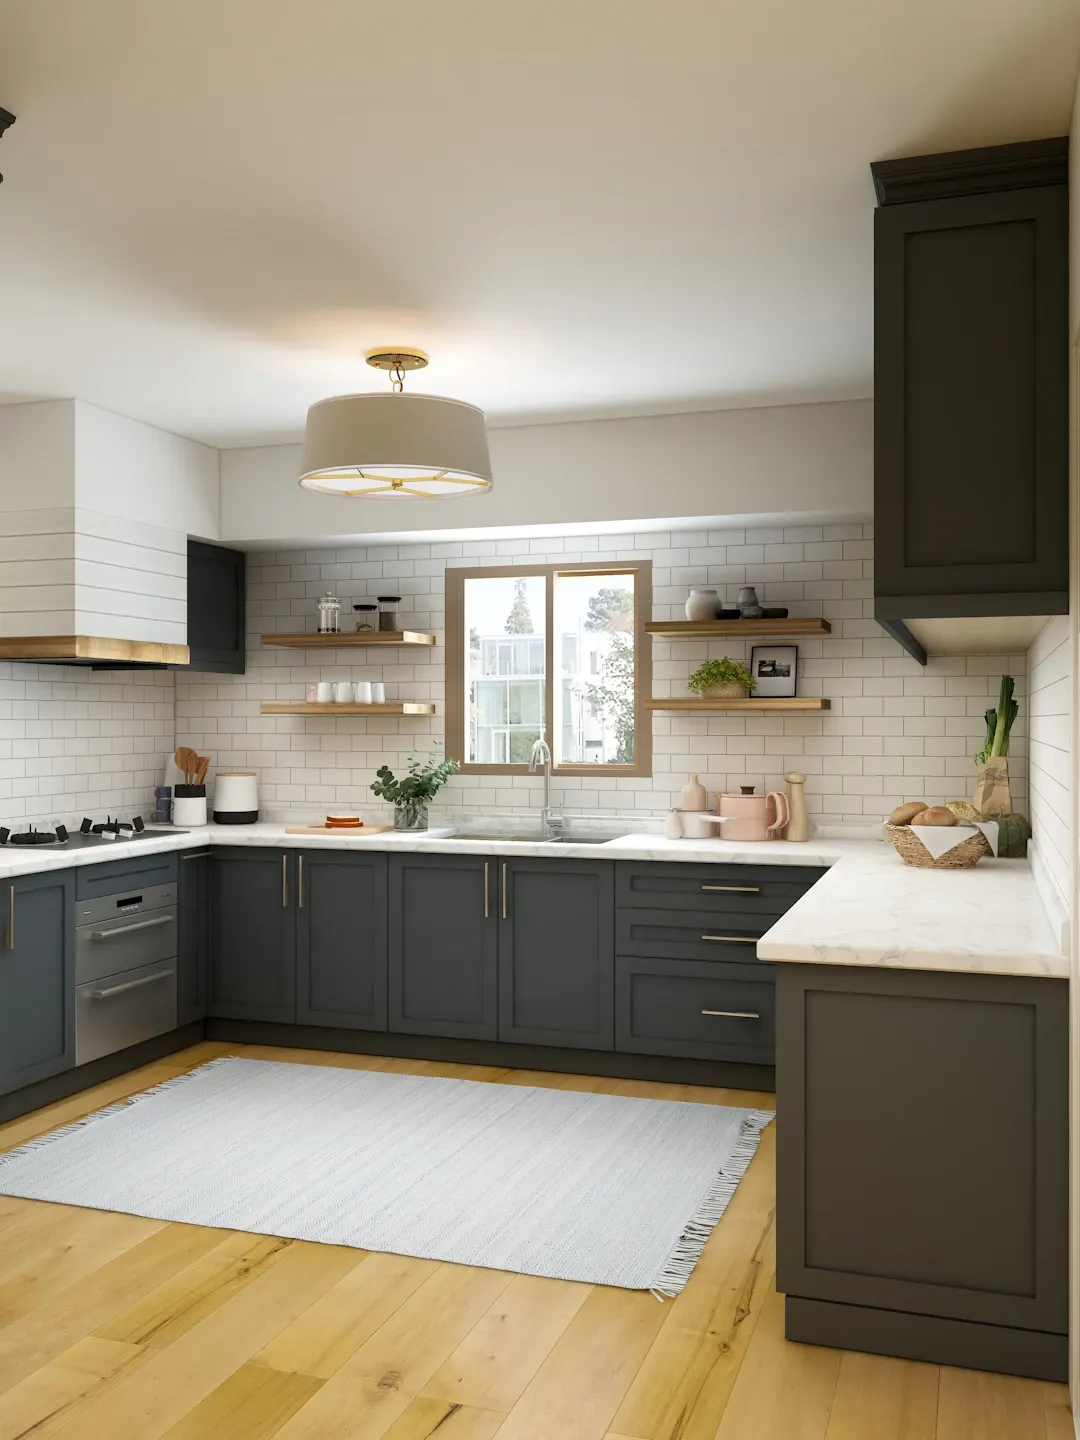
Small Kitchen Storage That Works
Drawers in the base cabinets
Replacing door cabinets with drawer stacks is often the biggest storage gain in a small kitchen. A 30-inch-wide base with three deep drawers holds pots, pans, lids, mixing bowls and small appliances in a way that is easy to see and reach.
Tall pantry pullouts
A narrow pullout pantry, even 12 to 18 inches wide, can hold a remarkable amount of food when it runs from floor to near the ceiling. It fits in spots where a full pantry closet is impossible. For more pantry ideas, see our custom butler pantry cabinets page.
Uppers to the ceiling
Many older Houston ranch kitchens have soffits above the uppers. Others have 30-inch uppers with a dusty gap above. Running cabinets to the ceiling, or stacking a short cabinet above the main upper, adds storage for holiday dishes, serving platters and items used only a few times a year.
Corner solutions
Blind corners are notorious dead zones. Options include:
- Corner drawers that turn the corner
- Pull-and-swivel units for blind base corners
- Lazy Susans in diagonal or L-shaped corner cabinets
- Simply using the corner as dead space and putting the money into better drawers elsewhere, which sometimes is the right call
Narrow fillers that pull out
A 6 to 9-inch gap beside the range can become a spice or oil pullout. A gap beside the refrigerator can hold trays and cutting boards on edge.
Appliance garages and small-appliance storage
Small kitchens lose most of their counter space to appliances that sit out all day: the coffee maker, toaster, air fryer and stand mixer. An appliance garage, a short cabinet that sits on the countertop with a lift-up or pocket door, hides them while keeping them plugged in and ready. A deep drawer with an outlet inside can hold a charging station or a stand mixer that slides out at counter height. Either option gives back clear counter space, which in a small kitchen is often worth more than another upper cabinet.
Spaces people often forget
A few spots go unused in most kitchens and are easy to recover in a custom design:
- Toe kicks. The 4-inch space under base cabinets can hold shallow drawers for baking sheets, pet bowls or a step stool.
- Above the refrigerator. A full-depth cabinet over the refrigerator, flush with the front of the fridge, holds trays and seasonal items and is far more useful than a shallow box set back against the wall.
- Island ends. The end of an island can carry shallow open shelves for cookbooks or a narrow cabinet for wine and oils.
- The back of the sink base. A tip-out tray on the false front holds sponges and brushes that would otherwise clutter the counter.
- Inside doors. Shallow racks on the inside of pantry and sink doors hold wraps, foil and cleaning spray.
None of these is dramatic on its own, but together they can add the equivalent of a full cabinet or two in a kitchen that has no room to grow.
Under-cabinet and in-cabinet lighting
Small kitchens often feel darker. Under- and over-cabinet lighting makes countertops usable and makes small spaces feel larger.
For more small-kitchen ideas, our post on how to maximize small kitchen storage without remodeling covers quick improvements that work with existing cabinets.
Small Storage Beyond the Kitchen
Laundry rooms
Many Houston homes, especially production homes, have a laundry closet barely bigger than the washer and dryer. Upper cabinets above the machines, a narrow pullout for detergent beside them, and a fold-down drying rack can make it workable. Our custom laundry room cabinets are designed around these constraints.
Hallways
A 12-inch-deep cabinet run along a wide hallway can store linens, games, or overflow pantry items without crowding traffic. Doors can be paneled to match the trim so the storage almost disappears.
Bedrooms and kids' rooms
Window seats with drawers beneath, built-in wardrobes and headboard walls with storage all reclaim floor space. In kids' rooms, the best storage is designed to change as children grow, with adjustable shelves and bins that move from toys to books to sports gear.
Bathrooms
A shallow vanity with drawers, a tall linen cabinet and a recessed medicine cabinet can triple storage in a small bath. See our guide to custom bathroom vanities for small spaces.
Entries and mudrooms
A narrow bench with cubbies and hooks, even just 4 feet wide, can give a small entry a real drop zone. Shoes, backpacks and keys stop landing on the kitchen counter.
Choosing Cabinet Depths and Sizes
Matching depth to contents is one of the most overlooked tools in small-space design.
| Cabinet type | Typical depth | Good for |
|---|---|---|
| Standard base | About 24 in | Pots, pans, small appliances (in drawers) |
| Standard upper | About 12 in | Dishes, glasses, everyday food |
| Shallow base or pantry | 12-15 in | Canned goods, spices, cleaning supplies |
| Tall pantry pullout | 18-24 in | Dry goods, snacks, baking supplies |
| Hallway or dining storage | 12-16 in | Linens, serving pieces, games |
| Built-in bookcase | 10-14 in | Books, decor, media |
Shallow cabinets are especially useful in narrow rooms where a full-depth cabinet would leave too little space to walk or open doors.
Planning Storage Around Your Belongings
The best small-space storage starts with an inventory. Before a design meeting:
- Empty one cabinet at a time and sort what you keep, donate or relocate
- Measure your tallest bottles, largest pots and bulkiest appliances
- Note what you use daily, weekly and a few times a year
- Decide where each group should live based on where it is used
Daily-use items belong between knee and shoulder height. Seasonal items can go high or in a hallway cabinet. Heavy items belong in drawers, not upper cabinets.
Organization inserts worth considering
- Drawer dividers for utensils and tools
- Peg systems in deep drawers for dishes
- Tray dividers above the oven or refrigerator
- Pullout trash and recycling bins
- Tiered spice inserts
- Roll-out shelves in lower cabinets
Choose a few inserts that solve real problems rather than outfitting every cabinet with accessories you will not use.
Houston Considerations for Small-Space Cabinetry
Small rooms often have limited airflow. In Houston's humidity, that matters. A few things to keep in mind:
- Use plywood boxes. Furniture-grade plywood resists moisture better than particleboard in laundry rooms and bathrooms.
- Ventilate enclosed spaces. Laundry closets and small baths need good exhaust to protect cabinets.
- Plan for slab movement. Long, tall cabinet runs should be installed so slight seasonal movement does not bind doors.
- Mind older walls. Many 1950s-70s homes have walls that are out of square, which custom scribing handles but stock cabinets with filler strips struggle with.
- Upgrade builder-grade storage. Newer homes often have generic cabinets with fixed shelves. Replacing select base cabinets with drawers or adding a pantry pullout is an efficient upgrade.
Bringing a Small-Space Plan Together
A small-space storage plan typically follows these steps:
- In-home measurement, including ceiling height, soffits, outlets and plumbing
- Inventory of what needs storing and how often it is used
- Layout and drawings showing drawers, pullouts and tall storage
- Material and finish selection with real samples
- Shop fabrication to your exact dimensions
- Installation by the same team that built the cabinets
We work throughout Harris County and nearby counties on small-space projects from galley kitchens to closet conversions. Our custom storage solutions page shows the range of storage work we build.
Make Every Inch of Your Small Space Count
Custom cabinet storage design for small spaces comes down to drawers over doors, vertical over horizontal, and storage sized to what you own. With cabinets built to your walls and depths matched to contents, even a compact room can hold what you need without feeling crowded.
To start a plan for your home, request a free in-home estimate or call (281) 660-3903. We will measure, talk through what you need to store, and give you a written estimate.
Frequently asked questions
What is the most space-efficient type of cabinet storage?
Can custom cabinets go all the way to the ceiling?
What is the best way to use a blind corner cabinet?
Are shallow cabinets useful in small spaces?
Planning a project like this?
Get a free in-home estimate from the team that builds and installs the work.