Maximize Small-Kitchen Storage Without Remodeling
A small kitchen does not have to feel cramped. In many Houston homes, especially 1950s to 1970s ranch houses, older townhomes and starter homes with galley layouts, the kitchen footprint is fixed by walls, windows and plumbing on a slab foundation. Moving any of that is expensive. The good news is that most small kitchens waste a surprising amount of space inside the cabinets they already have.
This guide is for homeowners who want to maximize small kitchen storage without a full remodel. We cover how to audit what you have, which inserts and conversions give the most return, how to use walls and dead zones, and when it makes sense to add a few new cabinets instead of replacing everything. The goal is a kitchen that holds more and works better, done in days rather than months.
If you want help assessing your cabinets, our custom storage solutions team can measure and recommend upgrades during a free in-home visit.
Start With a Storage Audit
Before buying a single organizer, take an honest inventory. Small kitchens usually suffer from two problems at once: too much stuff and storage that does not fit the stuff.
- Empty one cabinet at a time. Sort items into daily, weekly, seasonal and rarely used.
- Remove duplicates. Three colanders and four cutting boards take space that a small kitchen cannot spare.
- Note the awkward items. Sheet pans, stand mixers, tall bottles, lids and small appliances are the usual troublemakers.
- Measure everything. Write down interior width, depth and height for each cabinet, plus the face frame opening, which is often smaller than the interior.
- Check the condition. Look for soft or swollen panels under the sink, loose hinges and sagging shelves.
That last step matters in the Houston climate. Under-sink cabinets in older kitchens often have water damage from slow leaks, and particleboard swells when it gets wet. Inserts need solid material to hold screws. Our guide on cabinet refacing vs. replacement explains how to judge whether boxes are worth keeping.
Upgrade Lower Cabinets for Small Kitchen Storage
Lower cabinets with a single fixed shelf are the least efficient storage in most kitchens. Items in the back get forgotten, and you end up on your knees digging for a pot.
Roll-out trays
Roll-out trays on full-extension slides turn a deep, dark cabinet into storage you can see from above. They work in most base cabinets from 12 to 36 inches wide. Built from solid wood or plywood with a low front lip, they handle heavy cookware.
Drawer conversions
Replacing a door and shelf with a stack of drawers is often the single best upgrade. A common configuration is a shallow top drawer for utensils and two deep drawers below for pots, pans and containers. This usually requires new drawer fronts to match or complement the existing doors.
Vertical dividers
A narrow cabinet, or one section of a wider one, fitted with vertical dividers holds sheet pans, cutting boards, cooling racks and serving trays on edge. These items are nearly impossible to store flat in a small kitchen.
Choose slides that last
The slides matter as much as the tray. Full-extension, ball-bearing or undermount soft-close slides rated for 75 to 100 pounds handle cast iron and stacks of dishes without sagging. Cheap side-mount slides from a big-box kit often rack and bind within a year, especially in older boxes that are slightly out of square. A cabinetmaker can shim and mount slides so trays clear hinges and face frames, which is the most common reason do-it-yourself pullouts fail to open fully.
| Upgrade | Best for | Typical fit |
|---|---|---|
| Roll-out trays | Pots, small appliances, pantry goods | 12-36 in. base cabinets |
| Drawer conversion | Cookware, storage containers, dish sets | 18-36 in. base cabinets |
| Vertical dividers | Sheet pans, boards, trays | 9-15 in. cabinets or above the oven |
| Pullout trash and recycling | Waste bins | 15-21 in. base cabinets |
| Base pullout organizer | Oils, spices, cleaning supplies | 6-12 in. filler spaces |
Fix the Corners and Dead Zones
Corners are where small kitchens lose the most space. A blind corner base cabinet can hide several cubic feet that nobody reaches.
- Swing-out or pull-and-slide corner units bring items in the back corner into reach.
- Lazy Susan carousels work well in L-shaped corner cabinets with a bifold door.
- Corner drawers are an option when cabinets are being partly rebuilt.
Other dead zones worth checking:
- Filler strips. The 3- to 6-inch gap next to a range or refrigerator can often hold a narrow pullout for spices, oils or baking sheets.
- Toe kicks. Shallow toe-kick drawers under base cabinets can hold serving platters, placemats or a step stool.
- Above the refrigerator. A deep cabinet here is hard to reach, but it works well for trays and seasonal items with vertical dividers.
- The sink base. A U-shaped drawer or pullout organizer that wraps around plumbing keeps cleaning supplies from becoming a jumble.
For more ideas along these lines, our post on hidden cabinet features that solve real storage problems walks through options in more detail.
Make Upper Cabinets Work Harder
Upper cabinets in older kitchens are often 30 inches tall with a foot or more of soffit or empty space above. There are several ways to use that height.
- Add a shelf. Most uppers come with one or two shelves. Adding another, or using adjustable shelving with more holes, can nearly double usable storage for plates and glasses.
- Shelf risers. Simple risers create a second tier for mugs or small bowls.
- Door-mounted racks. Shallow racks on the inside of doors hold spices or lids, as long as they clear the shelves when closed.
- Extend to the ceiling. In some kitchens, a row of short cabinets can be added above existing uppers, or the soffit can be removed and taller cabinets installed, without touching the base cabinets or counters.
In houses where the soffit holds ductwork or plumbing, it has to stay. A site visit will show what is behind it.
Use Walls, Ends and Open Space
When cabinets are full, walls become storage.
Open shelving
One or two open shelves on a short wall can hold everyday dishes and free up a whole cabinet. In Houston kitchens, keep open shelves away from the range, where grease and humidity settle quickly. Our guide to open shelving vs. closed cabinets helps decide what belongs where. If you want solid wood shelves built to size, see our custom shelving options.
Rails and magnetic strips
A rail system under the uppers can hold utensils, paper towels and small baskets, which clears drawer space. A magnetic knife strip frees a full drawer or counter block.
Cabinet end panels
The exposed side of a cabinet run can hold a shallow spice rack, a hook rail for aprons and towels, or a narrow bookshelf for cookbooks.
Add a Pantry Without Remodeling
Many small kitchens lack a pantry. A freestanding shelf in the dining room is a common workaround, but there are better options that do not require moving walls.
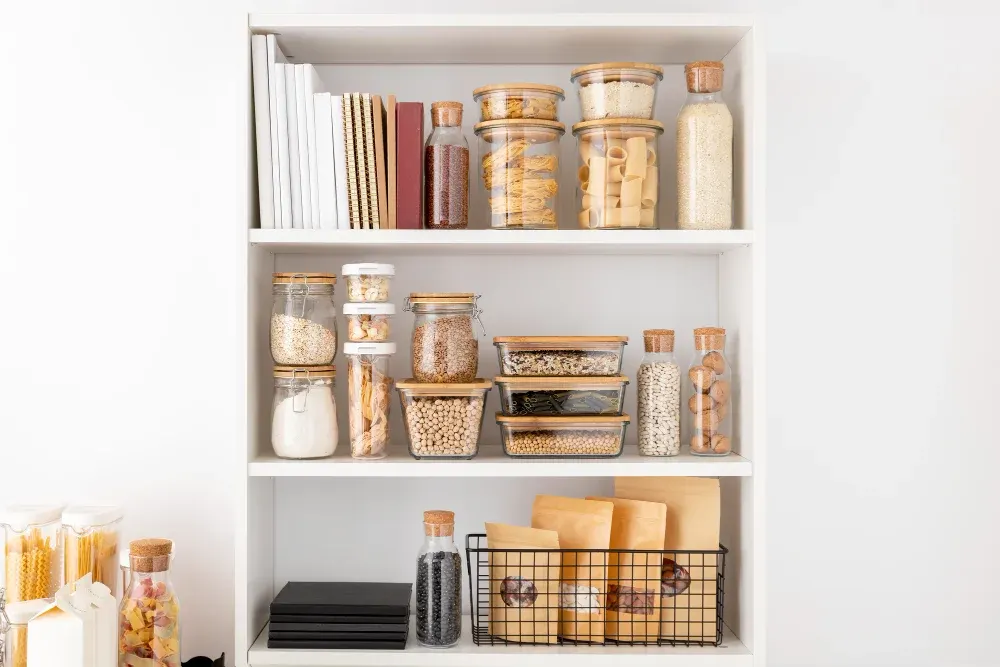
- A tall pantry cabinet 12 to 24 inches deep can often fit at the end of a run or in a nearby hallway or laundry space.
- A shallow wall pantry only 8 to 12 inches deep, built between studs or on the face of a wall, holds a surprising number of cans and jars in one layer.
- Converting a coat closet near the kitchen into a pantry with adjustable shelves is a common move in older ranch homes.
Built pantry units should match or complement the existing cabinets. Since Ace Kustoms builds in its own shop, a new cabinet can be made to fit a specific opening rather than forcing a standard size into an odd space. Our custom kitchen cabinets page shows what is possible.
What to Expect for Cost and Timing
Storage upgrades are among the most affordable ways to improve a kitchen. These are general planning ranges for Greater Houston and depend on cabinet count, condition and materials. Get a written estimate after an in-home measure.
| Project | General scope | Relative cost |
|---|---|---|
| Roll-out trays in existing bases | Several cabinets | Low |
| Drawer conversions with new fronts | One to three cabinets | Low to moderate |
| Corner pullout system | One corner cabinet | Moderate |
| Tall pantry cabinet added | One new cabinet | Moderate |
| Extending uppers to ceiling | One wall | Moderate to higher |
Most insert projects take a day or two of on-site work once parts are built. A new pantry cabinet takes shop time first, followed by a short install.
When storage upgrades are not enough
If cabinet boxes are falling apart, if the layout makes cooking a struggle, or if water damage has spread under the sink and dishwasher, a partial replacement may be the smarter spend. Our article on custom cabinet storage design for small spaces covers what a full redesign can add.
Get More From Your Small Kitchen With a Free Estimate
You can maximize small kitchen storage without remodeling by starting with an honest audit, converting lower cabinets to drawers or roll-outs, fixing the corners, using upper cabinet height and walls, and adding a pantry where the floor plan allows. Each step is modest on its own. Together they can make a small kitchen feel twice as capable.
Ace Kustoms builds storage inserts, drawers and new cabinets in our Houston shop and installs them with our own team throughout Harris County and the surrounding counties. Request a free in-home estimate or call (281) 660-3903 and we will look at what your kitchen can hold.
Frequently asked questions
Can pullout shelves be added to my existing cabinets?
What is the most useful storage upgrade for a small kitchen?
How much does it cost to add storage inserts to existing cabinets?
When does it make sense to replace cabinets instead of adding storage?
Planning a project like this?
Get a free in-home estimate from the team that builds and installs the work.