Ergonomic Cabinet Design: Plan for Easier Reach and Access
Ergonomic cabinet design is about making a kitchen, bath or laundry room easier on the body. It means fewer deep bends to dig pots out of a base cabinet, fewer stretches onto tiptoes for a mixing bowl, and fewer awkward twists between the sink and dishwasher. The goal is simple: put the things you use most within easy reach, and make everything else accessible without strain.
This post is for Houston homeowners planning new cabinets who want them to work well for years, whether that is because of a bad back, knees that do not like kneeling, a tall or short primary cook, aging parents moving in, or just a wish to stay in the house a long time. It also helps families with young kids who need to reach some things and not others.
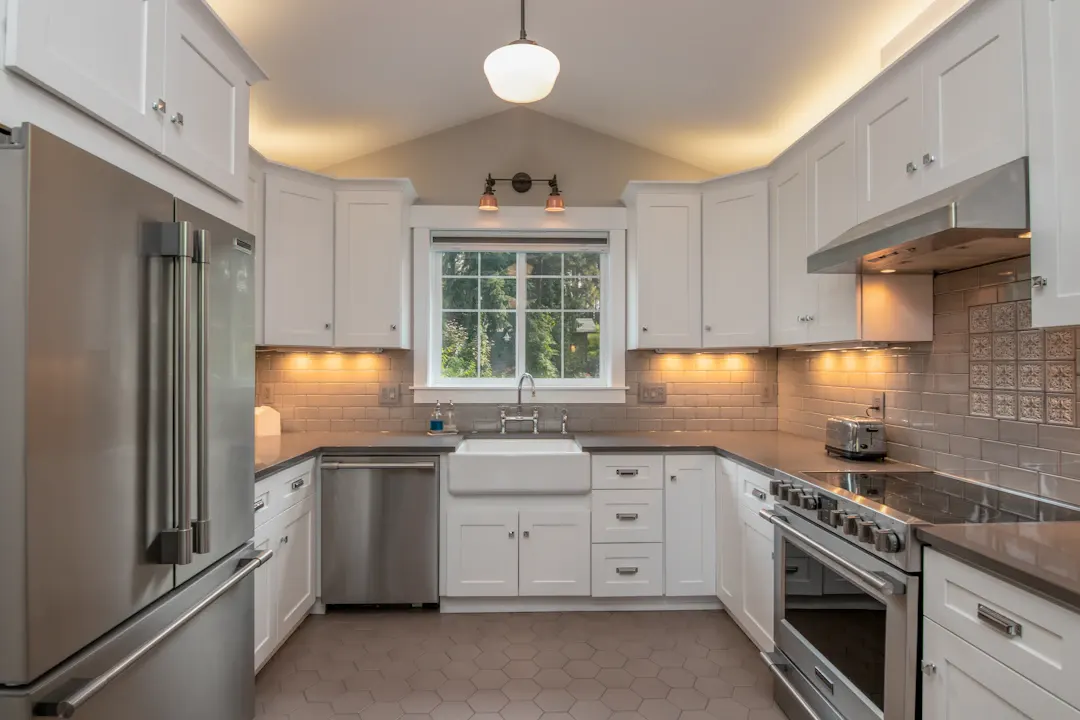
We will cover reach zones, counter and cabinet heights, drawers versus doors, corner solutions, hardware, lighting and a few room-specific ideas. When you are ready to plan specifics, our custom kitchen cabinets page explains how we design and build to fit your space.
Understanding Reach Zones
The idea behind ergonomic cabinet design starts with how the body moves. Most people can comfortably reach items between roughly hip height and shoulder height without bending or stretching. Above and below that range, effort and strain increase.
A practical way to think about storage is in three zones:
| Zone | Approximate height | Best for |
|---|---|---|
| Prime zone | About 24 to 60 inches from the floor | Daily dishes, glasses, cooking tools, spices, everyday pantry items |
| Low zone | Floor to about 24 inches | Heavy pots, small appliances on pull-outs, bulk items in drawers |
| High zone | Above about 60-72 inches | Seasonal items, holiday platters, rarely used gear |
Exact numbers depend on the people using the kitchen. A 5-foot-2 cook and a 6-foot-3 cook have very different prime zones, which is one of the strongest arguments for custom work over standard sizes.
The design task is to fill the prime zone with things you use daily, make the low zone easy to access with drawers and pull-outs, and keep the high zone for items you touch only a few times a year.
Counter Height and Work Surfaces
Standard kitchen counters sit at about 36 inches. That works for many people, but it is a compromise. Taller cooks often end up hunched over a cutting board, and shorter cooks may find themselves lifting their shoulders to stir a pot.
With custom cabinets, you have options:
- Adjust the overall base height. Raising or lowering the cabinet boxes or toe kick by an inch or two can make daily prep more comfortable. Dishwasher and range fit must be checked first.
- Create a second work height. A section of counter set lower, around 30 to 34 inches, works well for rolling dough, kneading, or seated tasks. A section set higher can suit a tall primary cook.
- Plan a seated workspace. A lowered counter with open knee space lets someone sit while prepping, which helps anyone who cannot stand for long periods.
Islands are a natural place for a second height because they are freestanding and do not need to align with appliances along the wall.
Drawers Beat Doors in Base Cabinets
If you change only one thing, change this. Traditional base cabinets with a door and a single shelf force you to kneel, reach into the dark, and pull out everything in front to get to what is in back. Full-extension drawers solve that.
Benefits of drawer bases:
- The entire contents slide out to you, so you can see and reach everything from a standing position
- Heavy items like stockpots and cast iron can live in deep drawers without lifting them off a low shelf
- Dividers and pegboard inserts keep lids, plates and containers upright and organized
- Less bending means less strain on knees, hips and lower back
A typical ergonomic layout might use a three-drawer base near the range for pots and pans, a wide shallow drawer for utensils near the prep area, and deep drawers for plates instead of storing them in uppers. Storing everyday dishes in a base drawer near the dishwasher also makes unloading easier.
Choosing the right slides
Drawers are only as good as their slides. Full-extension slides let the drawer open all the way, so the back is as easy to reach as the front. Soft-close mechanisms prevent slams and pinched fingers. For heavy loads, ask about slide weight ratings. Our cabinet hardware guide explains the differences.
Upper Cabinets and High Storage
Upper cabinets are where many kitchens become hard to use. The bottom shelf is usually reachable, but the top shelves of a 42-inch upper can be out of reach for anyone under about 5-foot-6 without a step stool.
Ways to make uppers more accessible:
- Set uppers at a comfortable height. About 18 inches above the counter is common. Some households set them slightly lower, while keeping enough clearance for appliances on the counter.
- Use the top shelf wisely. Store seasonal and rarely used items up high, and keep daily items on the lowest shelf.
- Consider pull-down shelving. Mechanisms that lower an entire shelf to counter height exist for upper cabinets, though they take up some interior space.
- Move daily items down. Glasses and mugs can live in a drawer near the fridge or coffee station instead of an upper.
- Use lift-up doors. On wide uppers over a range or fridge, lift-up hardware keeps the door out of the way while you reach in.
In homes with 9- or 10-foot ceilings, common in newer construction around Katy, Cypress and The Woodlands, stacked uppers can reach the ceiling. That top row is great for storage you rarely need, as long as everyday items stay below.
Corners, Pantries and Hard-to-Reach Spots
Corner cabinets are notorious for wasted space and awkward reaching. Ergonomic solutions include:
- Blind corner pull-outs that swing or slide contents out into the open
- Lazy Susans with full-round or kidney-shaped trays
- Corner drawers that use angled fronts to reach into the corner
- Simply skipping the corner and using an end panel or open shelf, if storage is not tight
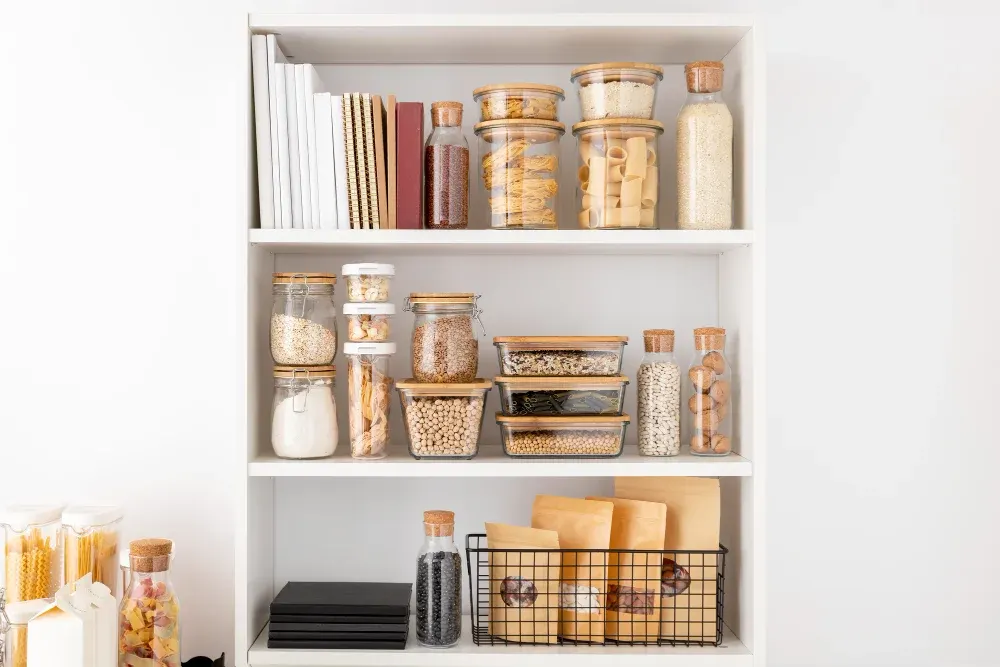
Pantries are another area where design matters. Deep shelves in a walk-in or reach-in pantry turn into a jumble where things get lost in the back. Roll-out shelves or drawers inside a tall pantry cabinet bring items forward, and adjustable shelf heights let you match spacing to what you store.
Tall pull-out pantries, narrow cabinets that slide out to show both sides, work well for spices, oils and canned goods. For more ideas along these lines, see our post on hidden cabinet features that solve real storage problems.
Details That Matter in Every Room
Ergonomics also lives in the details you touch every day.
Pulls over knobs. Bar pulls and D-pulls are easier to grip than small knobs, especially for anyone with arthritis or limited hand strength. Longer pulls on drawers also make it easier to open them with one hand or a hook of the fingers.
Push-to-open hardware. Touch latches can work for some users, though they require a firm push and can be accidentally triggered. Many people prefer simple pulls.
Good lighting. You cannot reach what you cannot see. Under-cabinet lighting brightens the counter, and in-drawer or in-cabinet lights help in deep pantries. Our under and over cabinet lighting solutions page shows options.
Appliance placement. Wall ovens set at about counter height let you move hot dishes without bending. Microwave drawers placed in a base cabinet are easier and safer than an over-the-range microwave for many people. Raising a dishwasher slightly can cut down on bending during loading.
Clearances. Leave at least 42 inches between counters in a one-cook kitchen and 48 inches if two people often work together, so no one has to twist around open doors. Our list of kitchen layout mistakes to avoid covers common clearance problems.
Bathrooms, laundry and beyond
The same principles apply outside the kitchen.
- Bathroom vanities can be built at comfort height, usually 34 to 36 inches, rather than the older 30-32 inch standard. Drawers beat a single sink-base door here too.
- Laundry rooms benefit from a folding counter at a comfortable height, with machines raised on a pedestal or drawer base to reduce bending.
- Closets can include pull-down rods for upper hanging space, and drawers placed in the prime zone.
- Garages work better with heavy tools stored at waist height rather than on the floor or overhead.
Planning Ergonomic Cabinet Design Into a Remodel
Ergonomic cabinet design is easiest and least expensive when it is planned from the start. Before a design meeting, try this:
- Note the items you use every day, and where they live now
- Note anything you avoid using because it is hard to reach
- Measure the heights of each person who regularly cooks
- Think about how your needs may change over the next 10 to 20 years
If your project involves moving walls, relocating appliances or changing the footprint, our kitchen remodel service handles the full scope, from layout to final trim. We work throughout Houston and the surrounding counties.
Get a Free In-Home Estimate
A kitchen that fits your body is easier to cook in, easier to clean and easier to live with for the long haul. Our team will measure your space, talk through how you use it, and design cabinets at the heights and configurations that work for your household. We build everything in our Houston shop and install with the same crew.
Request a free in-home estimate, or call (281) 660-3903 Monday through Friday, 8am to 5pm.
Frequently asked questions
What is the most important ergonomic upgrade in a kitchen?
Can counters be set at a different height than 36 inches?
How high should upper cabinets be for easy reach?
Is ergonomic cabinet design only for older homeowners?
Planning a project like this?
Get a free in-home estimate from the team that builds and installs the work.