10 Kitchen Layout Mistakes Homeowners Should Avoid
A kitchen can have beautiful doors, solid hardwood boxes and a great countertop and still be frustrating to cook in. Most of that frustration comes from the floor plan, not the finishes. The good news is that the most common kitchen layout mistakes are easy to spot on paper, long before anyone cuts a board.
This guide is for Houston-area homeowners planning a remodel, a new build upgrade, or a cabinet replacement who want the room to work as well as it looks. We will walk through ten kitchen layout mistakes we see often in Greater Houston homes, from 1960s ranch kitchens with tight galley runs to new-construction homes where a builder-grade island eats the walkway.
Use it as a checklist before your design meeting. If you can rule out these ten problems, the rest of your decisions get much easier.
Why Kitchen Layout Mistakes Cost More Than Finish Mistakes
A wrong paint color can be repainted. A wrong layout gets lived with for twenty years or torn out at real cost. That is the main reason to slow down at the planning stage.
Houston homes add a few wrinkles. Most houses here sit on slab foundations, so moving a sink drain or gas line means cutting concrete. That pushes many homeowners to keep plumbing where it is, which is fine, but it means the layout has to work around fixed points. Humidity matters too: a dishwasher crammed against a corner or a range with no ventilation path puts extra moisture on nearby cabinet faces.
Before you pick door styles for your custom kitchen cabinets, get the bones right.
Mistakes 1-3: Space and Circulation
1. Aisles that are too narrow
The most frequent problem is a walkway that looks fine on a drawing and feels cramped in real life. Appliance doors, open drawers and a second person all need room.
| Situation | Recommended clear aisle |
|---|---|
| One cook, standard kitchen | 42 inches |
| Two cooks working at once | 48 inches |
| Aisle behind seating at an island | 44 to 48 inches |
| Walkway that is not a work zone | 36 inches minimum |
Measure from the face of the countertop, not the cabinet box. Then picture the dishwasher open with someone unloading it while another person walks past.
2. An island sized for the photo, not the room
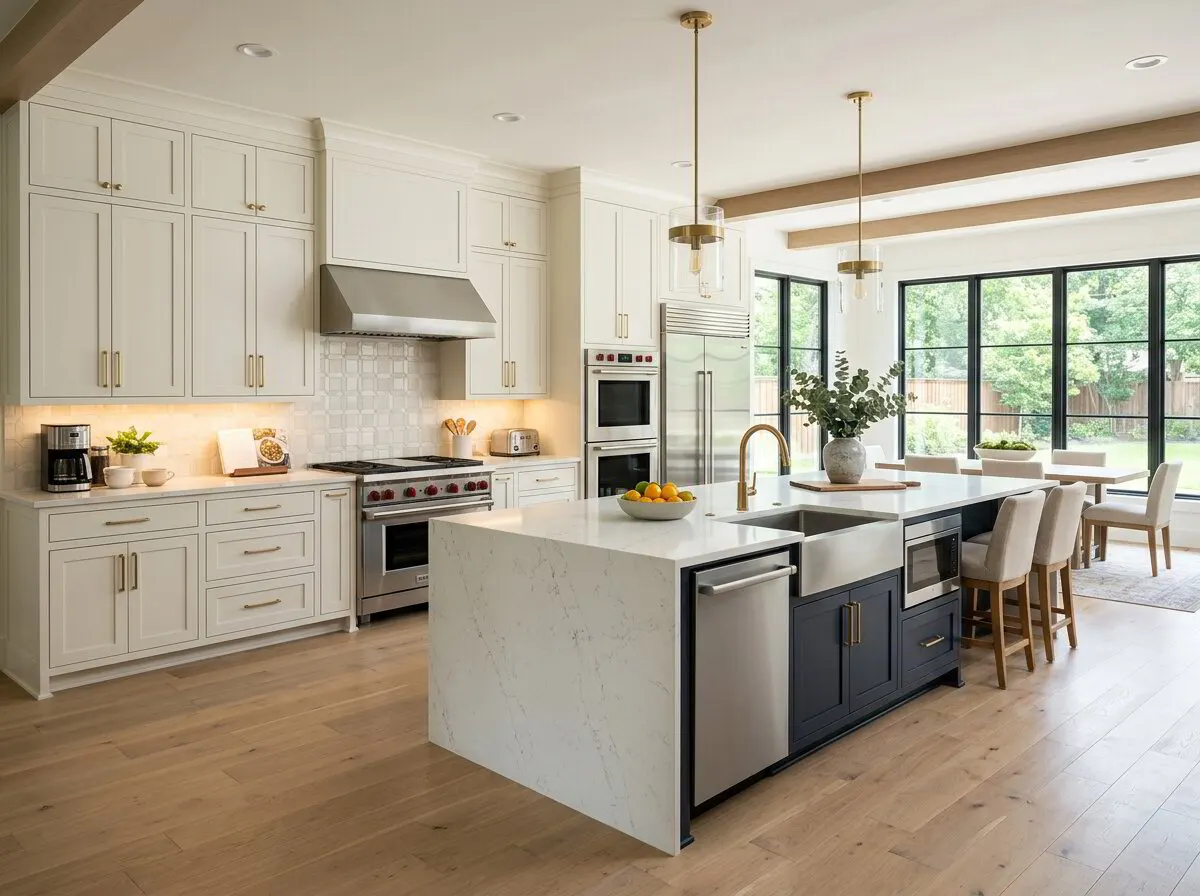
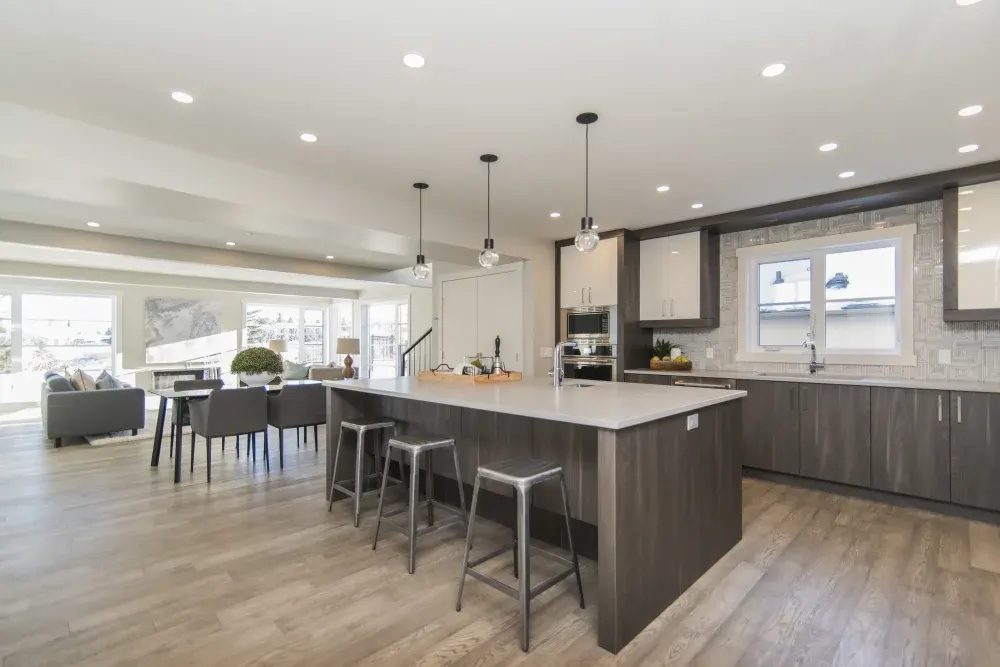
Builders and homeowners alike love a big island. But an island that crowds the aisles costs more in daily function than it adds in counter space. If the room cannot hold a large island with 42 inches all around, consider a narrower island, a peninsula, or a rolling cart. A 24-inch-deep island with drawers on one side can still give you real prep space.
3. Traffic cutting through the work zone
Many open-concept homes route family traffic straight between the fridge and the range. Kids heading to the back door, someone grabbing a drink, guests drifting toward the patio: all of it crosses the cook's path. Look at where people enter and exit the kitchen, and try to keep the main prep and cooking area out of that line. Placing a beverage fridge or snack drawer at the edge of the kitchen draws casual traffic away from the stove.
Mistakes 4-6: Appliances and Landing Space
4. No landing space next to key appliances
Every appliance needs a spot to set things down. A refrigerator with no counter next to it means groceries go on the floor. A wall oven with no nearby surface means carrying a hot pan across the room.
A simple guide:
- Refrigerator: at least 15 inches of counter on the handle side, or directly across within a few steps.
- Cooktop or range: 12 inches on one side and 15 inches on the other at minimum.
- Sink: 24 inches on one side and 18 inches on the other.
- Microwave and wall ovens: 15 inches of landing space beside or below.
5. Appliances that collide
Doors and drawers need clearance from each other. A dishwasher placed right next to a corner base cabinet can block the drawers. A refrigerator door that swings into a wall may not open far enough to pull out the crisper bins. Check every door swing on the plan, including the oven and the trash pullout. This is one of the details we work through during the in-home measure, because spec sheets and real walls do not always agree.
6. Ignoring ventilation and heat
A range on an island looks great, but venting it well takes planning, and a downdraft vent often struggles with Houston's heavy cooking. Ranges tucked tight against a tall pantry cabinet can also scorch or discolor the cabinet side over time. Leave the manufacturer's required clearance, plan a real hood path to the exterior, and keep tall cabinets a little away from heat sources when you can.
Mistakes 7-8: Storage That Does Not Match How You Cook
7. Wasted or awkward corners
Blind corner cabinets often become the place where pots go to disappear. If your layout has an L or U shape, decide early how you will use the corner:
- A lazy Susan for an open base corner.
- A blind corner pullout with swing-out shelves.
- Corner drawers, which work well in custom builds.
- Simply closing off a sliver of dead space and widening adjacent drawer stacks instead.
The right answer depends on what you store. A good kitchen storage plan treats corners as a design problem, not leftover space.
8. Too many doors, not enough drawers
Lower cabinets with doors and a single shelf force you to kneel and dig. Deep drawers on full-extension slides bring everything up and out. For most kitchens, we suggest drawers for the majority of base storage, especially around the range for pots and pans. Doors still make sense for sink bases, tall pantry storage, and specialty items like trays.
Drawers do cost more than doors because of the slides and the extra box construction, so it is worth deciding where they matter most. The zone near the range and the zone near the dishwasher usually come first.
Mistakes 9-10: Lighting, Outlets and the Long View
9. Planning lighting last
A single ceiling fixture leaves the counters in your own shadow. Under-cabinet lights, a pendant over the island and a fixture over the sink should be on the plan before cabinets are built, because wiring routes and light channels are easier to build in than to add later. Our under-cabinet and in-cabinet lighting guide covers the options in detail, and we can coordinate under- and over-cabinet lighting as part of the cabinet build.
Outlets belong in this step too. Plan where the coffee maker, mixer and toaster will live, and make sure power is there. An appliance garage with an outlet inside keeps small appliances plugged in but off the counter.
10. Designing only for today
A kitchen layout should make sense in ten years. If you plan to age in place, consider a drawer-style microwave instead of an over-the-range unit, wall ovens at a comfortable height, and pull-down shelving in tall uppers. If you have young kids, a low snack drawer and a homework spot at the end of the island can save daily friction. If you might sell in five years, a layout that follows common work-zone logic will appeal to more buyers than a highly personal one.
Houston Factors That Shape Your Kitchen Layout
Some layout decisions are specific to this region:
- Slab foundations: Moving a sink or adding an island sink means cutting and patching concrete for the drain. It is doable, but it adds cost and time. Many homeowners find a better layout by moving cabinets and appliances around fixed plumbing.
- Humidity: Keep the dishwasher and sink area well ventilated and use cabinet materials that hold up to moisture. Furniture-grade plywood boxes resist swelling far better than particleboard.
- Older ranch homes: Many 1950s to 1970s homes in Houston, Pasadena and Baytown have closed galley kitchens. Removing a non-structural wall can open things up, but a structural assessment comes first.
- New construction: Builder layouts in Katy, Cypress and The Woodlands are often reasonable but generic. Upgrading usually focuses on island size, pantry design and swapping door bases for drawers.
If you are weighing a full overhaul, our kitchen remodels page explains how we approach layout changes alongside new cabinetry, and our Harris County page covers the neighborhoods we serve most often.
How to Check Your Plan Before You Build
Before you sign off on any kitchen drawing, walk through it like you are cooking a weeknight dinner:
- Take food out of the fridge. Where do you set it down?
- Wash and chop vegetables. Is there a clear prep run between sink and range?
- Grab a pot. Is it within one or two steps of the cooktop?
- Put a hot dish down. Is there a heat-safe spot nearby?
- Load the dishwasher. Can someone else walk past while the door is open?
- Throw away scraps. Is the trash pullout near the prep zone?
Tape out the island on your floor with painter's tape if you can. It is a simple trick that reveals tight aisles faster than any drawing. You can also read through how to ensure custom kitchen cabinets fit correctly for the measuring side of the process.
Get Your Kitchen Layout Right From the Start
Most kitchen layout mistakes come from rushing the planning stage or from designing around a picture instead of the actual room. A careful in-home measure, an honest conversation about how you cook, and a plan that respects Houston's slab foundations and humidity will prevent nearly all of them.
At Ace Kustoms, the same team that designs your kitchen builds the cabinets in our Houston shop and installs them, so the plan we agree on is the plan that gets built. If you would like a second set of eyes on your layout, schedule a free in-home estimate or call us at (281) 660-3903. We will measure, talk through how you use the room, and give you a written estimate you can plan around.
Frequently asked questions
What is the most common kitchen layout mistake?
How much counter space do I need next to the range and refrigerator?
Can I fix a bad kitchen layout without moving plumbing?
Should I plan my layout before choosing cabinet styles?
Planning a project like this?
Get a free in-home estimate from the team that builds and installs the work.