A Room-by-Room Trim Selection Test for Houston Homes

Trim is one of those details most people notice only when it is wrong. Baseboards that look skimpy, door casing that does not match the window casing, or crown that overwhelms a low ceiling can make a well-built room feel unfinished. Getting trim selection for Houston homes right means thinking about scale, style and climate one room at a time.
This guide is for homeowners planning a trim upgrade, a remodel, or new finish work in a Greater Houston house. Maybe you are replacing builder-grade base in a newer home in Katy or Cypress, or bringing some character back to a 1960s ranch in Pasadena or Bellaire. Either way, the approach is the same.
We have organized it as a simple test. For each room, ask a handful of questions about ceiling height, use, moisture and style. The answers point you to a trim package that fits, rather than one copied from a showroom.
The Four Questions Behind Every Trim Choice
Before looking at profiles, answer four questions for each room:
- How tall is the ceiling? Height drives baseboard size and whether crown makes sense.
- How formal is the room? Living and dining rooms can carry more detail than a laundry room.
- How much moisture does it see? Bathrooms, laundry rooms and spaces near exterior doors need different materials.
- What style is the house? A Craftsman bungalow in the Heights, a mid-century ranch and a new Traditional build each have trim that suits them.
Write these down for each room before you shop. It keeps the decisions grounded and stops a single favorite profile from being forced into every space.
Trim Selection for Houston Homes: Climate and Material Basics
Houston's climate shapes trim more than many people expect. Long, humid summers and air conditioning running most of the year mean wood moves. Joints open in winter when the house dries out and close up again in summer.
| Material | Best for | Watch out for |
|---|---|---|
| Primed finger-jointed pine | Budget painted trim in dry rooms | Joints can telegraph through paint over time |
| Poplar | Painted trim with crisp detail | Costs more than pine; still needs sealing |
| MDF | Smooth painted base and casing in living areas | Swells if water gets to raw edges |
| Oak, maple, walnut | Stained trim, built-in surrounds | Higher cost; must match floor and cabinet tones |
| PVC or cellular trim | Bathrooms, laundry, exterior door areas | Fewer profiles; needs proper adhesive and caulk |
Whatever the material, let it acclimate in the house with the HVAC running before installation. Seal cut ends and backs where moisture can reach them. Those two steps prevent most of the gaps and swelling homeowners call about later.
The Room-by-Room Test
With the four questions and material basics in hand, walk through the house one space at a time.
Living Rooms and Family Rooms
These rooms set the tone for the house, so they usually get your primary trim package.
- Baseboard: Size it to the ceiling. In an 8-foot room, a 4- to 5-inch base looks right. With 9- or 10-foot ceilings, step up to 5.25 to 7.25 inches.
- Casing: Door and window casing around 2.5 to 3.5 inches works for most homes. Wider casing suits taller ceilings and more traditional styles.
- Crown: Optional. Keep it modest in low rooms. In rooms with higher ceilings, crown can be larger or built up.
- Extras: Wainscoting, board-and-batten or a picture rail can add interest to one wall or the whole room.
If the room has a fireplace or media wall, plan its trim together with any built-ins so profiles align. Our guide to planning living room built-ins around a fireplace and TV covers how those pieces fit together.
Kitchens and Dining Rooms
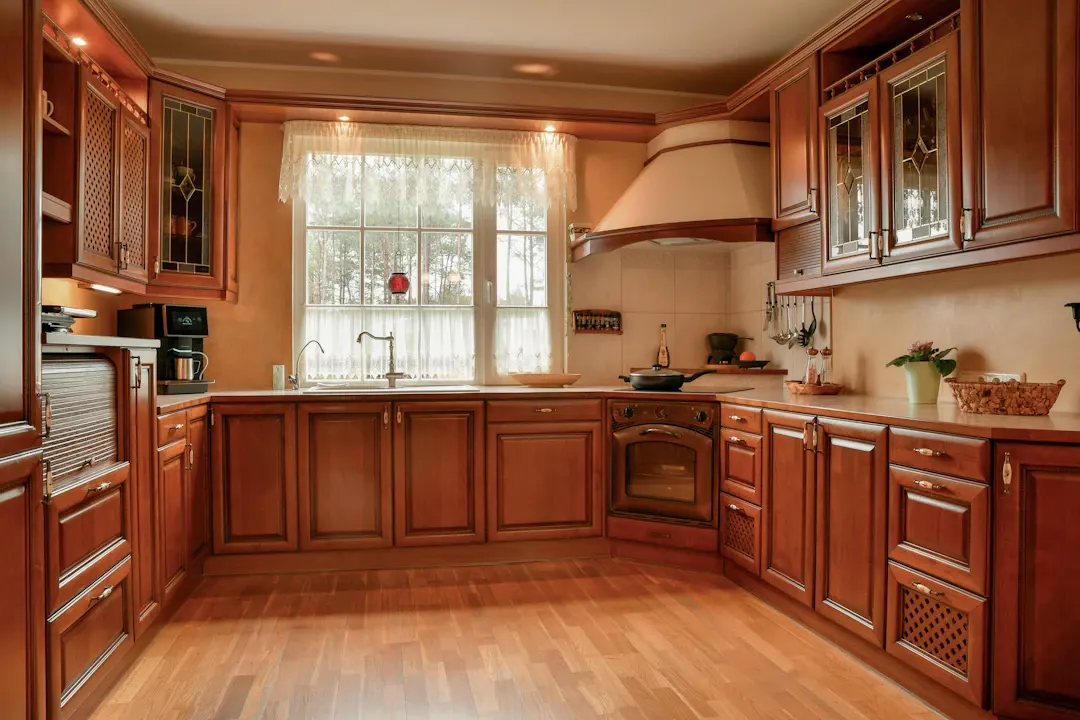
Kitchen trim is mostly about how cabinets meet walls, ceilings and floors. The cabinet crown, light rail and toe kick should feel connected to the room's base and casing, even if they are not identical.
Dining rooms are often the most formal spaces in Houston homes, especially in older Traditional builds. They are good candidates for:
- Chair rail at roughly 32 to 36 inches with paneling or wainscoting below
- A slightly larger crown than surrounding rooms
- Coffered or tray ceiling detail if the height allows
If you are adding custom kitchen cabinets at the same time, ask that the cabinet crown profile be chosen alongside the room crown. Matching or complementing profiles avoids a pieced-together look.
Bedrooms and Hallways
Bedrooms usually carry the same base and casing as the main living areas, sometimes with crown left out to keep costs down. That is a reasonable trade-off. Visitors rarely see bedrooms, and consistent base and casing do most of the visual work.
Hallways are a different story. They are narrow, high-traffic and full of doors. A few tips:
- Keep casing consistent on every door that opens into a hall.
- Use a durable paint, ideally semi-gloss or satin enamel, because hallway base takes a beating from vacuums and shoes.
- Avoid very thick casings in narrow halls where they can collide with adjacent doors.
Bathrooms and Laundry Rooms
Moisture is the main test here. Steam from showers and humid air from dryers can swell MDF and open joints in wood.
For these rooms, we often recommend:
- PVC or sealed hardwood baseboard, especially around tubs and toilets.
- Casing that is sealed on all sides, including the back, before installation.
- A semi-gloss finish that resists moisture and wipes clean.
- Careful caulking at the floor and at tub or tile edges.
Trim style in bathrooms can be simpler than in living areas, but it should still relate. A square-edge base in the bath can sit next to an ogee base in the hall without clashing if the heights are close. If a vanity or bath remodel is part of the plan, our bathroom remodels team handles trim along with the rest of the room.
Entries, Stairs and Exterior Doors
Entries make the first impression, and in Houston they also take the most weather. Front doors and back doors let humid air and occasional rain into the house, so trim around them needs moisture protection.
- Use rot-resistant or sealed materials on exterior door casing.
- Consider a larger, more detailed casing on the main entry door to signal its importance.
- Coordinate stair skirt boards, newel posts and handrail trim with the entry baseboard.
If your entry includes a staircase, see our page on custom trim installations and our article on wood vs. metal stair railings for Houston homes for how railings and trim work together.
Matching Trim to House Style
The test above handles function. Style is the last filter. Here is a quick reference:
- 1950s to 1970s ranch: Simple, low-profile base and flat or lightly eased casing. Crown is optional and should be small.
- Craftsman and bungalow: Flat casing with a header cap, square base with a simple top cap.
- Traditional and Colonial: Ogee or stepped base, profiled casing, layered crown.
- Modern and transitional: Square-edge base, minimal or no casing reveal, often no crown.
- New construction: Often colonial-style base and casing that looks generic. Upgrading to taller base and a slightly wider casing makes a large visible difference.
For more detail by architecture, read our guide on choosing interior trim for Houston house styles.
Common Trim Problems in Older and Newer Houston Homes
The test works best when you also know what usually goes wrong in the house you have.
Older ranch homes
Many 1950s to 1970s homes across Houston, Pasadena and Baytown have had decades of patchwork. One room might have the original slim base, another a big-box replacement, and a third a profile from a 1990s remodel. Floors have often been replaced with tile or laminate that sits at a different height, leaving gaps under the old base. Slab settlement can leave floors slightly out of level, so new baseboard needs to be scribed or paired with shoe molding to close gaps neatly.
Newer builds
Newer homes in Katy, Cypress, Fulshear and The Woodlands usually have consistent trim, but it is often small for the ceiling height. A 3.25-inch base under a 10-foot ceiling looks thin. Builder casing is often a narrow colonial profile used on every opening. Swapping base and casing in the main living areas is one of the most visible upgrades for the money in these homes.
Both
In any house, watch for these signs before choosing new trim:
- Gaps at miter joints that open and close with the seasons
- Swollen MDF at the bottom of baseboards near showers, sinks or exterior doors
- Caulk lines cracking where trim meets the wall
- Paint peeling from trim that was never primed on its edges
These clues tell you where to change materials, not just profiles.
Budgeting for a Whole-House Trim Plan
Trim cost depends on material, profile complexity, and how much wall and ceiling surface is involved. As a general planning range in Greater Houston, installed baseboard and casing often run a few dollars to over ten dollars per linear foot depending on material and size, and crown or built-up profiles cost more. Painting, removing old trim, and repairing drywall add to the total. Treat any number you see online as a rough guide and get a written estimate based on your actual rooms.
A practical way to manage cost is to prioritize. Put your best trim in the rooms people see most, keep secondary rooms consistent but simpler, and spend on moisture-resistant materials where they matter.
Put Your Trim Plan to the Test
Good trim selection for Houston homes comes down to answering the same few questions in every room: ceiling height, formality, moisture and style. When you work through them, the right baseboard, casing and crown choices usually become obvious, and the whole house reads as one design.
Ace Kustoms designs, builds and installs trim with one in-house team, serving homeowners across Harris County and the surrounding counties. If you want help testing your rooms and choosing profiles, request a free in-home estimate or call (281) 660-3903. We will look at your house, bring samples, and give you a written estimate.
Frequently asked questions
Should every room in my house have the same trim?
What trim material holds up best in Houston humidity?
How tall should baseboards be?
Is crown molding worth it in a ranch home with low ceilings?
Planning a project like this?
Get a free in-home estimate from the team that builds and installs the work.