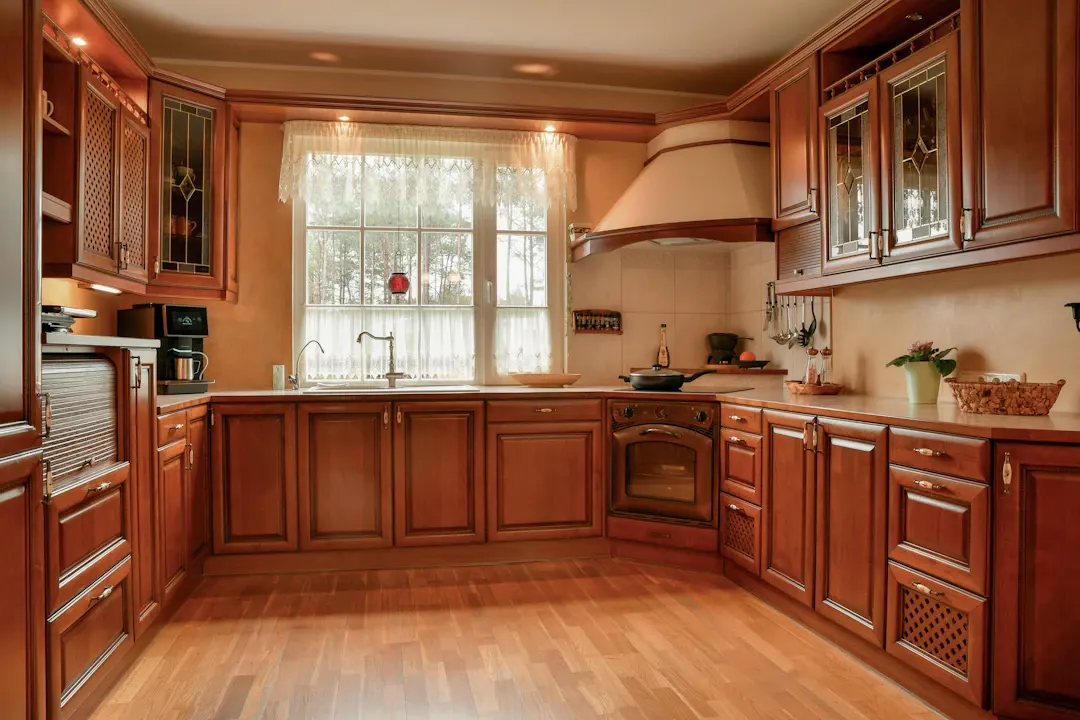
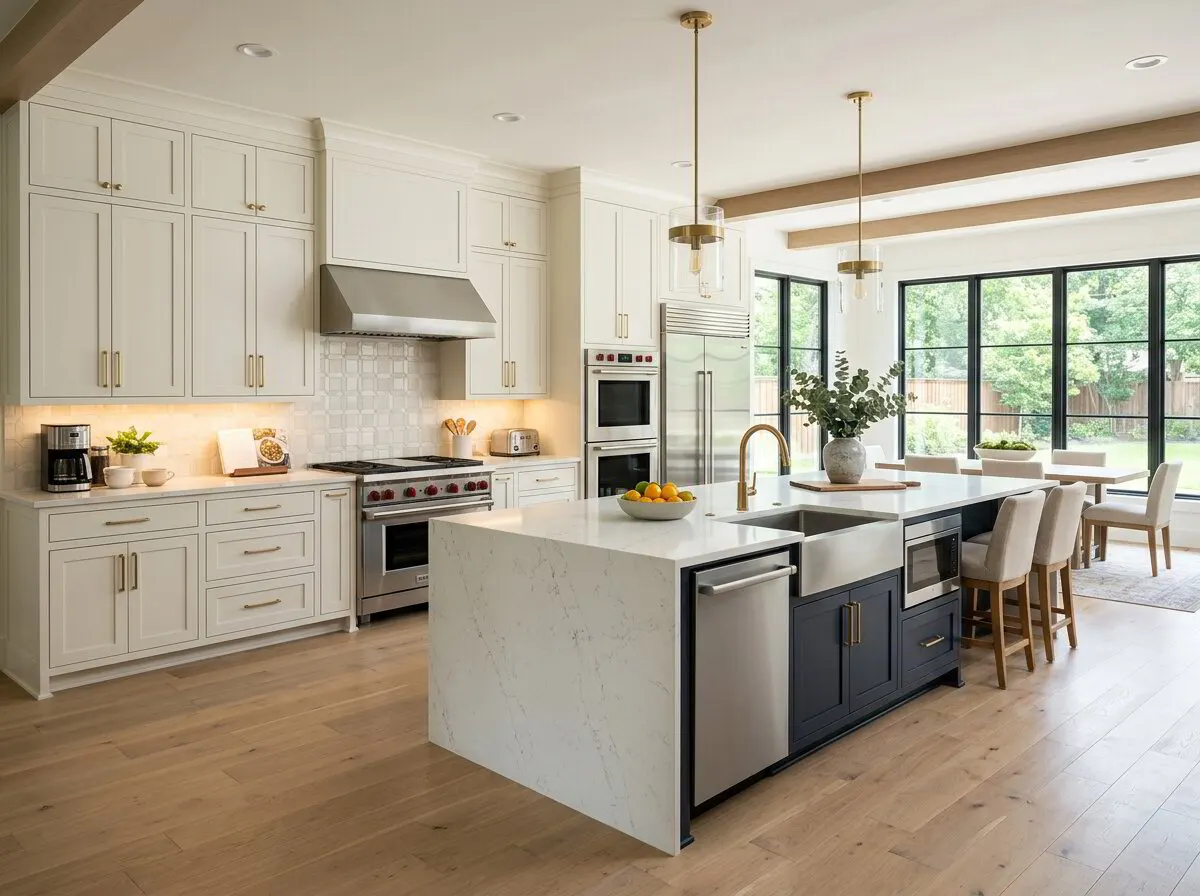
Choosing Interior Trim for Houston House Styles

Choosing interior trim for Houston house styles is harder than it looks in a catalog. The same colonial casing that looks right in a two-story Katy new build can look heavy in a 1960s Meyerland ranch, and the slim modern baseboard that suits a Heights townhome can make a Kingwood traditional look unfinished. Trim works best when it matches the architecture it lives in.
This guide is for Houston-area homeowners who are replacing builder-grade trim, restoring an older home, or planning trim as part of a larger remodel. We will walk through the most common local house styles, what trim tends to suit each one, and the practical details that matter in our climate: material choice, sizing, and how to handle walls and floors that are not perfectly straight.
Trim is one of the most affordable ways to change how a room feels. It is also one of the easiest to get slightly wrong, so a little planning goes a long way.
How to Read Your House Before Picking Trim
Before choosing profiles, take an honest look at what you have. Three questions narrow the field fast:
- What era is the house? A 1950s-70s ranch, a 1980s-90s suburban two-story, a 2000s production home, or a recent build all have different proportions.
- How tall are the ceilings? Eight-foot ceilings call for restraint. Nine and ten-foot ceilings can carry taller base and wider casing.
- What is the overall style direction? Traditional, transitional, farmhouse, craftsman or modern. Pick one and stay consistent.
Then look at existing elements you plan to keep: doors, windows, stair parts, built-ins and cabinetry. New trim should relate to them. If you are keeping raised panel doors, a very minimal square-edge casing will fight them.
Interior Trim for Houston House Styles: A Style-by-Style Guide
Mid-century and 1950s-70s ranch homes
Houston has a large stock of single-story ranch homes from this era across neighborhoods inside and just outside the Beltway, as well as in older parts of Pasadena, Baytown and Pearland. Ceilings are usually 8 feet, sometimes with low soffits in kitchens.
What tends to work:
- Simple, flat or lightly eased casing around 2-1/4 to 3-1/2 inches
- Baseboards of 3-1/2 to 4-1/2 inches with a small top bead or plain square top
- Little or no crown, or a very small cove where a ceiling transition needs it
Heavy colonial profiles and tall crown can overwhelm these rooms. If you want more presence, a slightly thicker flat casing with a small back band adds depth without fussiness.
1980s-90s suburban two-stories
Common in Clear Lake, Sugar Land, Kingwood and The Woodlands, these homes often have vaulted living rooms, a formal dining room and 8-foot ceilings elsewhere. Builders frequently used thin, ranch-style "clamshell" casing that looks dated now.
Replacing that clamshell with a 3-1/4 inch colonial or craftsman-style casing and a 5-1/4 inch baseboard is one of the most noticeable upgrades you can make. Formal rooms can take crown and sometimes wainscoting or a chair rail.
2000s-2010s production homes
Many homes from this period in Katy, Cypress, Pearland and Fort Bend already have 9 or 10-foot ceilings on the first floor but kept small trim to save cost. The proportions are off: tall walls with skinny base and casing.
Upsizing the baseboard to 5-1/4 or 7-1/4 inches and moving to a wider casing brings the rooms into scale. Our post on Katy new-construction cabinet upgrades worth planning covers related builder-grade upgrades.
Craftsman and bungalow-inspired homes
Older bungalows and newer craftsman-style infill homes call for flat stock trim with a distinct head casing: a thicker header board with a small cap that extends past the side casings. Baseboard is often a flat board with a simple cap. Stained wood works well here if the budget allows.
Modern and transitional homes
Contemporary townhomes and modern builds often use minimal trim: square-edge base and casing, or even reveal details instead of casing. Minimal trim demands very flat drywall and precise installation, because there is no profile to hide gaps. Transitional homes split the difference with clean shaker-style trim that has a single step or bevel.
Sizing Guide for Base, Casing and Crown
Proportion matters more than the exact profile. The table below gives starting points, not rules.
| Ceiling height | Baseboard | Door/window casing | Crown (if used) |
|---|---|---|---|
| 8 ft | 3-1/2 to 5-1/4 in | 2-1/4 to 3-1/4 in | 3 to 4-1/2 in |
| 9 ft | 5-1/4 to 6 in | 3-1/4 to 3-1/2 in | 4-1/2 to 5-1/2 in |
| 10 ft and up | 6 to 7-1/4 in or built-up | 3-1/2 to 4-1/2 in | 5-1/2 in or built-up |
A few practical notes:
- Baseboard usually looks right somewhat taller than casing is wide.
- Casing thickness should be equal to or slightly thicker than the baseboard where they meet, so the base dies cleanly into the casing.
- Built-up trim, made from two or three stacked pieces, gives a richer look in tall rooms without paying for a single oversized profile.
Materials That Hold Up in Houston Humidity
Trim material is a real decision in a humid climate:
- Primed MDF is smooth, stable and economical. It paints beautifully but swells when it stays wet. Avoid it at floor level in bathrooms, laundry rooms, mudrooms and exterior door areas.
- Finger-jointed pine is a solid painted-trim choice. It takes paint well and tolerates moisture better than MDF.
- Poplar is a hard, paintable wood that holds crisp edges. It is a good upgrade for painted trim in high-traffic areas.
- Oak, maple, walnut and other hardwoods are for stained, natural finishes. They cost more and need careful finishing.
- PVC trim is useful near showers and in exterior-adjacent spots where water exposure is likely.
Homes in coastal areas like League City, Texas City and Galveston can see higher indoor humidity, especially in homes that are not run on air conditioning year-round. In those homes, wood or PVC at floor level is worth the small premium.
Installation Details That Make or Break the Look
Good trim can look bad if it is installed poorly. In Houston homes, a few conditions come up again and again:
- Slab movement. Slab foundations shift slightly between wet and dry seasons. Small gaps can open at miter joints. Glued and pinned miters, coped inside corners and quality caulk help joints stay tight.
- Out-of-level floors. Older ranches often have floors that slope toward one side. Installers scribe baseboards to follow the floor rather than leaving a wedge-shaped gap.
- Wavy walls. Plaster or repaired drywall is rarely flat. Flexible caulk and careful fastening into studs keep long runs from looking wavy.
- Acclimation. Trim should sit in the house for a few days before installation so it adjusts to indoor humidity.
These details are part of why our custom trim installations are done by the same in-house crew that builds our cabinets.
Tying Trim to Cabinets, Doors and Built-Ins
Trim should not stop at the walls. Cabinets, built-ins, and doors all carry their own moldings, and a house feels finished when they relate:
- Match the crown on kitchen cabinets to the room crown, or choose a deliberately simpler profile so they do not compete.
- Use the same baseboard profile on the toe kick of built-ins and bookcases where it makes sense.
- When replacing interior doors, choose a panel style that suits the casing. Our door installations page covers that work.
- Keep stain-grade and paint-grade decisions consistent through connected spaces.
If you are working on several rooms, our room-by-room trim selection test is a helpful way to decide where to spend and where to keep things simple.
Common Trim Mistakes We See in Houston Homes
A few missteps come up often enough that they are worth naming before you buy material:
- Mixing eras in one sightline. A modern square-edge casing on one side of a hallway and an old colonial casing on the other is jarring. If you cannot replace everything at once, change trim at a natural break such as a doorway into a separate room.
- Upsizing baseboard but not casing. A 7-1/4 inch baseboard meeting a skinny 2-1/4 inch casing leaves the baseboard sticking out past the casing edge. Plan base and casing together, and use plinth blocks if the thicknesses cannot be matched.
- Forgetting the paint sheen. Trim in flat or eggshell paint shows scuffs and is hard to clean. Semi-gloss or a durable satin enamel holds up better to vacuums, shoes and pets.
- Skipping the window stools. Many production homes have drywall returns at windows with no stool or apron. Adding a proper stool and apron is a small job that makes new casing look complete.
- Ignoring the stairs. Skirt boards and stair trim should match the new base profile, or the stair will look like an afterthought.
None of these are expensive to avoid. They just need to be on the plan before installation day.
A sensible planning order
A trim update can be done all at once or in phases. A sensible order looks like this:
- Choose a profile family for base, casing and crown
- Start with the most visible connected spaces: entry, living, dining, kitchen
- Coordinate with any flooring work, since base should go in after floors
- Paint or finish trim before or right after installation, then touch up
- Move to bedrooms and secondary spaces later using the same profiles
Homeowners across Harris County and the surrounding area often fold trim into a kitchen or bath remodel so the new cabinets and the surrounding rooms feel like one project.
Get a Second Set of Eyes on Your Trim Plan
The right interior trim for Houston house styles comes from matching proportions to ceiling height, choosing materials that tolerate our humidity, and installing with care around slab movement and imperfect walls. Get those three things right, and almost any reasonable profile will look good.
If you would like help choosing profiles or want a written quote for new base, casing and crown, schedule a free in-home estimate or call (281) 660-3903. We will bring samples, look at your rooms in person, and give you a clear plan.
Frequently asked questions
What is the safest baseboard height for most Houston homes?
Should I use MDF or wood trim in Houston?
Do I have to replace all the trim in my house at once?
Can new trim fix uneven walls and floors?
Planning a project like this?
Get a free in-home estimate from the team that builds and installs the work.