Transform a Garage With Custom Storage Zones
Plan custom garage storage zones for a Houston home: cabinet materials that handle heat and humidity, layout ideas, and cost ranges. Book a free estimate.

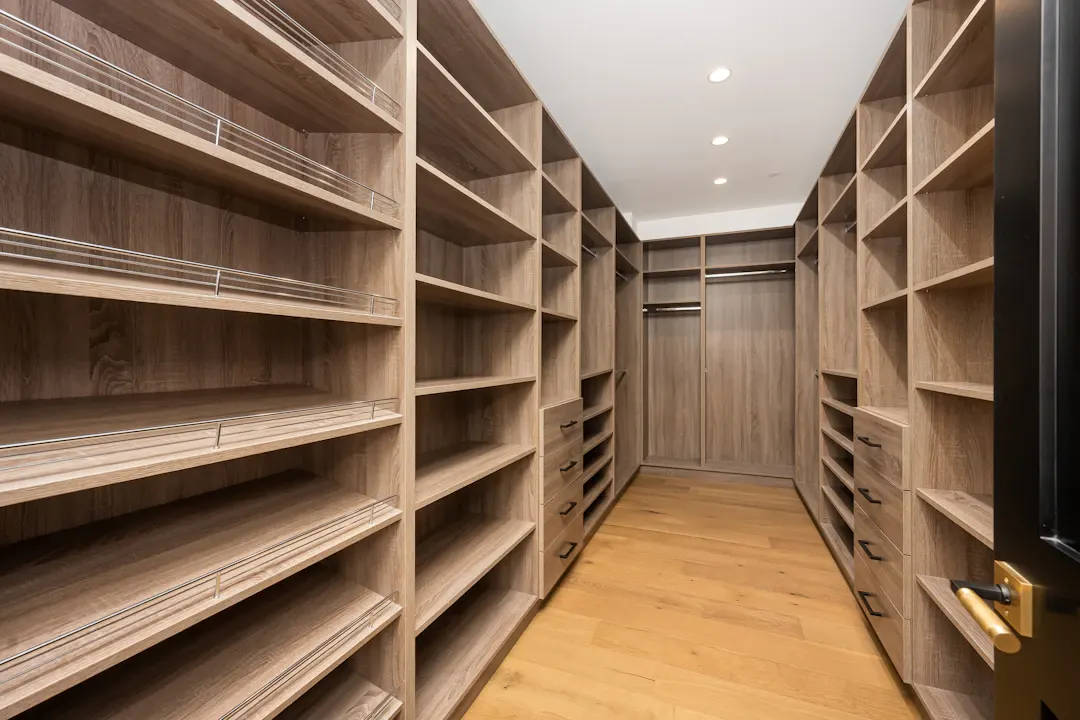
Storage & Organization
Pantries, linen closets, under-stair cabinets and garage storage built to fit the odd spaces most homes waste.
Custom storage solutions start with a simple question: where does stuff pile up in your house? For most families, the answer is the pantry, the linen closet, the laundry room, the garage and that odd space under the stairs. Ace Kustoms designs and builds custom storage for those spaces in our Houston shop, using furniture-grade plywood and solid hardwood, and installs it with our own crew.
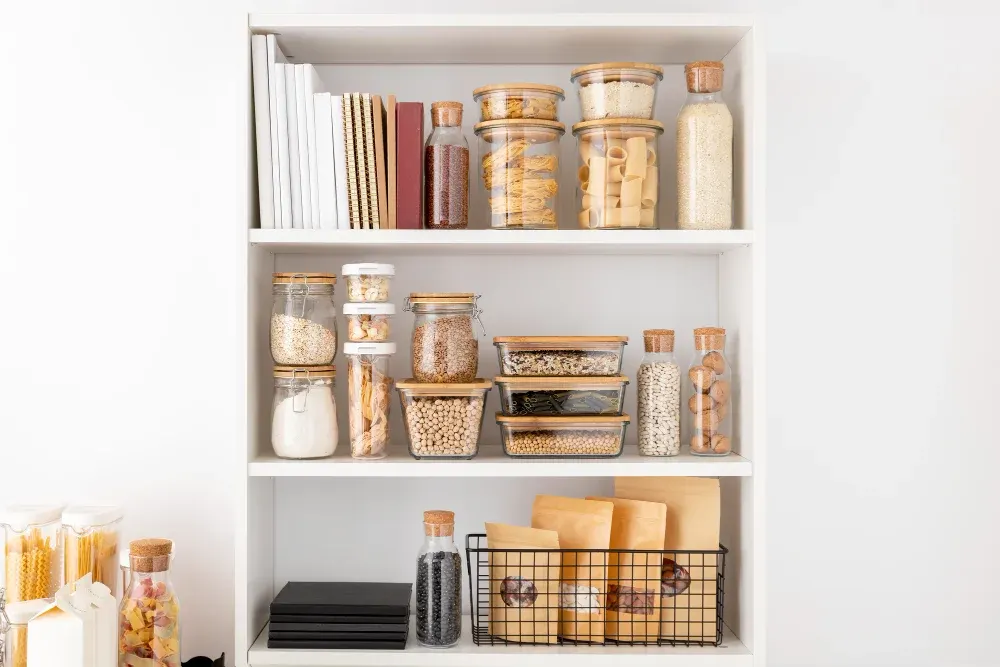
Storage that works is sized to what it holds. A pantry needs shallow shelves for cans so nothing hides at the back, and deeper ones for small appliances. A linen closet benefits from pull-out shelves so stacks of towels do not topple. Under-stair space can hold drawers that roll out on heavy slides rather than a dark triangle you never open. We measure the space and your belongings, then build to both.
This page covers whole-house storage. For clothing, see our custom closet solutions, and for garages specifically, our custom garage cabinets. During a free in-home estimate we walk through the problem spots, measure each area and discuss what needs a home, then suggest where custom storage will make the biggest difference for your household. We can tackle one space at a time or several rooms in one project, whichever suits your budget and schedule.
Under-stair areas, knee walls, soffits, the wall above the washer and the gap beside the refrigerator are often wasted. Custom storage fits those odd shapes and sizes, turning dead space into useful, accessible storage.
We size shelves, drawers and cabinets to your items: 12-inch shelves for canned goods, 22-inch drawers for pots, deep cubbies for bins. Right-sized storage keeps everything visible and easy to reach.
Roll-out shelves and drawers on full-extension slides bring items to you instead of making you dig. They work well in pantries, linen closets and under stairs, where deep fixed shelves hide things at the back.
Furniture-grade plywood and solid hardwood hold up to heavy loads and daily use far better than wire racks or particleboard units that sag and swell. Our storage is designed to last as long as the house.
Storage pieces can be painted or stained to match existing cabinetry and trim. In visible areas like a butler's pantry or hall, the storage looks like a planned part of the house, not an add-on.
The same team measures, builds and installs, scribing to uneven walls and floors and anchoring everything securely. You get one point of contact and one schedule, even across multiple rooms.
As a general planning range, a custom pantry or linen closet in Greater Houston often runs about $2,000 to $7,000, while under-stair storage with roll-out drawers may run $3,000 to $8,000, and whole-house storage projects can go higher depending on scope. These figures vary with size, materials and site conditions, so please get a written estimate.
Storage spaces in Houston homes are often the least ventilated parts of the house, such as interior pantries, under-stair closets and linen closets, where humid air settles and can make food and fabrics musty. We plan airflow and can add vented doors or louvered panels. Plywood construction resists swelling better than particleboard. Garages in Houston can exceed 100 degrees in summer and may take on water during heavy rain, so we raise garage storage off the slab on legs or a sealed base. Under-stair spaces in two-story homes sometimes hide plumbing or HVAC lines, so we inspect before designing and leave access panels where needed.
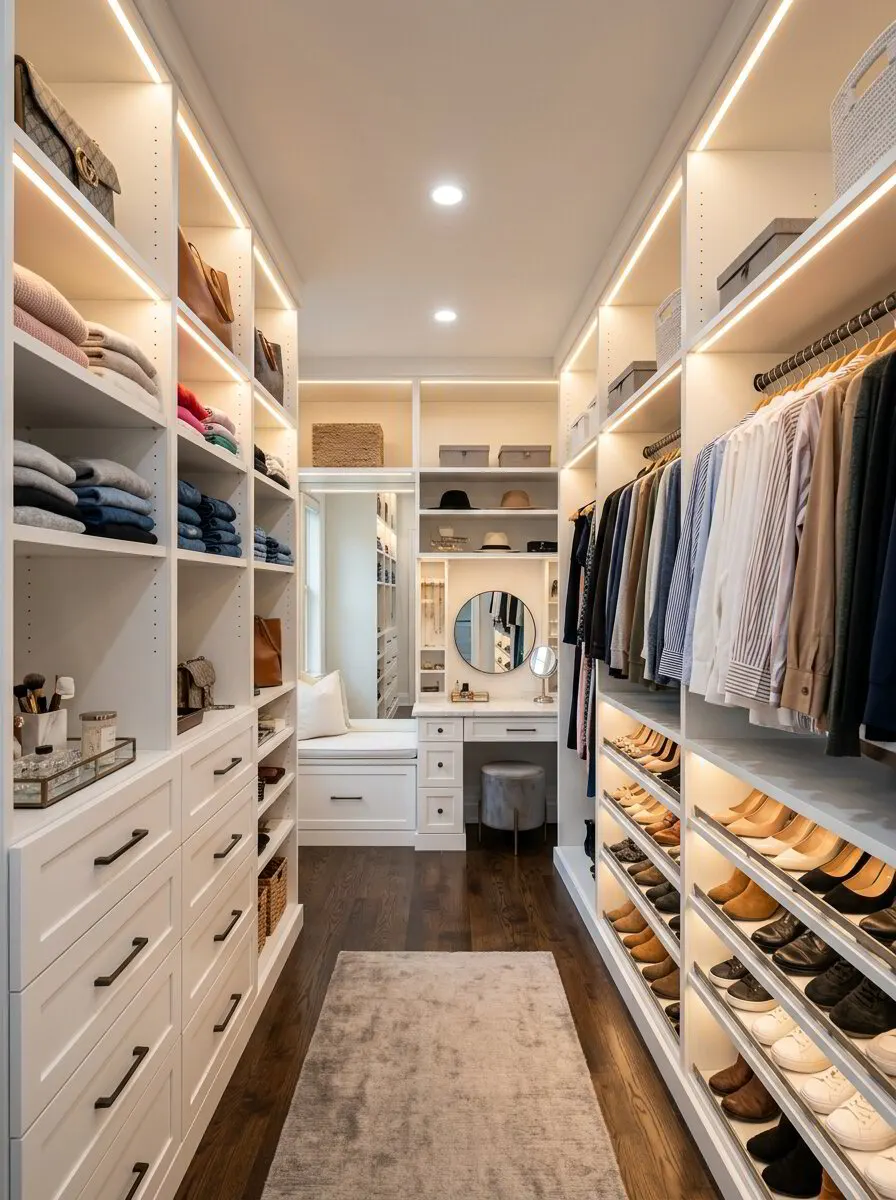 Storage & OrganizationCustom Closet SolutionsCustom walk-in and reach-in closets with double hanging, drawers, shoe walls and islands, built from plywood and hardwood in our Houston shop.
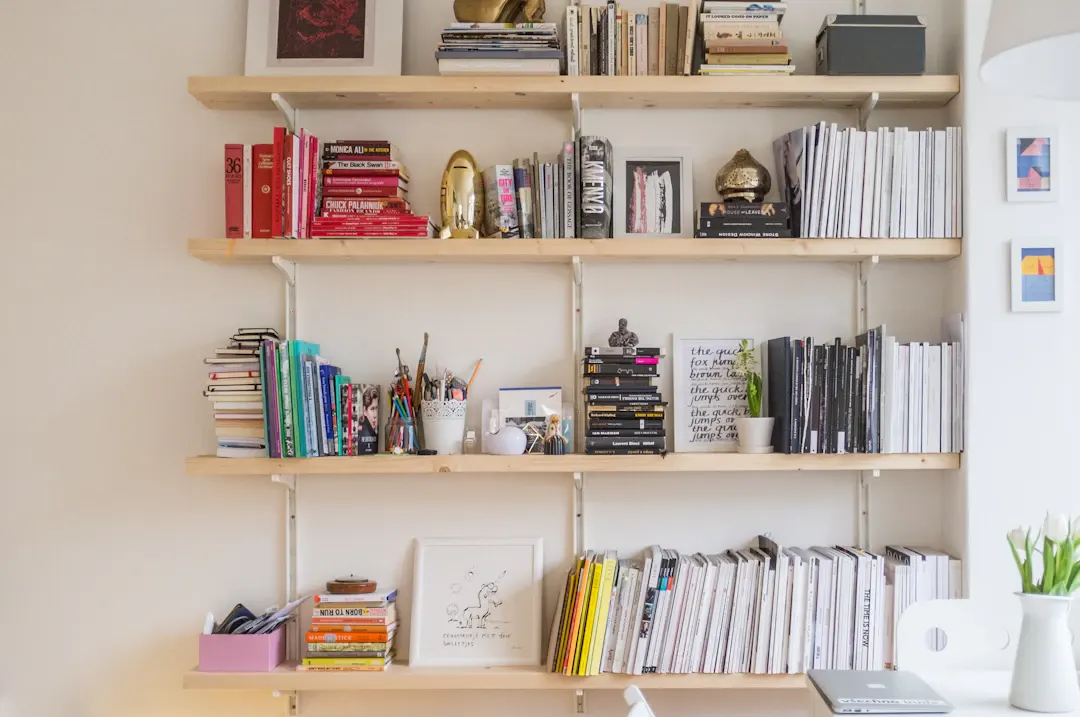 Storage & OrganizationCustom ShelvingFloating shelves, built-in bookcases, pantry and utility shelving made from solid hardwood and plywood, engineered not to sag and installed by our own crew.
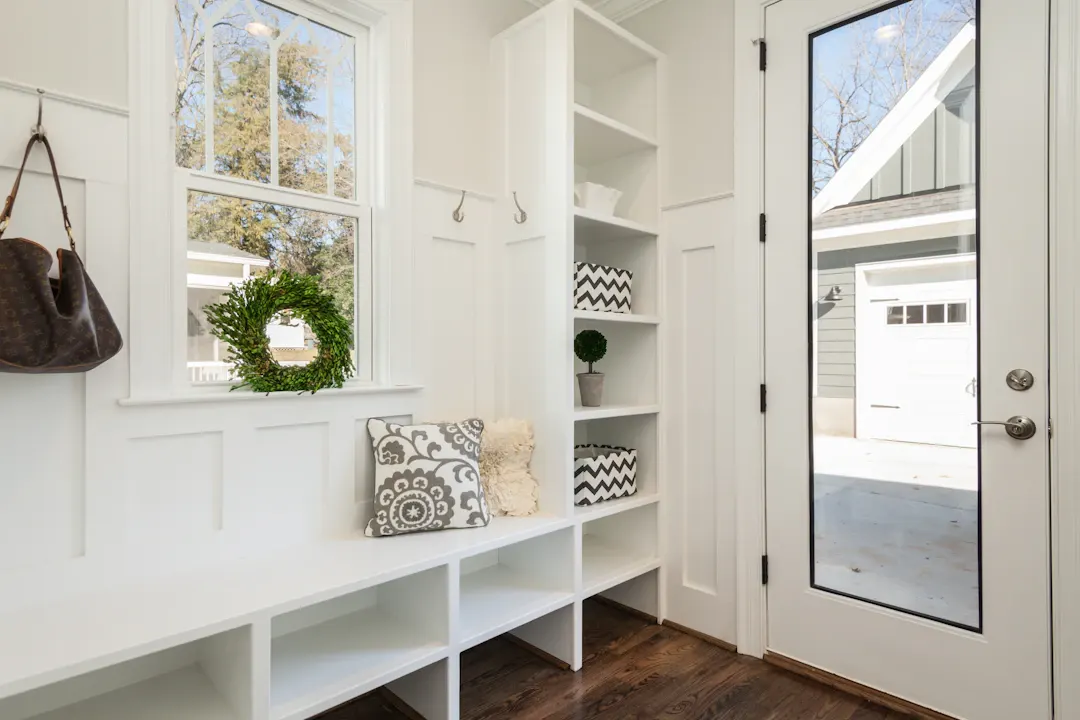 Cabinetry & Built-InsCustom Built-Ins & MudroomsMudroom lockers, benches, cubbies and entry drop zones built from plywood and solid hardwood to keep shoes, bags and gear organized at the door.
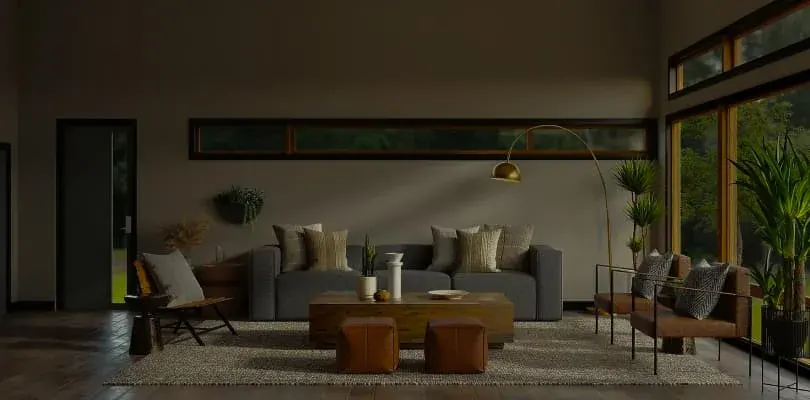 Cabinetry & Built-InsCustom Cabinetry & Built-InsBuilt-in bookcases, window seats, bench storage, wall cabinets and more, designed for your room and built from solid hardwood and furniture-grade plywood.
We build and install custom storage solutions throughout Greater Houston. Find your community:
Plan custom garage storage zones for a Houston home: cabinet materials that handle heat and humidity, layout ideas, and cost ranges. Book a free estimate.
Learn how custom living room built-ins add storage, frame a fireplace or TV and fix awkward layouts in Houston homes. Schedule a free in-home estimate today.
Hidden cabinet features that fix real storage problems: toe-kick drawers, appliance garages, charging drawers and more for Houston homes. Get a free estimate.
Free, no-pressure estimate
Tell us about your kitchen, bath or built-in project. We usually reply within one business day.
Office hours: Mon–Fri 8:00 AM – 5:00 PM