Transform a Garage With Custom Storage Zones
Plan custom garage storage zones for a Houston home: cabinet materials that handle heat and humidity, layout ideas, and cost ranges. Book a free estimate.

Harris County · Storage & Organization
Wire shelves and plastic bins only go so far in a La Porte home. We replace them with solid wood storage for homeowners across Harris County.
La Porte sits on the western shore of Galveston Bay, south of the Ship Channel and across from Baytown via the Fred Hartman Bridge. It is home to Sylvan Beach Park and the San Jacinto Battleground, and SH 146 runs through town toward Seabrook and Kemah. The bay shapes daily life and housing here.
La Porte has older bayfront and near-bay homes, mid-century ranch houses, and newer subdivisions inland. Homes close to the water face salt air and storm exposure, so we steer owners toward plywood boxes, sealed finishes and stainless or brass hardware. Kitchen replacements, vanities and outdoor kitchen cabinetry for bay-view patios are frequent projects.
The humid climate in La Porte can make enclosed storage spaces musty, especially pantries, linen closets and under-stair areas without airflow. We design storage with ventilation in mind, using louvered or vented doors where needed and plywood construction that resists swelling. In garages, we raise storage off the slab to protect it from moisture and occasional storm water that can come under the door.
Every project starts with an in-home measurement in La Porte. We build in our Houston shop and the same crew handles installation, so the person you talk to at the estimate is accountable for the result. Learn more about our full custom storage solutions service.
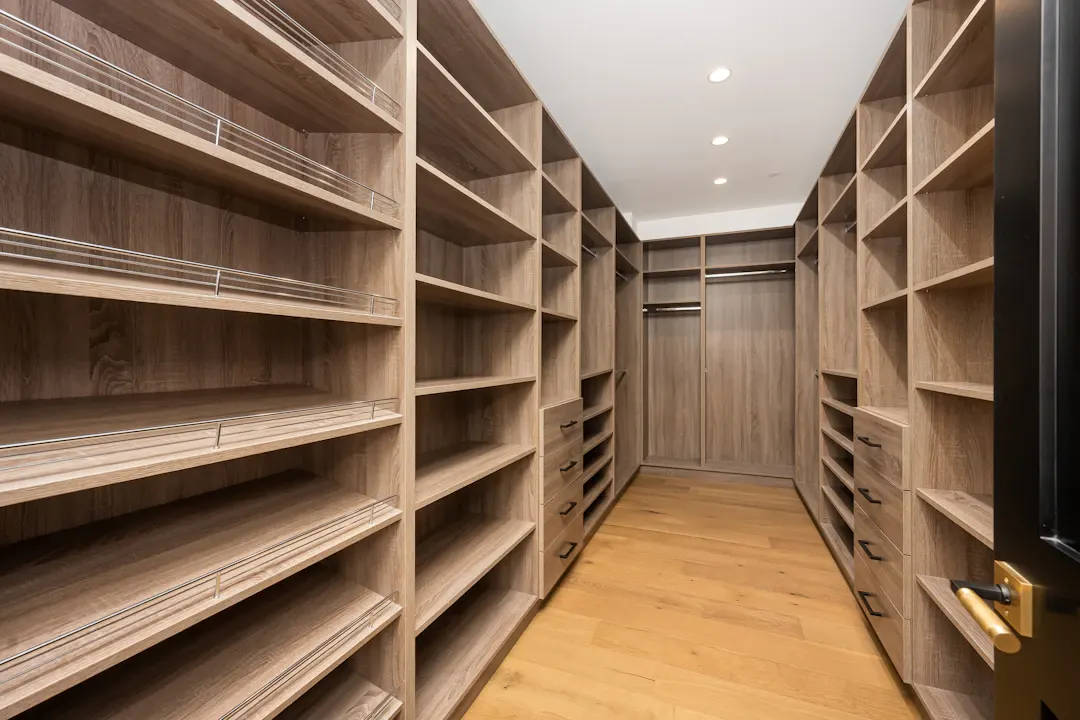
Furniture-grade plywood and solid hardwood hold up to heavy loads and daily use far better than wire racks or particleboard units that sag and swell. Our storage is designed to last as long as the house.
Storage pieces can be painted or stained to match existing cabinetry and trim. In visible areas like a butler's pantry or hall, the storage looks like a planned part of the house, not an add-on.
The same team measures, builds and installs, scribing to uneven walls and floors and anchoring everything securely. You get one point of contact and one schedule, even across multiple rooms.
Under-stair areas, knee walls, soffits, the wall above the washer and the gap beside the refrigerator are often wasted. Custom storage fits those odd shapes and sizes, turning dead space into useful, accessible storage.
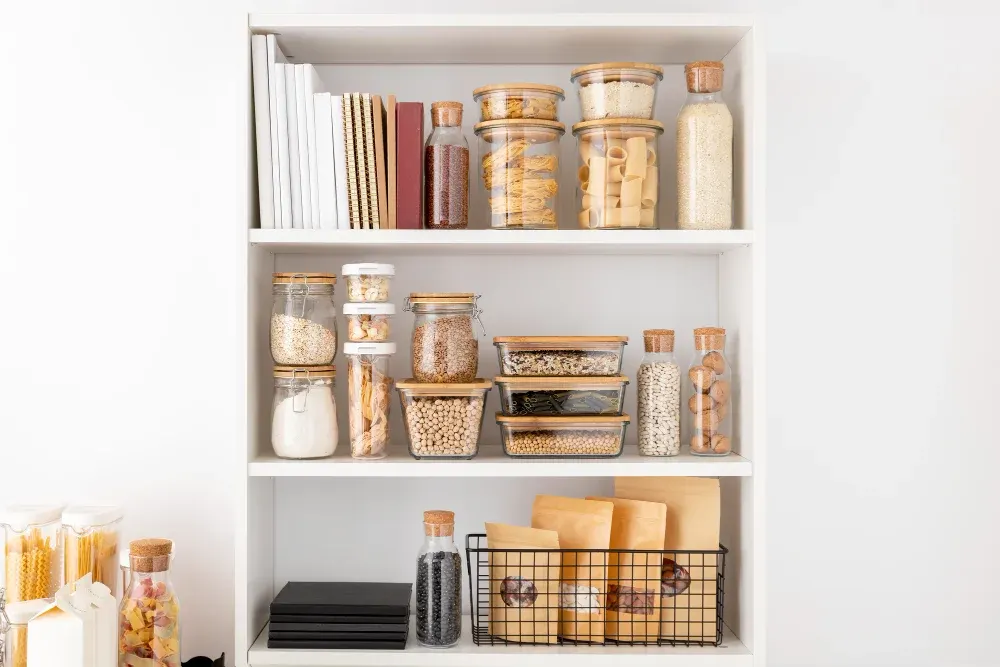
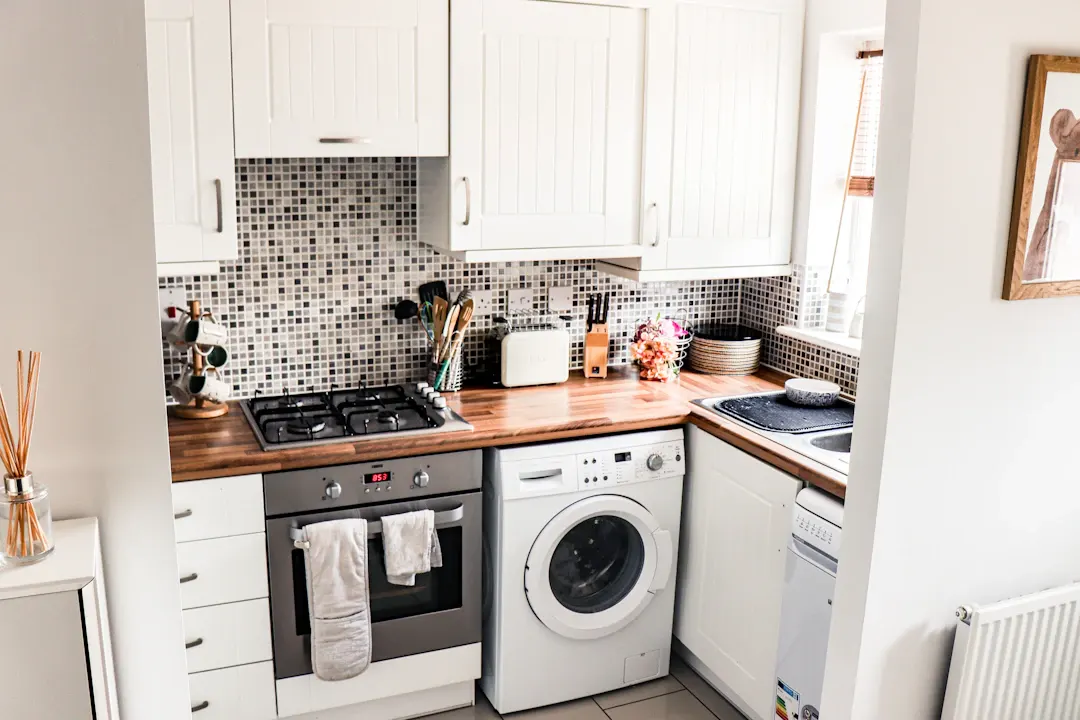
Storage spaces in Houston homes are often the least ventilated parts of the house, such as interior pantries, under-stair closets and linen closets, where humid air settles and can make food and fabrics musty. We plan airflow and can add vented doors or louvered panels. Plywood construction resists swelling better than particleboard. Garages in Houston can exceed 100 degrees in summer and may take on water during heavy rain, so we raise garage storage off the slab on legs or a sealed base. Under-stair spaces in two-story homes sometimes hide plumbing or HVAC lines, so we inspect before designing and leave access panels where needed.
Houston humidity is the main thing we design around. Solid wood moves with the seasons, so we use furniture-grade plywood for cabinet boxes and shelves, and frame-and-panel doors that let panels float. Sink bases get extra finish protection, and in neighborhoods along bayous or in flood-prone zones we can raise toe kicks or use moisture-resistant materials on the lowest components. Keeping the house conditioned during installation helps everything settle in properly.
As a general planning range, a custom pantry or linen closet in Greater Houston often runs about $2,000 to $7,000, while under-stair storage with roll-out drawers may run $3,000 to $8,000, and whole-house storage projects can go higher depending on scope. These figures vary with size, materials and site conditions, so please get a written estimate.
Plan custom garage storage zones for a Houston home: cabinet materials that handle heat and humidity, layout ideas, and cost ranges. Book a free estimate.
Add small kitchen storage without remodeling: pullouts, drawer conversions, corner fixes and pantry cabinets for existing Houston kitchens. Get a free estimate.
Custom cabinet storage design for small spaces in Houston homes: drawers, tall pantries, corner solutions and built-ins that fit. Book a free in-home estimate.
Free, no-pressure estimate
Tell us about your kitchen, bath or built-in project. We usually reply within one business day.
Office hours: Mon–Fri 8:00 AM – 5:00 PM