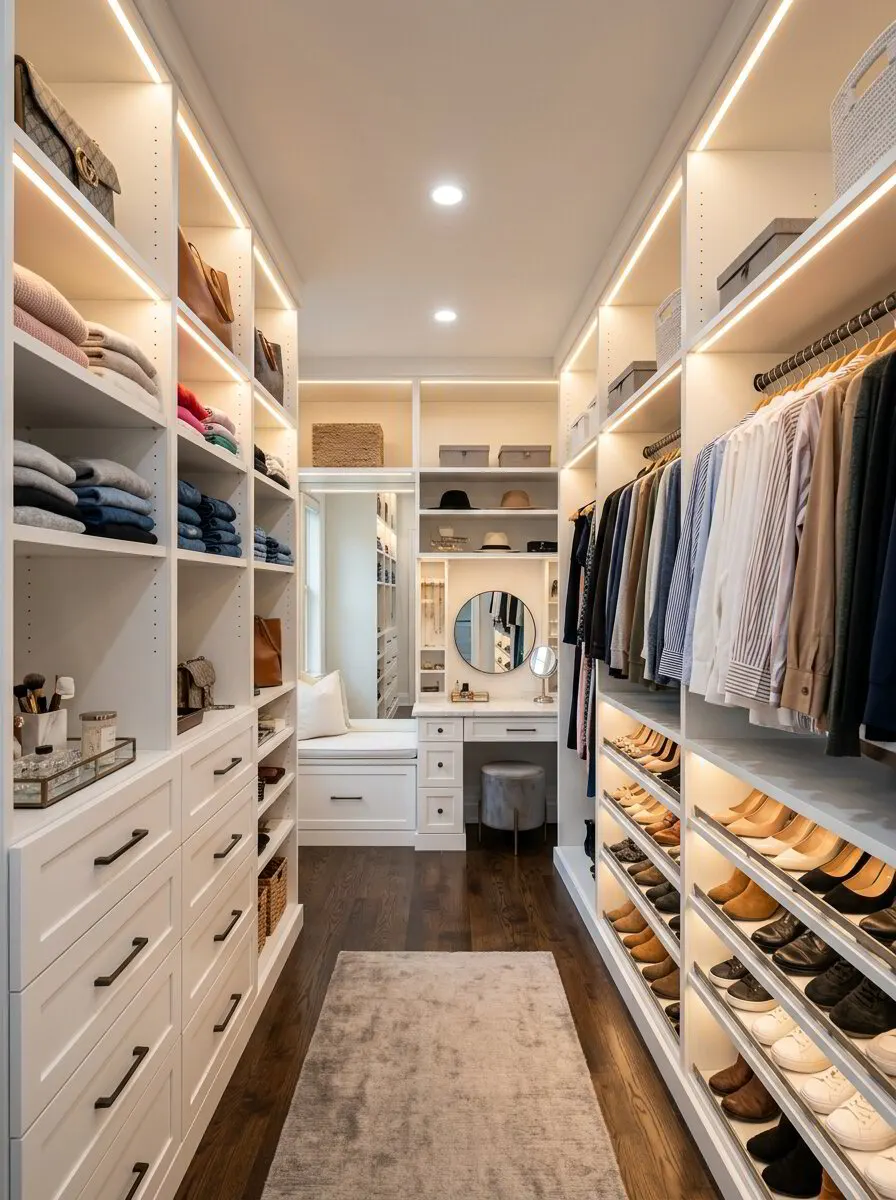
Custom Laundry Room Cabinetry and Storage Ideas
Custom laundry room cabinetry ideas for Houston homes: folding counters, hampers, drying racks, utility sinks and humidity-proof materials. Get an estimate.

Storage & Organization
Sealed cabinets, a folding counter and a home for every bottle, hamper and ironing board, built around your machines and plumbing.
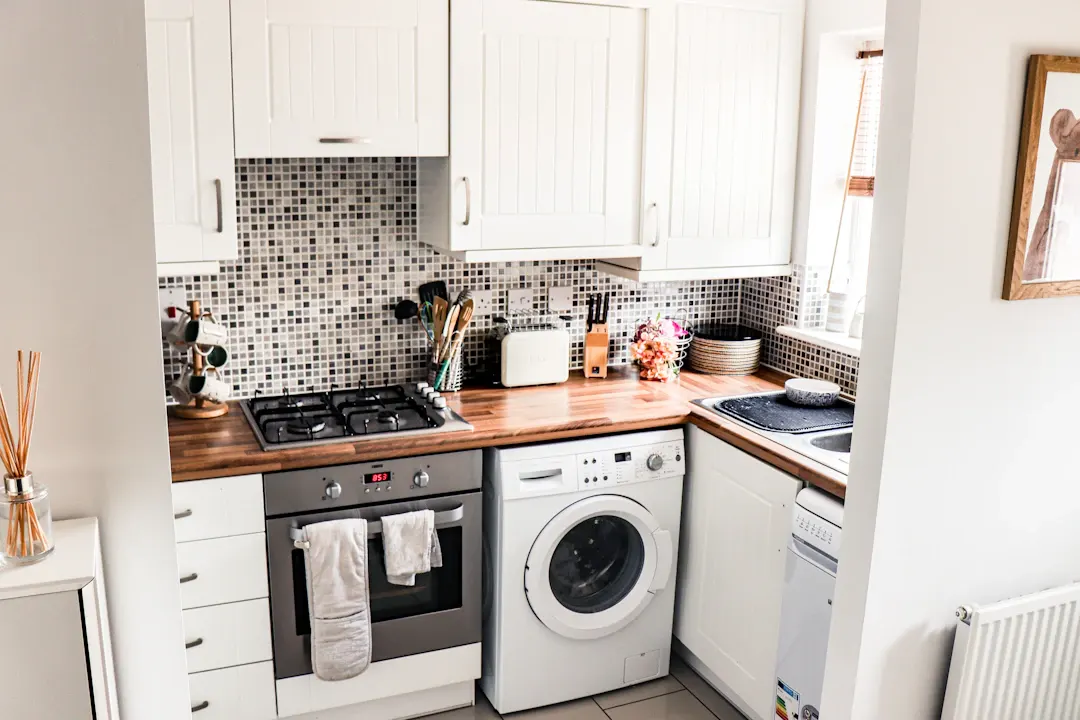
Custom laundry room cabinets turn a cramped room with one wire shelf into a space where laundry actually gets done. Most Houston laundry rooms are small, often 5 by 8 feet or less, and they have to hold two machines, detergent, cleaning supplies, a drying rack and an ironing board. Ace Kustoms designs cabinets around your machines and plumbing, builds them in our Houston shop and installs them with our own crew.
Laundry rooms are hard on cabinets. Washers leak, dryers put out heat and lint, and humidity runs high. We build boxes from furniture-grade plywood, not particleboard, and seal every face and edge, including the sink base floor where drips land. Shelves are adjustable on pins so you can fit tall detergent jugs and still use the space above them. Hardware is chosen to resist corrosion.
If your laundry room is also the main entry from the garage, our page on laundry and mudroom combos covers adding lockers and a bench. This page focuses on the laundry work itself: folding surfaces, sorting, hanging, ironing and storage that keeps chemicals off the floor and away from kids and pets. Everything is sized to the actual products you buy, from jug heights to hamper bins.
A countertop installed above side-by-side front-load machines gives you a full-width folding surface where there was dead space. We leave clearance for vibration and set the height so the counter is easy to use.
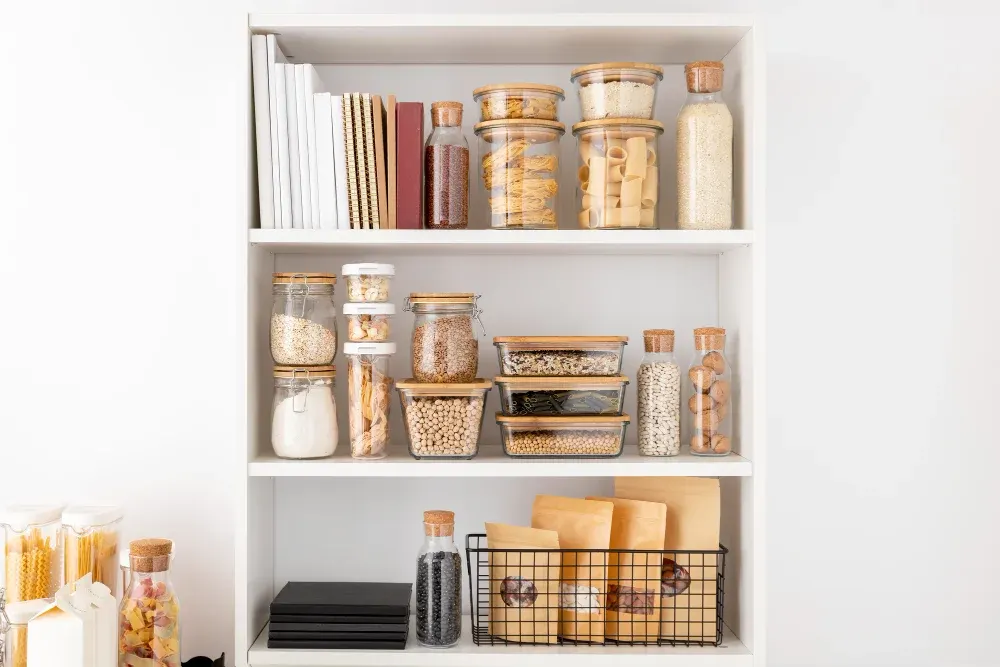
Upper cabinets and pull-outs hold detergent, stain removers, dryer sheets and cleaning supplies. Child locks or high storage keep pods and chemicals away from small children and pets. Pull-outs put everything in view.
Sealed plywood boxes, finished interiors and a waterproof liner or sealed floor in the sink base protect against drips and leaks. Particleboard cabinets swell quickly when exposed to water in a laundry room.
A rod under the upper cabinets for hanging shirts straight from the dryer, plus a fold-down or pull-out drying rack for delicates. Clothes stay wrinkle-free and air-dried items have a dedicated place.
Pull-out or tilt-out hampers for darks, lights and towels keep dirty laundry sorted and hidden. Bins lift out for carrying to the machines, so piles stop gathering on the floor.
A pull-out ironing board in a drawer, a fold-down board in a wall cabinet or a tall cabinet for a full-size board. Irons, starch and a small sewing kit get their own shelf.
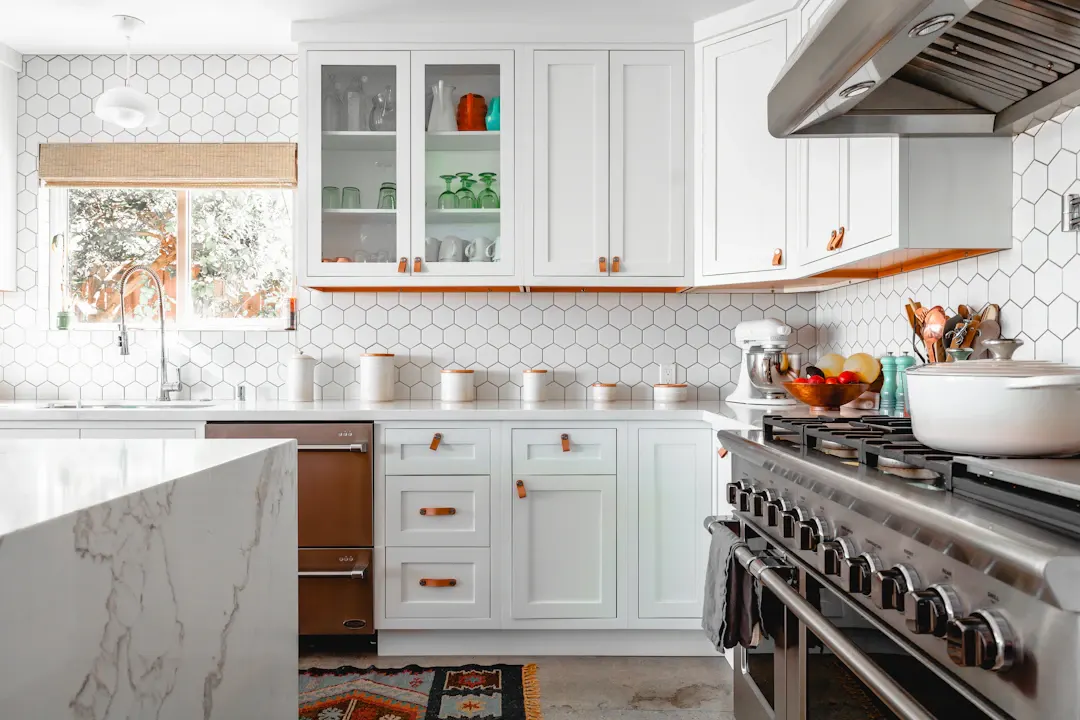
For general planning, laundry room cabinets with uppers and a folding counter in Greater Houston often run around $4,000 to $9,000, while larger rooms with a sink, tall storage and specialty pull-outs can range from $10,000 to $20,000 or more. These figures vary with size, materials and site conditions, so ask for a written estimate after we measure.
Houston laundry rooms combine high outdoor humidity with washer moisture and dryer heat, which is hard on cabinets. Sealed plywood construction and moisture-resistant finishes are important. Dryer vents should run the shortest path to the outside, and we never block or crush them behind cabinets. On slab foundations, moving machines or adding a sink means trenching concrete, so we work with existing plumbing whenever possible. A washer pan with a drain, or at least a leak sensor, is a good idea for upstairs laundry rooms common in newer two-story homes.
Storage & OrganizationCustom Laundry & Mudroom CombosCombined laundry and mudroom cabinetry with lockers, benches, washer and dryer surrounds, folding counters and hanging space, designed so both jobs fit one room and built by our Houston crew.
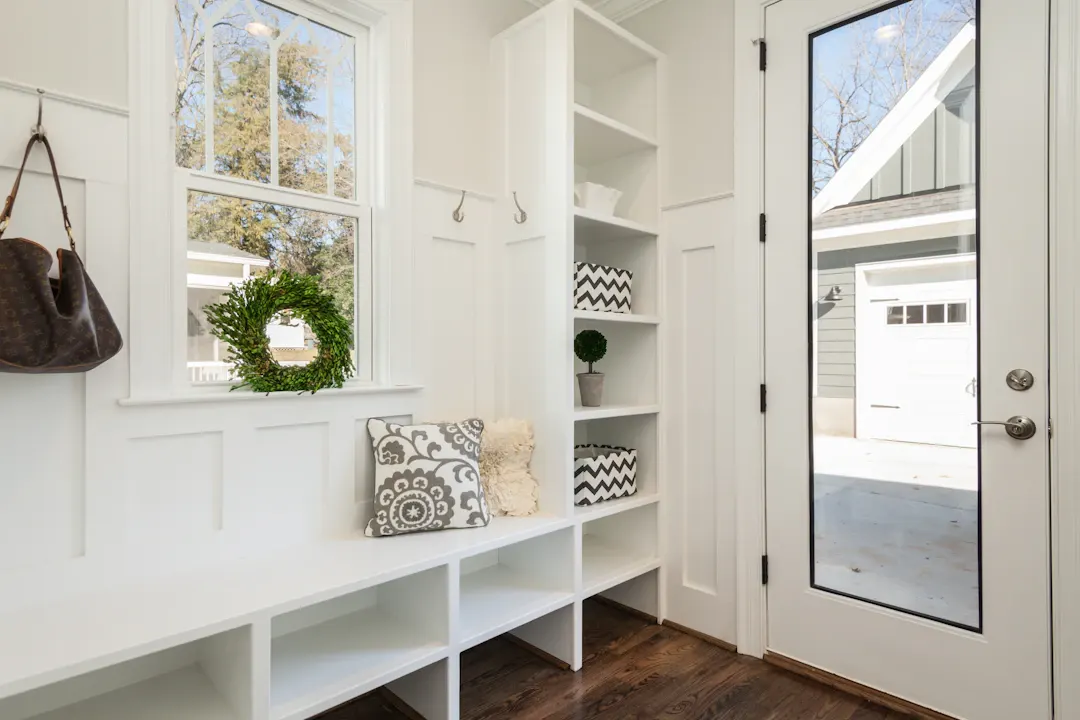 Storage & OrganizationCustom Mudroom SolutionsMudroom lockers, benches, cubbies, hooks and drop-zone cabinets sized for your family and entry, built from sealed plywood and hardwood in our Houston shop and installed by our crew.
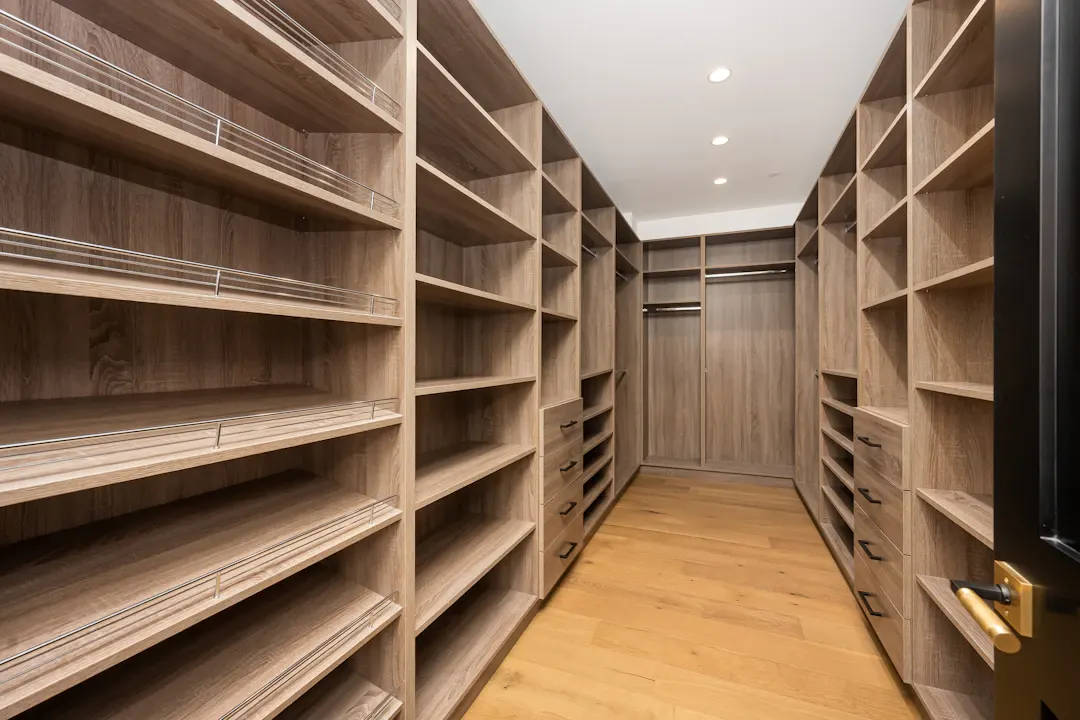 Storage & OrganizationCustom Storage SolutionsCustom pantries, linen storage, under-stair cabinets, laundry and garage storage built from plywood and hardwood to use every inch of your Houston home.
Storage & OrganizationCustom Garage CabinetsGarage cabinets, tall lockers and workbenches in sealed furniture-grade plywood, raised off the slab and sized around your cars, built in our Houston shop and installed by our crew.
Storage & OrganizationCustom Storage SolutionsCustom pantries, linen storage, under-stair cabinets, laundry and garage storage built from plywood and hardwood to use every inch of your Houston home.
Storage & OrganizationCustom Garage CabinetsGarage cabinets, tall lockers and workbenches in sealed furniture-grade plywood, raised off the slab and sized around your cars, built in our Houston shop and installed by our crew.
We build and install custom laundry room cabinets throughout Greater Houston. Find your community:
Custom laundry room cabinetry ideas for Houston homes: folding counters, hampers, drying racks, utility sinks and humidity-proof materials. Get an estimate.
Custom cabinetry ideas for pet owners in Houston: built-in feeding stations, crate cabinets, dog wash bays and scratch-proof finishes. Get a free estimate.
Custom closet vs. closet organizer system: compare materials, fit, storage capacity, humidity performance and cost for Houston homes. Request a free estimate.
Free, no-pressure estimate
Tell us about your kitchen, bath or built-in project. We usually reply within one business day.
Office hours: Mon–Fri 8:00 AM – 5:00 PM