Custom Laundry Room Cabinetry and Storage Ideas
Most laundry rooms in Houston homes start out the same way: a washer, a dryer, a single wire shelf and nowhere to fold. Detergent ends up on top of the dryer, clean clothes pile on the kitchen table and the room becomes a place you pass through as fast as possible. Custom laundry room cabinetry changes that by giving every task, from sorting to folding to drying delicates, a place to happen.
This post is for Houston-area homeowners planning a laundry room upgrade, whether it is a small closet laundry in a 1970s ranch home, a builder-grade laundry room in a newer house or a combined laundry and mudroom off the garage. We will cover layout, storage ideas, materials that survive heat and humidity, and planning ranges.
Laundry rooms are small, but they work hard. A few well-chosen cabinets and surfaces make a bigger difference here than almost anywhere else in the house.
Start With How Laundry Moves Through Your Home
Before choosing cabinets, think through the workflow. Laundry follows a path: collect, sort, wash, dry, fold, hang, put away. Every step needs space or storage.
Ask yourself:
- Where do dirty clothes collect now, and how do they get to the laundry room?
- Do you sort before washing, and how many bins do you need?
- How many items air-dry instead of going in the dryer?
- Where do you fold, and where do you hang clothes that come out of the dryer?
- What supplies do you keep: detergent, stain removers, dryer sheets, cleaning products?
- Does the laundry room also serve as a mudroom, pet area or overflow pantry?
Answering these questions shows you which features to prioritize. A family of five with sports uniforms has very different needs than a couple with mostly dry-cleaned work clothes.
Laundry Room Layouts That Work
The layout depends on the room's size and the location of plumbing and the dryer vent.
Closet laundry
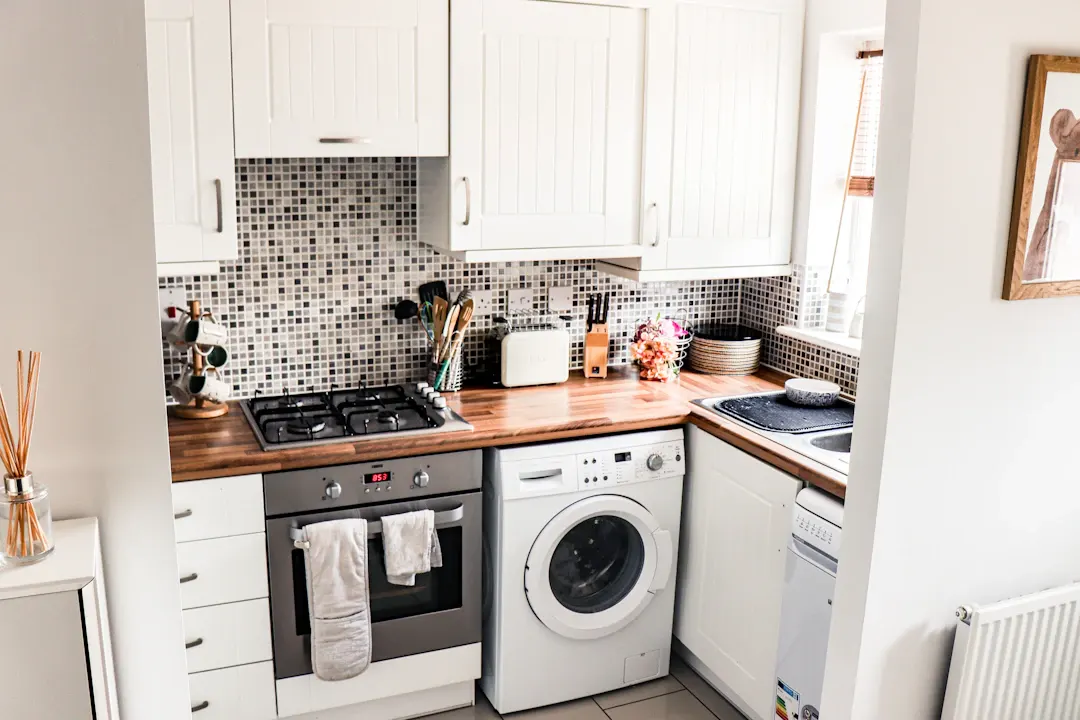
Many older Houston homes have a laundry closet off a hallway or kitchen with bifold doors. Even here, custom cabinetry helps. A cabinet above the machines with doors keeps supplies out of sight. A pull-out shelf between the machines and the wall can hold detergent. A shallow cabinet on a side wall stores cleaning supplies. If the machines are front-loaders, a countertop over them adds a folding surface.
Single-wall laundry room
In a narrow room with machines on one wall, place a countertop over front-loaders, uppers above and a tall cabinet at one end for brooms and the ironing board. If space allows, add a sink base at the other end.
Galley or L-shaped laundry room
With two walls, put machines on one and a work wall with a sink, folding counter and storage on the other. This is the most functional arrangement for families with heavy laundry loads.
Laundry and mudroom combination
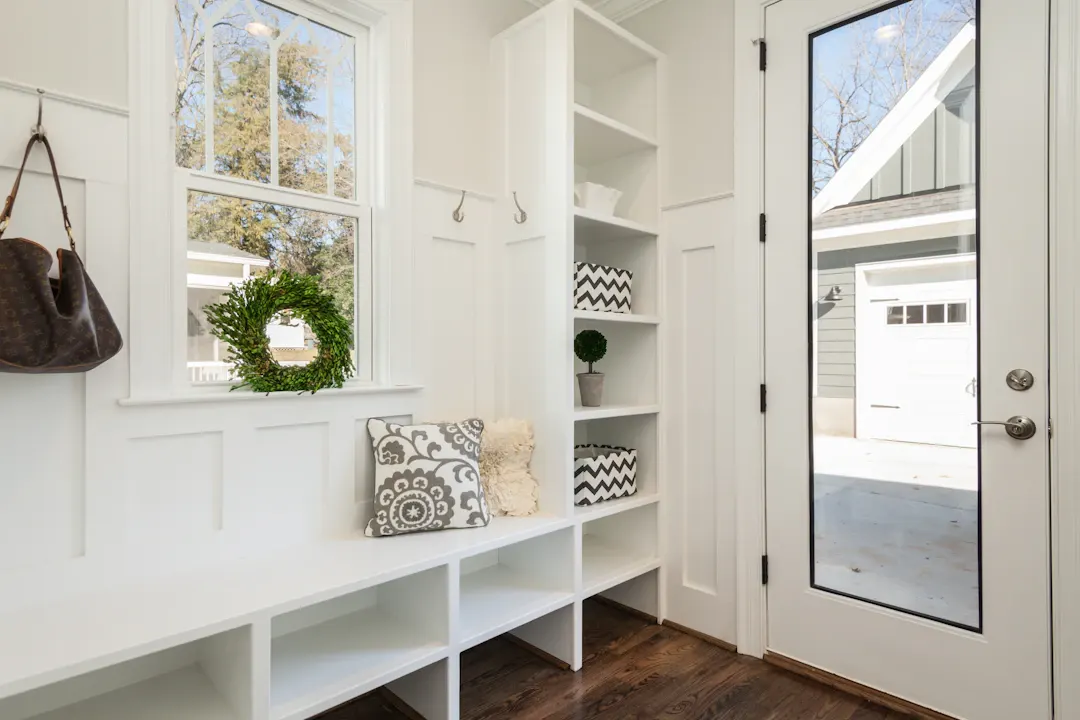
Many newer Houston-area homes put the laundry between the garage and kitchen, making it the main entry. Combining laundry with mudroom storage, such as a bench, lockers and hooks, makes the room work harder. Our laundry and mudroom combo designs handle both jobs in one space.
Garage laundry
Some older homes across Harris County, and plenty of ranch houses from the 1950s and 1960s, still have the washer and dryer in an attached garage. That space is not air-conditioned, so it sees the full force of Houston heat and humidity in summer. Cabinets there need plywood boxes, a tough finish and a little air gap at the back wall. Closed cabinets keep lint and dust off supplies, and a countertop on sturdy base cabinets turns the garage wall into a real work area. If you are considering moving the laundry indoors during a remodel, plan the plumbing, drain and dryer vent route first, since a slab foundation can make new drain lines a significant part of the cost.
Custom Laundry Room Cabinetry and Storage Ideas
Here are features homeowners commonly ask for, and how each one helps.
Folding counter
A countertop over front-load machines or on a separate base cabinet is the single most useful laundry room feature. Aim for at least 36 inches of continuous folding space. Solid-surface, quartz or laminate all work well; solid surface can include an integrated sink. Our solid-surface countertops page has more on that option.
Pull-out hampers
Tilt-out or pull-out hamper cabinets keep dirty clothes sorted and out of sight. Two or three bins for lights, darks and towels make sorting part of daily routine. Use removable canvas or plastic bins that can be washed.
Hanging rod
A rod mounted under upper cabinets or on a wall lets you hang shirts straight from the dryer. Recess it slightly under the cabinets so hangers do not stick out into the walkway.
Drying racks
Pull-out or fold-down drying racks are great for delicates, workout gear and swimsuits. Some homeowners use a pull-out cabinet with wooden dowels, while others prefer a wall-mounted fold-down rack.
Tall utility cabinet
A tall cabinet holds brooms, mops, vacuum, ironing board and bulk paper goods. Adjustable shelves make it flexible.
Utility sink
A sink in a base cabinet is useful for pre-treating stains, hand-washing, rinsing muddy cleats and cleaning up after yard work.
Supply pull-outs
Narrow pull-outs between or next to machines hold detergent, stain removers and dryer sheets within reach.
Pet features
Laundry rooms often double as pet stations. A built-in feeding nook, crate cabinet or raised dog-washing bay can be worked into the design. Our post on custom cabinetry ideas for pet owners covers these in more detail.
Materials That Handle Heat, Steam and Leaks
Laundry rooms deal with warm, humid air from dryers, splashes from sinks and the occasional washer leak. In Houston, where humidity is already high, materials need to handle moisture without breaking down.
| Component | Recommended | Avoid |
|---|---|---|
| Cabinet boxes | Furniture-grade plywood | Particleboard |
| Doors and frames | Hard maple, oak, painted maple | Soft woods in high-contact areas |
| Finish | Catalyzed lacquer or conversion varnish | Unsealed or basic paint |
| Countertop | Solid surface, quartz, laminate | Unsealed wood |
| Sink base floor | Sealed plywood with liner | Unprotected particleboard |
| Hardware | Stainless or coated metal | Bare steel that may rust |
A few more tips:
- Seal the inside of sink bases and add a removable liner.
- Leave access panels for water shutoffs and dryer vents.
- Make sure the dryer is properly vented to the outside, not just into the room or attic. Trapped moisture damages cabinets and drywall.
- Consider a drip pan under the washer, especially on second floors.
Sizing and Clearances
Getting dimensions right prevents frustration later.
- Upper cabinets over front-loaders: usually 18 to 24 inches above the top of the machines.
- Upper cabinets over top-loaders: high enough for the lid to open fully.
- Countertop over machines: allow at least an inch or two above the machine tops and room behind for hoses and the vent.
- Walkway: 36 inches minimum in front of machines; more if doors swing open into the walkway.
- Tall cabinet: around 84 to 96 inches, depending on ceiling height.
- Folding counter height: standard 36 inches works for most people.
Always confirm your appliance dimensions and door swing before final design. If you might upgrade machines later, plan for the larger size.
Stacked machines change the math. A stacked washer and dryer frees up wall space for a tall cabinet or folding counter beside it, but the controls on the upper unit can be hard for shorter family members to reach. Pedestals under side-by-side front-loaders raise the doors to a more comfortable height and add drawer storage, though they also push the countertop and upper cabinets higher. Decide on stacking or pedestals before the cabinets are drawn, because both choices affect every dimension around the machines.
Planning Ranges for Laundry Room Cabinetry
These are general planning ranges for Greater Houston. Costs vary with size, materials, finishes and site conditions. Always get a written estimate.
- Closet laundry cabinets and shelf: roughly $1,500 to $4,000.
- Single-wall laundry with uppers and countertop: roughly $3,500 to $9,000.
- Full laundry room with sink, hampers and tall cabinet: roughly $7,000 to $16,000.
- Laundry and mudroom combination: roughly $9,000 to $20,000 or more.
Plumbing for a new sink, electrical for lighting and outlets, and tile or flooring are additional.
Lighting and Finishing Touches
Good lighting makes a big difference in a room where you are matching socks and checking for stains. Under-cabinet LED strips light the folding surface, while a bright overhead fixture handles the rest of the room. Our page on under- and over-cabinet lighting covers options that work well in laundry rooms.
Finishing touches like a backsplash behind the sink, crown molding on the uppers and coordinated hardware make the room feel like part of the house. For more ideas on organizing a busy household entry, see our mudroom and drop-zone design guide.
Build a Laundry Room That Works
A laundry room does not need to be large to work well. A folding surface, sorted hampers, a hanging rod and storage for supplies, built from plywood with a durable finish, can turn a chore space into one of the most practical rooms in the house.
If you are ready to plan custom laundry room cabinetry, we would be glad to help. Our team designs, builds in our Houston shop and installs every project with our own crew. Learn more about our custom laundry room cabinets, then request a free in-home estimate or call (281) 660-3903.
Frequently asked questions
What is the best material for laundry room cabinets in Houston?
How high should cabinets be above a washer and dryer?
Can I add a countertop over front-load machines?
Is a utility sink worth adding to a laundry room?
Planning a project like this?
Get a free in-home estimate from the team that builds and installs the work.