Custom Kitchen Cabinet Cost in Fulshear, TX
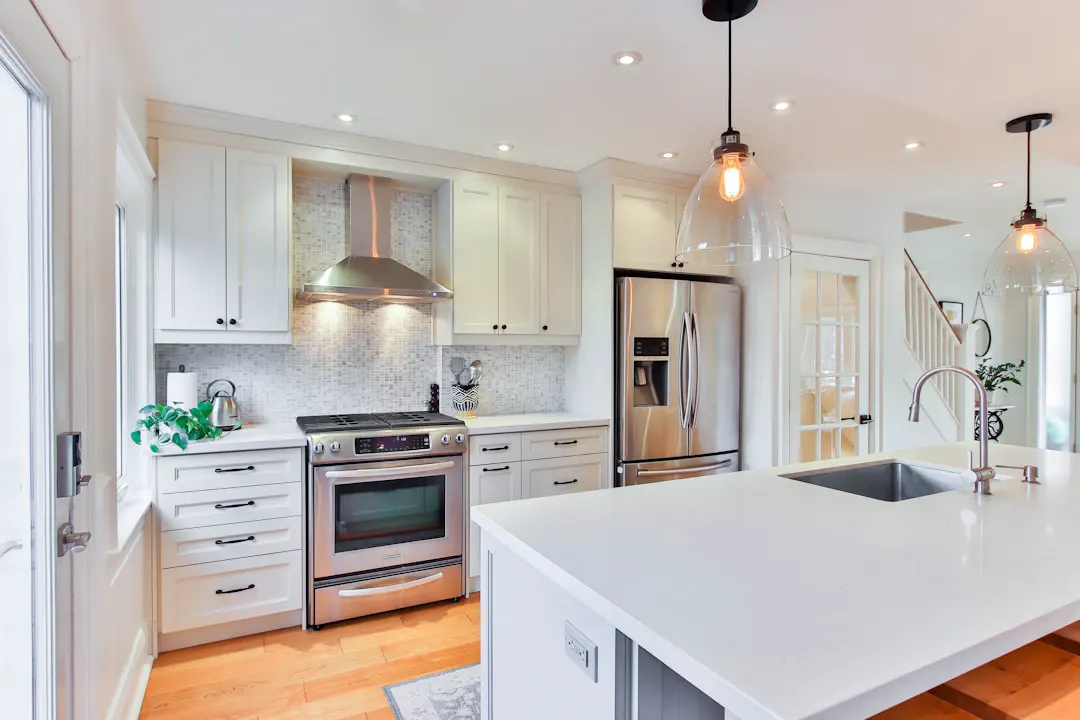
Fulshear has grown from a small Fort Bend County town into one of the most active home-building areas west of Houston. Many homes are newer, larger and more open than older Houston suburbs, which makes the kitchen a centerpiece of the house. If you are planning new cabinets or replacing builder-grade ones, understanding custom kitchen cabinet cost in Fulshear, TX helps you set a realistic budget before you start meeting with designers.
This post is for Fulshear homeowners who are building, recently moved into a new home or living in an established home on acreage and are thinking about custom kitchen cabinets. We will cover general planning ranges, what drives price up or down in Fulshear kitchens specifically and how to get a reliable estimate.
All prices here are general planning ranges for Greater Houston. Every kitchen is different, and the only number you should plan around is a written estimate after an in-home measure.
Custom Kitchen Cabinet Cost in Fulshear, TX: Planning Ranges
These ranges cover custom cabinetry built and installed. They do not include countertops, appliances, plumbing, electrical, flooring or backsplash.
| Kitchen size and scope | General planning range | Typical features |
|---|---|---|
| Compact or secondary kitchen | $12,000 – $25,000 | Fewer linear feet, simple island or none |
| Mid-size kitchen with island | $25,000 – $50,000 | Full-height uppers, island, pantry pull-outs |
| Large open-plan kitchen | $45,000 – $80,000 | Tall ceilings, large island, pantry wall, panels |
| Estate kitchen with butler pantry | $70,000 and up | Multiple zones, specialty finishes, appliance panels |
These ranges are broad because Fulshear kitchens vary widely, from production homes in master-planned neighborhoods to custom homes on acreage. The specific drivers below explain where your project will likely fall.
What Drives Custom Cabinet Cost in Fulshear
Linear feet and ceiling height
The most basic cost driver is how much cabinetry you need. Many newer Fulshear homes have 10-foot or taller ceilings. Running uppers to the ceiling or stacking upper cabinets adds height and cost but uses vertical space and avoids a dust-collecting gap above.
Island size and detailing
Large islands are common in open floor plans. An island with seating overhangs, drawer banks on the working side, finished panels on the seating side and decorative end panels or legs can account for a significant share of the cabinet budget.
Wood species and finish
Hard maple and white oak are durable, mid-range choices. Walnut and rift-sawn white oak cost more. Painted finishes require more prep and labor than clear or stained finishes, and multi-step glazes or specialty stains add more. Our post on luxury cabinet finishes for Fulshear homes covers higher-end finish options in detail.
Door style
Simple Shaker and flat-panel doors are more economical than raised panels, inset doors or doors with applied moldings. Inset construction, where doors sit flush inside the face frame, requires more precise fitting and costs more.
Interior features
Each specialty insert adds cost: pull-out spice racks, tray dividers, roll-out pantry shelves, appliance garages, trash pull-outs, mixer lifts and charging drawers. They are worth it where you use them every day, but they add up fast.
Appliance panels
Panel-ready refrigerators and dishwashers need custom wood panels that match the cabinets. They create a seamless look but add cost for both panels and fitting.
Pantries and secondary zones
Butler pantries, beverage centers and coffee stations are popular in larger Fulshear homes. Each zone adds cabinetry, and often plumbing or electrical. See our butler pantry cabinets page for ideas on how those spaces can be laid out.
New Construction vs. Replacing Builder-Grade Cabinets
Many Fulshear homeowners are either building now or living in a home built within the last several years. Each situation has different cost considerations.
If you are building
Coordinating custom cabinets with your builder can save money and rework. Some builders allow homeowners to opt out of the standard cabinet package and bring in their own cabinetmaker. Starting the design early means plumbing, electrical and lighting can be placed where the cabinets need them. Our post on upgrading builder-grade cabinets in a new build walks through the coordination steps, and the same approach applies in Fulshear.
If you already have builder-grade cabinets
Replacing existing cabinets adds removal, possible drywall and flooring patching and potential countertop replacement. Builder-grade particleboard boxes generally cannot be reused under new countertops, so plan on a new top. Many homeowners find that quartz or granite from the original build cannot be removed intact.
If you live in an older home on acreage
Fulshear also has older homes and rural properties. These may need floor leveling, wall scribing and electrical updates, which add to the total project cost but not necessarily to the cabinet cost itself.
Fulshear Conditions That Affect Design
A few local factors shape how Fulshear kitchens are designed and built, and some of them show up in the estimate.
Open floor plans
Most newer Fulshear homes put the kitchen in full view of the family room and breakfast area. That means the island back, the ends of every run and the refrigerator surround are all on display. Finished end panels, matching toe kicks and careful grain matching across doors take more time, but they are what make an open kitchen look like furniture rather than a row of boxes.
Humidity and new construction
New homes can carry extra moisture for the first year as concrete slabs, drywall and framing dry out. Fort Bend summers add outdoor humidity on top of that. Plywood boxes and a hard catalyzed finish handle those conditions better than particleboard. We also recommend keeping the AC running and the house conditioned before cabinets are installed, rather than leaving a new home closed and unconditioned for weeks.
Slab foundations
Fulshear homes are almost all built on slabs, which gives cabinets a stable base. Even so, new slabs are rarely perfectly flat. Long runs and big islands are leveled during install with shims and adjustable bases so countertops sit true, which is especially important under large stone slabs.
Tall windows and natural light
Big windows bring a lot of afternoon sun into west- and south-facing kitchens. Some stains and natural woods shift color over time with strong light. If your kitchen gets direct sun, ask about finishes with UV inhibitors and look at samples in your own light before choosing.
Where to Spend and Where to Save
A smart budget puts money where you will feel it every day. Here is a practical breakdown.
Worth spending on:
- Plywood boxes and solid hardwood frames, which last decades in Houston-area humidity.
- Full-extension, soft-close drawer slides and quality hinges.
- Drawers instead of doors in lower cabinets.
- A durable, catalyzed finish.
- Thoughtful layout that fits how you cook.
Places to save:
- Limit specialty inserts to the most-used zones.
- Choose maple or oak over premium species for the main run.
- Use a simple door style and add interest with hardware or a contrasting island color.
- Keep uppers to a single height rather than stacked cabinets with glass.
- Use open shelving sparingly in place of a few upper cabinets.
Hidden Costs to Plan For
Cabinet estimates do not include everything the kitchen needs. Plan a separate budget for:
- Countertops, often a major line item for large islands.
- Backsplash tile and installation.
- Plumbing for new sink locations, pot fillers or bar sinks.
- Electrical for under-cabinet lighting, island outlets and appliance circuits.
- Flooring repairs or replacement where old cabinets were removed.
- Painting and trim touch-ups after installation.
For a full picture of total kitchen remodel budgets in the area, see our Fulshear kitchen remodel cost planning guide. If you want a single team to coordinate cabinets and the surrounding work, our kitchen remodel service covers the broader scope.
How to Get an Accurate Estimate
Online cost calculators give rough ideas at best. An accurate estimate comes from measuring the room and understanding what you want. To get the most accurate number from the first visit:
- Have appliance choices made, or at least narrowed down.
- Know whether you are keeping the current layout or changing it.
- Gather photos of kitchens, door styles and finishes you like.
- List must-have storage features and nice-to-haves separately.
- Share a budget range so the design can be matched to it.
When comparing estimates from different shops, line them up on the same terms. Check whether each one includes installation, finished panels, crown and light rail, hardware, removal of old cabinets and final adjustments. Ask what the boxes are made of and what the finish is. Two numbers that look far apart can turn out to be close once scope is matched, and two that look close can hide very different materials.
During our consultation, we measure, discuss materials using real samples and outline options at different price points. From there, we prepare a written estimate that reflects your specific kitchen.
Fulshear Kitchens Built to Last
Custom kitchen cabinets in Fulshear tend to be larger and more detailed than in older suburbs, and the cost reflects that. The best way to control it is a layout that matches how you cook, durable materials where they count and specialty features only where you will use them.
Our in-house team designs, builds in our Houston shop and installs every project, with the same crew from start to finish. We serve Fulshear and the rest of Fort Bend County; learn more on our Fulshear service page. To start planning, request a free in-home estimate or call (281) 660-3903.
Frequently asked questions
How much do custom kitchen cabinets cost in Fulshear?
Why do Fulshear kitchens often cost more than average?
Is it cheaper to upgrade cabinets with the builder or replace them later?
What is the biggest way to control custom cabinet cost?
Planning a project like this?
Get a free in-home estimate from the team that builds and installs the work.