Fulshear Kitchen Remodel Cost Planning for 2026
Fulshear kitchen remodel cost is one of the first things homeowners want to pin down, and one of the hardest to answer without seeing the room. A kitchen in a five-year-old home in a master-planned community starts from a very different place than one in an older house near downtown Fulshear. Both can be remodeled well, but the budget, priorities and surprises differ.
This guide is for Fulshear homeowners planning a kitchen project in 2026 who want realistic numbers to frame their thinking. We will break down general cost ranges by project scope, explain the factors that move the number up or down, share ways to phase a project, and point out the Fort Bend County conditions that matter most during planning.
All figures here are general planning ranges for Greater Houston. They vary by size, materials and site conditions. Use them to set expectations, then get a written estimate for your kitchen. If you want a closer look at our work in the area, visit our Fulshear service page.
What Fulshear Kitchens Usually Start From
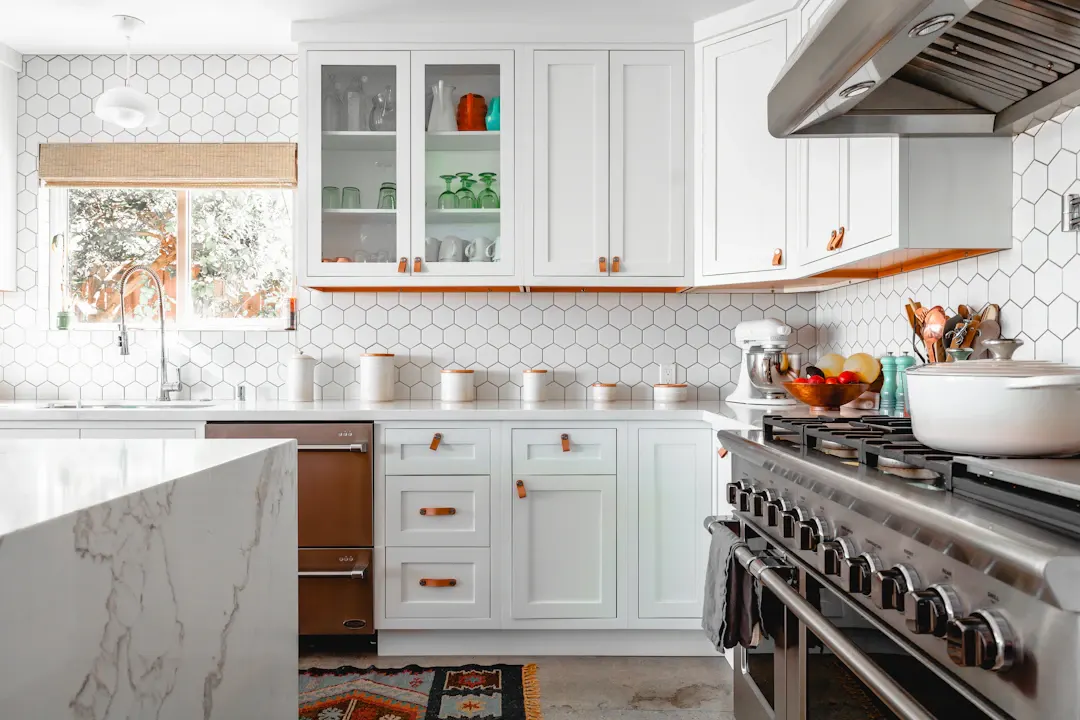
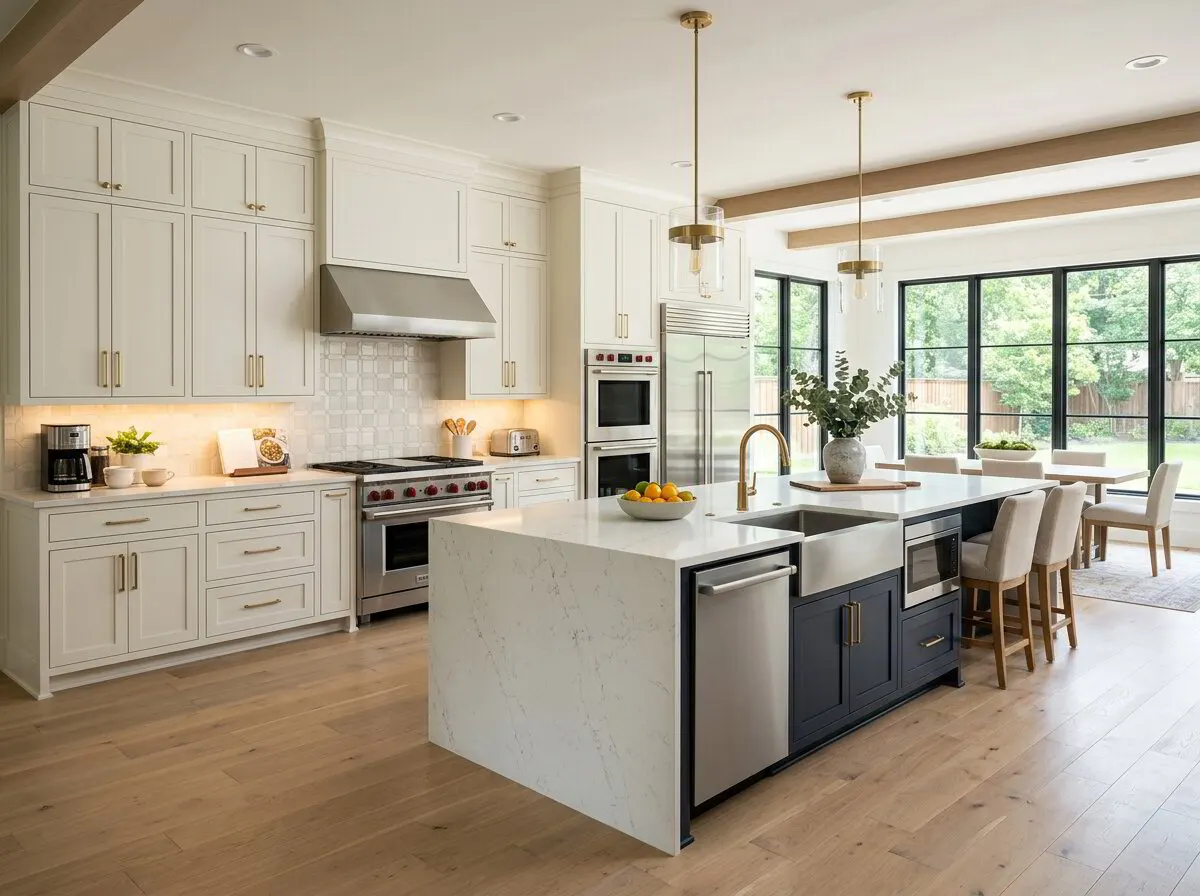
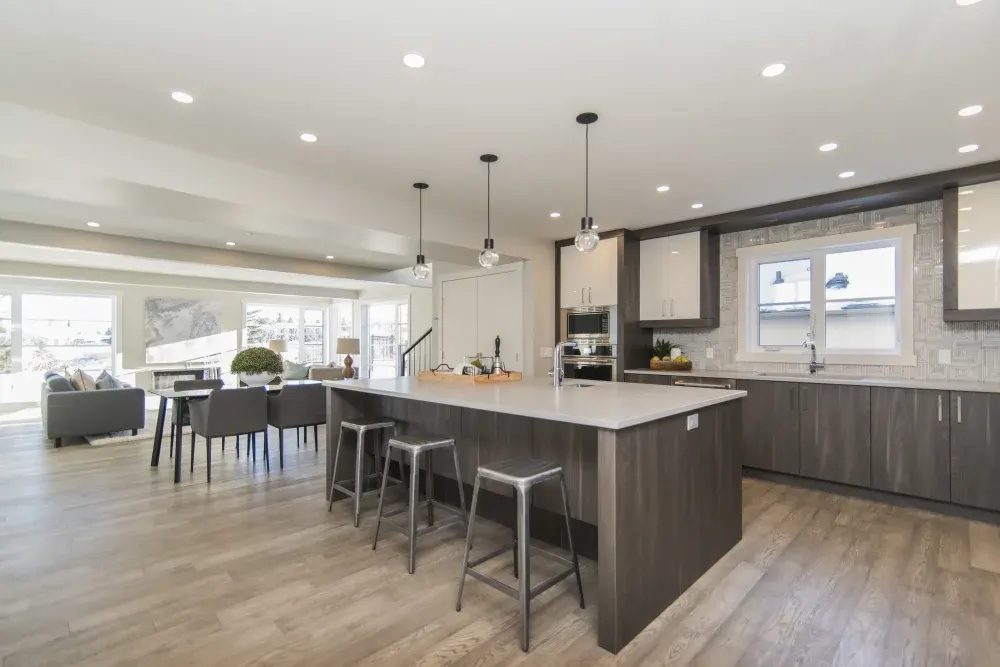
Fulshear has grown quickly, and much of its housing is newer construction in planned neighborhoods. These homes tend to have large open kitchens, oversized islands, walk-in pantries and high ceilings. The bones are good, but the builder cabinets are often the weak point: particleboard boxes, limited drawer storage, and uppers that stop well short of 10- or 11-foot ceilings.
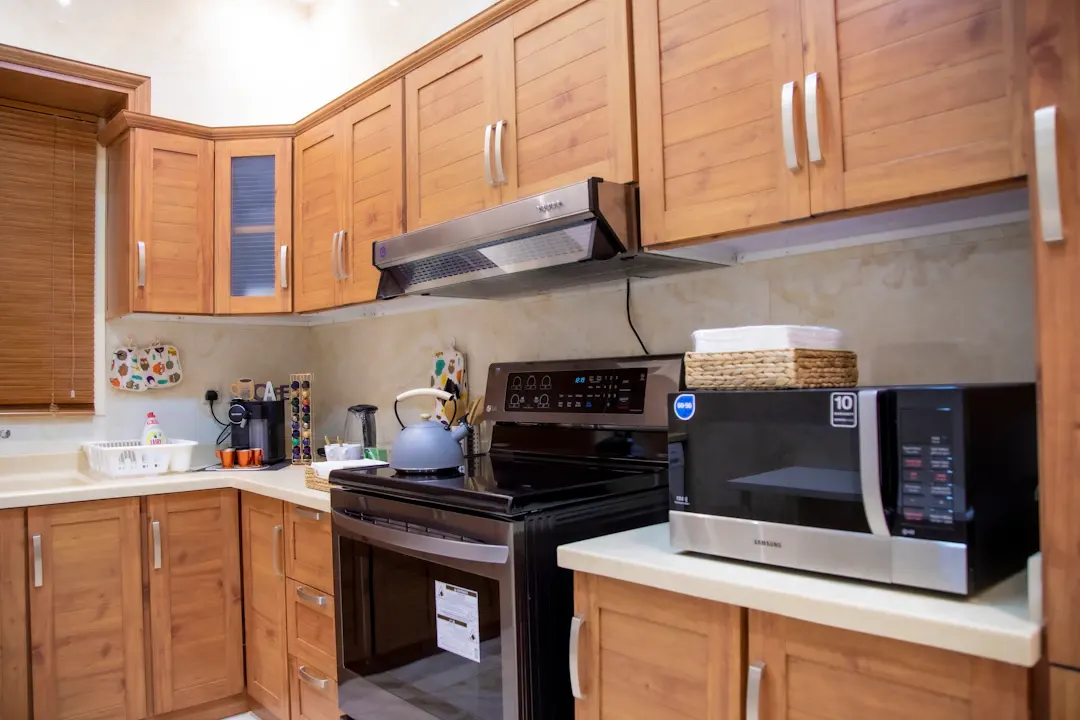
There are also older homes and acreage properties around the edges of town and in the original townsite. Those kitchens are more likely to be closed off, with soffits, dated layouts and older plumbing or electrical that may need updating.
Knowing which category your kitchen falls into is the first step in estimating cost. A newer home often needs better cabinets and finishes without a layout change. An older home may need walls opened, wiring updated and plumbing rerouted.
2026 Fulshear Kitchen Remodel Cost Ranges by Scope
The table below shows general planning ranges for kitchen work in the Fulshear area. These are not quotes. They reflect typical mid-size to large kitchens and assume quality materials, but actual figures depend heavily on your choices and existing conditions.
| Scope | What it typically includes | General planning range |
|---|---|---|
| Island replacement | New custom island, countertop, possibly new pendants | $8,000-$25,000 |
| Cabinet-focused refresh | New custom cabinets, countertops and backsplash in the same layout | $35,000-$75,000 |
| Full remodel, same footprint | Cabinets, counters, tile, lighting, appliances, flooring | $60,000-$120,000 |
| Full remodel with layout changes | All of the above plus moved walls, plumbing, gas or electrical | $90,000-$175,000+ |
A few things to know about these ranges:
- Appliances can swing a budget by tens of thousands of dollars on their own. A professional-style range and paneled refrigerator cost far more than standard models.
- Large islands with seating, prep sinks and waterfall counters push toward the upper end.
- Ceiling-height cabinetry in homes with 10-foot or higher ceilings adds boxes, crown and labor.
For a closer look at the cabinet portion alone, our post on custom kitchen cabinet cost in Fulshear breaks that number down further.
What Drives Your Kitchen Remodel Cost Up or Down
Two kitchens with the same square footage can land far apart on price. These are the main factors.
Cabinetry
Cabinets are usually the largest line item. Cost depends on:
- Material. Solid hardwood and furniture-grade plywood cost more than particleboard, but they last longer in a humid climate. Species matters too: paint-grade maple, white oak and walnut sit at different price points.
- Door style and finish. A simple Shaker in a painted finish is less expensive than an inset door with a hand-applied glaze.
- Interior features. Drawer organizers, pull-out pantries, appliance garages and lift-up doors add cost per cabinet.
- Linear footage and height. More cabinets and taller stacks mean more material and installation time.
Our custom kitchen cabinets are built in our Houston shop from solid hardwoods and furniture-grade plywood, never particleboard boxes.
Countertops
Quartz, granite, quartzite and solid surface all perform differently and sit at different price points. Edge profiles, thickness, waterfall ends and the number of seams all affect the final figure. Our comparison of quartz, granite and quartzite explains the trade-offs.
Layout changes
Moving a sink, range or island prep sink on a slab foundation means cutting concrete to reroute drains. Relocating a gas line or adding a dedicated circuit for a new appliance adds electrical and plumbing work. Removing a load-bearing wall requires engineering. These items can add thousands each.
Lighting and electrical
Recessed lighting, pendants over the island, under-cabinet lighting and new outlets all add up. Older homes may need panel or wiring updates to meet code once walls are opened.
Finish level
Tile choice, backsplash height, hardware, faucets and sinks each have a wide price range. A full-height stone slab backsplash costs much more than a ceramic tile backsplash to 18 inches.
Fort Bend County Conditions That Affect Cost
Some local factors are worth building into your Fulshear kitchen remodel cost from the start.
Expansive clay soils. Much of Fort Bend County sits on clay that shrinks and swells with moisture. Slab movement can leave floors slightly out of level or walls out of plumb. Experienced installers scribe and shim cabinets to fit, but significant slab movement may need attention before new cabinets go in.
Humidity. Long, humid summers are hard on cabinet materials and finishes. Plywood boxes, fully sealed finishes and a properly vented range hood are worth the investment.
HOA logistics. Many Fulshear neighborhoods have HOA rules about work hours, dumpster placement, and contractor parking. Building time for approvals into the schedule avoids delays.
Distance from suppliers. Fulshear sits on the western edge of the metro. That rarely changes material cost, but it can affect delivery schedules for specialty items.
Budget Line Items Homeowners Often Miss
Most people budget for cabinets, counters and appliances. The smaller items that show up later are what push a project past its target. Plan a line for each of these from the start:
- Contingency. Set aside roughly 10 to 15 percent of the project for conditions found once walls and floors are opened, such as a corroded drain line, an old leak, or wiring that does not meet code.
- Flooring transitions. If the old cabinets sat on top of the original flooring, removing them can leave gaps. In open floor plans, patching one area can turn into replacing flooring across connected rooms.
- Drywall and paint. Walls behind old cabinets are rarely in perfect shape. Patching, texturing and painting are usually needed.
- Appliance installation kits and venting. A new range hood may need a larger duct run to the exterior. Gas ranges need proper connectors and shutoffs.
- Temporary kitchen costs. Eating out more often for several weeks adds up. A temporary setup with a microwave and a coffee maker helps.
- Permits. Electrical, plumbing and structural changes generally require permits, which add fees and inspection time.
None of these items is large on its own, but together they can add several thousand dollars. Including them in the plan up front keeps the conversation about choices instead of surprises.
Ways to Control Cost Without Cutting Quality
A smart budget is about putting money where it does the most work. Some approaches homeowners use:
- Keep the plumbing where it is. Leaving the sink and dishwasher in place avoids slab work, which is one of the most expensive line items.
- Invest in the island and the drawers. Those are the cabinets you use most. Spend on quality there and keep perimeter details simpler.
- Mix finishes thoughtfully. A stained white oak island with painted perimeter cabinets can look custom without hand-finishing every surface.
- Choose countertop material by use. A durable quartz on the perimeter paired with a statement slab on the island balances cost and looks.
- Phase the project. Design the whole kitchen, then build in stages: perimeter and island first, pantry or coffee bar later.
Phasing works best when the full plan is drawn up front so every later piece matches. We often design the complete kitchen and then quote it in phases so homeowners can schedule spending over a year or two.
Planning Your 2026 Timeline
Remodels take longer than most people expect. A general sequence:
- Consultation and in-home measure: We look at the space, discuss goals and budget, and take precise measurements.
- Design and selections: Drawings, material samples and finish choices. This stage moves faster when appliances are chosen early.
- Shop fabrication: Cabinets are built and finished in our Houston shop, usually the longest single stage.
- Demolition and rough work: Old cabinets come out, and any plumbing, electrical or wall changes happen.
- Installation: Our in-house crew installs cabinets, then countertops are templated and installed.
- Finish work and walkthrough: Backsplash, hardware, lighting and a final walkthrough together.
If you are planning around holidays or a family event, start the design conversation early. For more ideas on high-end features to plan for, see our post on luxury kitchen remodel ideas for Fulshear homes.
Get a Written Estimate for Your Fulshear Kitchen
General ranges help you plan, but your actual Fulshear kitchen remodel cost depends on your room, your selections and what is behind the walls. Our team will measure the space, review your goals and give you a written estimate, with the same crew building in our Houston shop and installing in your home. Learn more about our full kitchen remodel services and our coverage across Fort Bend County.
Schedule a free in-home estimate, or call (281) 660-3903 Monday through Friday, 8am to 5pm.
Frequently asked questions
How much does a kitchen remodel cost in Fulshear in 2026?
What part of a kitchen remodel costs the most?
Can I remodel my kitchen in phases to spread out the cost?
Do HOA rules in Fulshear affect a kitchen remodel?
Planning a project like this?
Get a free in-home estimate from the team that builds and installs the work.