Rural Liberty County Home Remodel Cost Guide
Remodeling a house in the country is not the same as remodeling one in a Houston subdivision. Homes around Liberty, Dayton, Hardin, Cleveland and the rural roads in between range from older farmhouses on pier-and-beam foundations to newer brick homes on acreage. Each brings its own surprises. If you are trying to estimate a Liberty County home remodel cost, you need numbers that account for those conditions, not just a city average.
This guide is for rural Liberty County homeowners planning a kitchen, bathroom or cabinet project in the next year or two. We will cover realistic planning ranges, the factors that push costs up in rural homes, where to spend and where to save, and how to put together a budget that holds up once work begins.
Every number here is a general planning range for Greater Houston and the surrounding counties. Your project will vary based on size, materials and site conditions. The point is to give you a starting place before you get a written estimate.
What Makes Rural Remodels Different
The basic work, such as cabinets, countertops, tile and trim, is the same anywhere. What changes in rural Liberty County is the house underneath it and the logistics around it.
Foundation type. Many older country homes sit on pier-and-beam foundations instead of the concrete slabs common in Houston suburbs. That is often good news for plumbing changes, since lines are reachable from the crawlspace. But it also means floors can sag, sills can rot, and subfloors near the kitchen sink or bathroom may need repair before new cabinets go in.
Water and septic. Homes on private wells and septic systems need extra thought when you move a sink, add a bathroom or install a dishwasher. Hard well water also affects fixture and countertop choices, since mineral deposits build up on faucets and some surfaces.
Age and past additions. Rural homes are often expanded over the years. A kitchen might sit where a porch used to be, or a bathroom might have been added with minimal framing. Walls that are out of plumb and floors that change height between rooms are common.
Distance and delivery. Material deliveries, dumpster rental and trade travel can cost a little more when a property is a long drive from the nearest supply yard. On larger acreage, access for trucks and trailers matters too.
Humidity and pests. Older homes without tight building envelopes see more humidity swings. That affects cabinet material choices, and it is one reason we build with furniture-grade plywood rather than particleboard.
Liberty County Home Remodel Cost: Planning Ranges
The table below gives general planning ranges for common project types. These are not quotes. They assume mid-range materials and typical conditions, and they do not include major structural repairs.
| Project | Typical planning range | Main cost drivers |
|---|---|---|
| Cabinet replacement only (kitchen) | $18,000-$45,000 | Linear footage, wood species, finish, drawers vs. doors |
| Mid-level kitchen remodel | $35,000-$75,000 | Cabinets, countertops, layout changes, plumbing, electrical |
| Larger or high-end kitchen | $75,000-$130,000+ | Islands, appliances, stone, moving walls |
| Hall bathroom remodel | $15,000-$35,000 | Tile, tub vs. shower, vanity, plumbing condition |
| Primary bathroom remodel | $30,000-$70,000+ | Walk-in shower, double vanity, layout changes |
| Custom vanity only | $2,500-$8,000 | Width, sink count, material, countertop |
| Laundry or mudroom cabinets | $5,000-$15,000 | Size, bench and locker units, countertop |
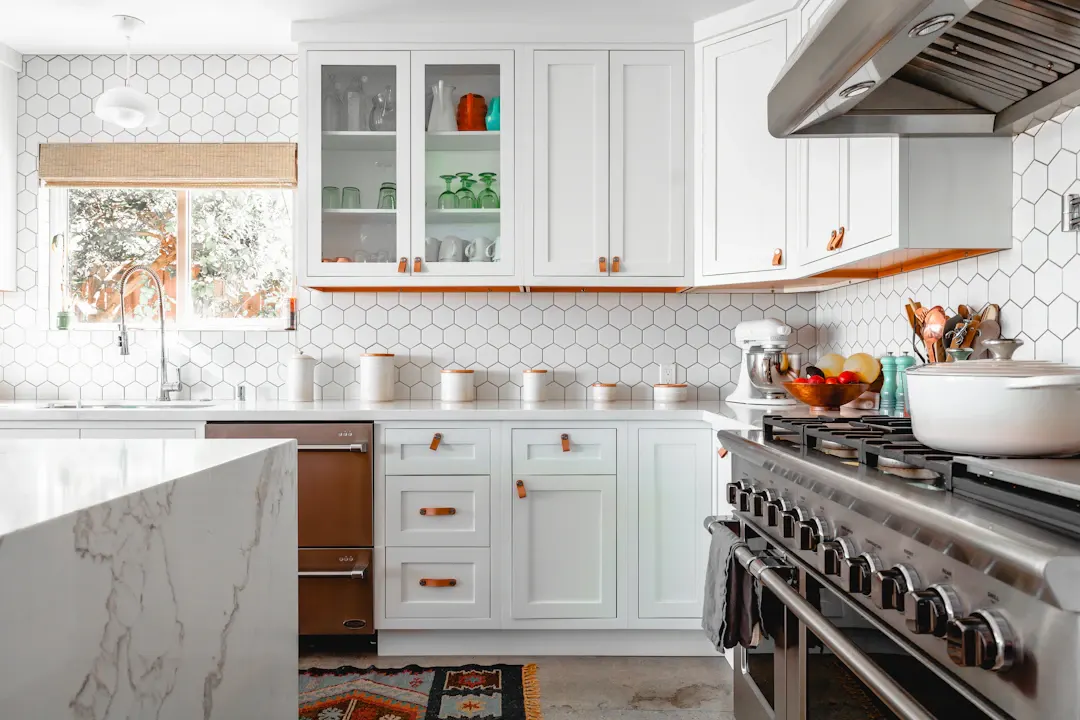
Notice that cabinets are often the largest single line item in a kitchen remodel. That is where material quality has the biggest long-term effect, so it is worth understanding what you are paying for. Our custom kitchen cabinets page explains how we build boxes and doors.
Hidden Costs to Budget For
Rural remodels are more likely than suburban ones to uncover something during demolition. A contingency of 10 to 20 percent of the project budget is reasonable, and on older pier-and-beam homes the higher end is safer.
Common surprises include:
- Subfloor rot under the sink, dishwasher or toilet from slow leaks over many years
- Sagging floor joists or failed piers that make floors out of level
- Outdated wiring, including ungrounded circuits or undersized panels that cannot support modern appliances
- Galvanized or mixed plumbing that is corroded or poorly connected
- Termite or moisture damage in wall framing or sill plates
- No insulation in exterior kitchen or bathroom walls
None of these are reasons to skip the project. They are reasons to plan for a cushion and to have someone look closely during the in-home measure. Leveling a floor before cabinets go in costs less than living with doors that will not stay closed.
Where to Spend and Where to Save
A remodel budget is a series of tradeoffs. Rural homeowners tend to be practical, and the same principle applies to remodeling: put money into the parts that work hardest and are hardest to change later.
Worth spending on:
- Cabinet construction. Plywood boxes, solid wood face frames and quality drawer slides last for decades and tolerate humidity better.
- Plumbing and electrical updates while walls are open. Doing this later costs far more.
- Subfloor and leveling work. Everything above depends on it.
- Durable countertops near the sink and prep area. If you have hard well water, a non-porous surface is easier to keep clean.
Reasonable places to save:
- Choose a simple door style like Shaker instead of a more detailed profile
- Use painted maple or a stained oak instead of premium species
- Keep appliances in their current locations when the layout works
- Use a mid-range tile for walls and save the upgraded tile for a small focal area
- Consider a laminate or solid surface countertop in laundry and utility spaces
Kitchens, Bathrooms and Utility Spaces in Country Homes
Rural households often use their homes differently than suburban ones, and the remodel should reflect that.
Kitchens
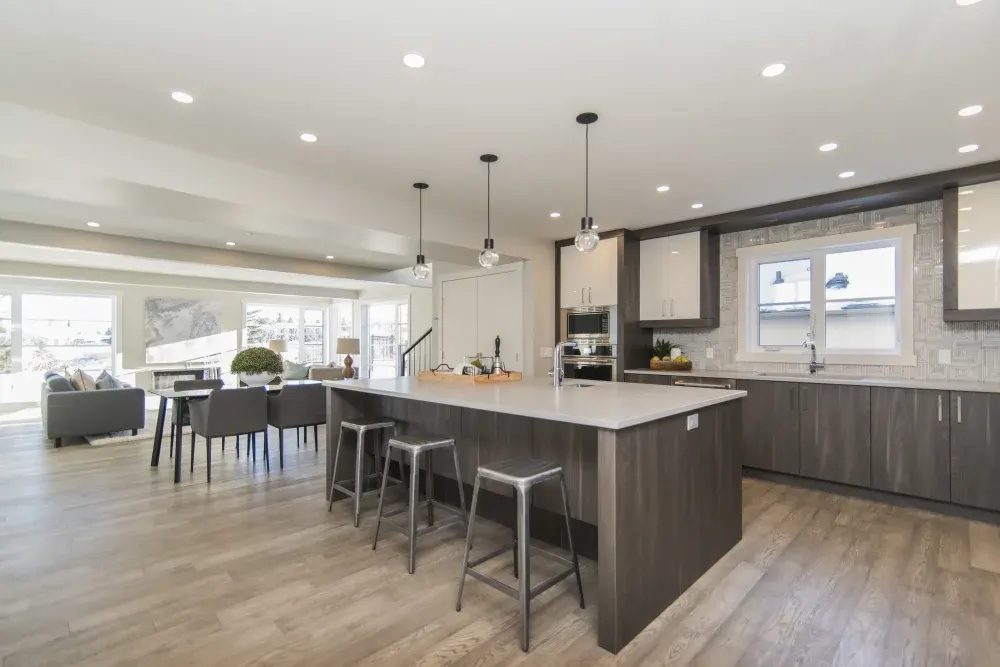
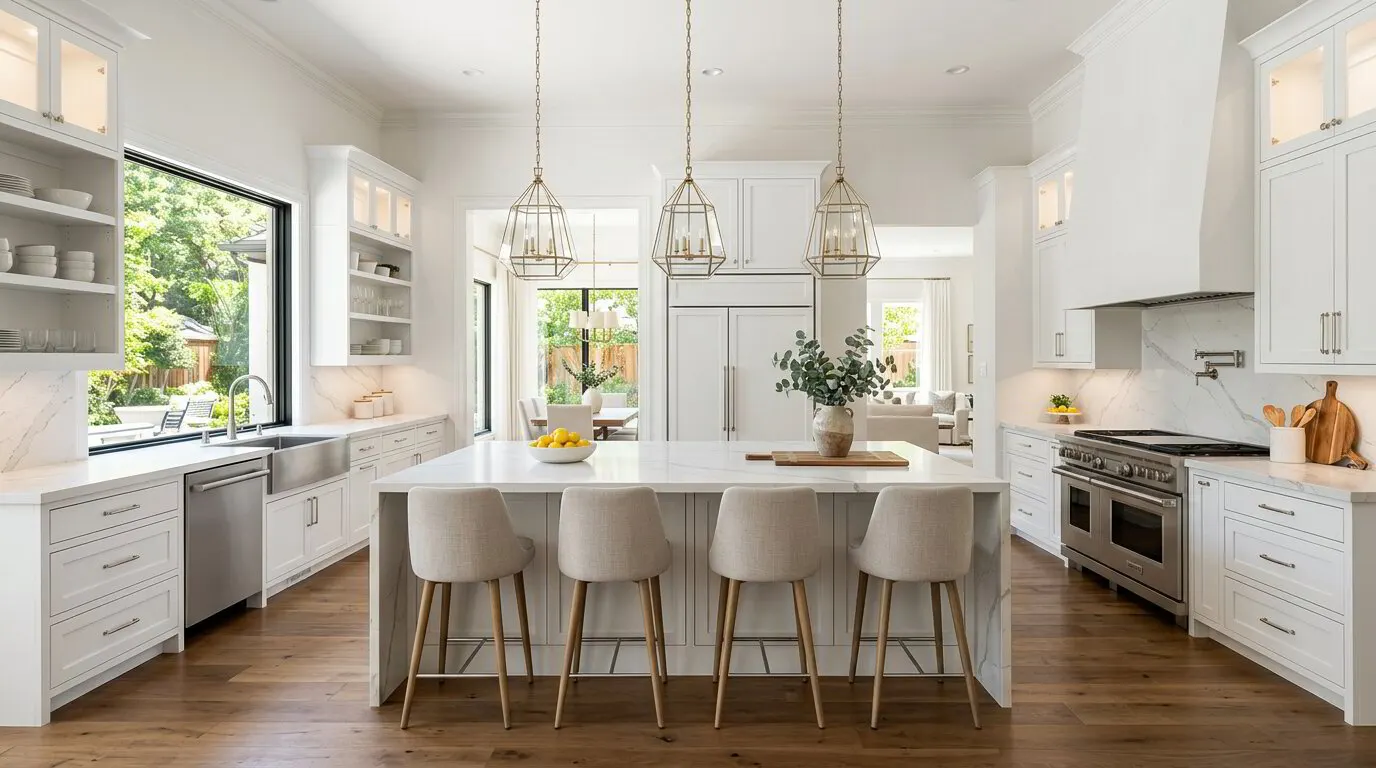
Country kitchens tend to see heavy use: canning, processing garden produce or game, and cooking for larger gatherings. That points toward bigger prep areas, deep drawers for pots, a pantry cabinet wall and durable work surfaces. A large island with seating often replaces a small breakfast table. Our kitchen remodels page covers how we plan full projects.
Bathrooms
Older farmhouses may have one small bathroom that serves the whole house. Converting a tub to a walk-in shower, adding a wider vanity or reworking storage can make a big difference. Rot under the toilet and tub is common in older homes, so budget for subfloor work. See our bathroom remodels page for what that work involves.
Mudrooms and laundry
Mud and boots come with rural living. A back-door mudroom with a bench, cubbies, hooks and a washable floor keeps the rest of the house cleaner. Combining it with laundry cabinets is a common and efficient use of space.
Timeline and Scheduling Factors
Cost and time are linked. The longer a kitchen is torn apart, the more you spend eating out, and the more chances there are for weather or material delays to stack up. Understanding the typical sequence helps you plan.
Most projects follow a pattern like this:
- Design and selections: two to four weeks, including the in-home measure, drawings and choosing wood, finish, hardware and countertop material from real samples.
- Shop fabrication: several weeks for custom cabinets. During this time your existing kitchen stays usable.
- Demolition and rough work: a few days to two weeks, longer if subfloor, plumbing or wiring repairs are needed.
- Cabinet installation: usually several days for a typical kitchen, including leveling and scribing.
- Countertops: templated after cabinets are installed, then fabricated and installed, often one to three weeks later.
- Tile, trim and finish work: one to two weeks, followed by a final walkthrough.
In rural areas, spring rains can turn unpaved drives and yards soft, which affects deliveries and dumpster placement. Late summer heat also makes it harder to work in homes where the air conditioning is limited during demolition. Scheduling with those realities in mind keeps the project moving and avoids paying for idle days.
Building a Budget That Holds Up
A remodel budget is only useful if it reflects your actual house. Here is a practical way to build one:
- List your must-haves and nice-to-haves. Be specific: "a 36-inch range with drawers on both sides" is more useful than "a better kitchen."
- Get an in-home measure and inspection before finalizing the scope. Photos cannot show a soft subfloor.
- Ask for a written, itemized estimate. It should separate cabinets, countertops, demolition, plumbing, electrical and finish work.
- Add your contingency on top of the estimate, not inside it.
- Plan the order of work. Structural and mechanical work first, then cabinets, then countertops, then finishes.
- Account for living arrangements. If the kitchen is your only cooking space, plan a temporary setup with a microwave, hot plate and utility sink.
For more local context, read our custom cabinetry guide for Liberty County and our post on custom cabinetry in Hardin, Liberty and Dayton. You can also see the areas we cover on our Liberty County page.
Plan Your Liberty County Remodel With a Free Estimate
The most reliable remodel number comes from someone standing in your kitchen, looking under your sink and checking your floors. Ace Kustoms has been building in Greater Houston for more than 15 years, and our in-house team designs, builds in our own Houston shop and installs every project, so the people who measure are the people who install.
If you are planning a remodel in Liberty, Dayton, Hardin, Cleveland or the rural areas around them, schedule a free in-home estimate. Contact us or call (281) 660-3903 Monday through Friday, 8am to 5pm, and we will set up a time to look at your project.
Frequently asked questions
Does living in a rural area raise remodel costs?
What does a kitchen remodel cost in Liberty County?
Do I need a permit for a remodel in unincorporated Liberty County?
How long does a rural kitchen remodel take?
Planning a project like this?
Get a free in-home estimate from the team that builds and installs the work.