Timeless vs Trendy Renovation Choices for Resale
Timeless vs trendy renovation choices for resale in Houston: where to play it safe, where trends fit, and how to plan for buyers. Get a free estimate.

Kitchens & Baths
Remodel the kitchen and bathrooms together, with one plan, one crew and cabinetry built in our Houston shop.
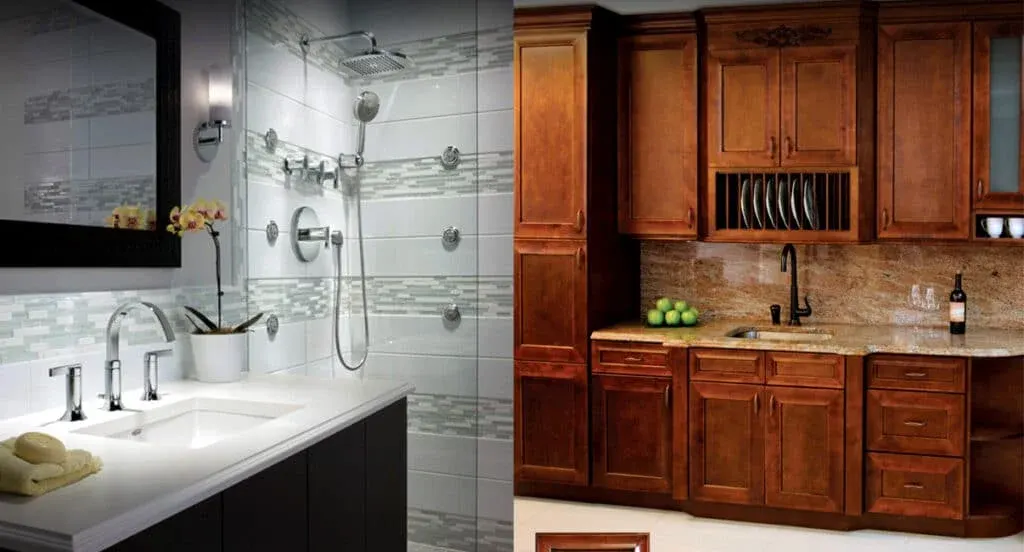
Many Houston homeowners decide to tackle a kitchen and bath remodel at the same time. It makes sense: both rooms share trades, both disrupt the household, and doing them together means one round of dust, one schedule and one set of design decisions. Ace Kustoms plans combined kitchen and bath remodels around custom cabinetry built in our own shop, so the vanities, kitchen cabinets and storage pieces share the same quality and finish standards.
Combining projects also helps with consistency. Cabinet finishes, hardware, counter materials and trim profiles can be coordinated so the house feels unified rather than updated in pieces over several years. On the practical side, ordering tile, quartz and hardware for both rooms at once can simplify deliveries and reduce the number of separate site visits from fabricators and inspectors. It also means one set of permits where they are needed.
This service brings together our kitchen remodels and bathroom remodels under a single contract and schedule. We usually sequence the work so you always have a working bathroom, and we set up a temporary kitchen while cabinets are being installed. It starts with a free in-home estimate where we walk every room you want to change and talk about priorities and budget.
Instead of living through two separate remodels a year apart, you get one planned sequence. Demolition, rough-in, cabinet installation and tile work are staggered between rooms so crews stay productive and your household gets back to normal sooner.
Kitchen cabinets, vanities and built-ins can share a wood species, paint color or hardware family. We finish everything in our shop at the same time, which makes matching colors and sheen much easier than trying to match years later.
Every cabinet in both rooms uses furniture-grade plywood boxes, solid hardwood faces and the same soft-close hardware. You do not end up with a well-built kitchen and a big-box vanity down the hall.
Countertops for the kitchen and vanities can often be templated and fabricated together. Tile, trim stock and fixtures arrive on a coordinated schedule, cutting down on separate deliveries, trips and lead-time gaps.
We sequence the work so at least one bathroom stays usable throughout. If your home has only one full bath, we plan the bathroom phase to keep a working toilet as long as possible.
One project lead knows both rooms, the budget and the schedule. Questions, changes and decisions go through someone who understands how a change in one room might affect the other.
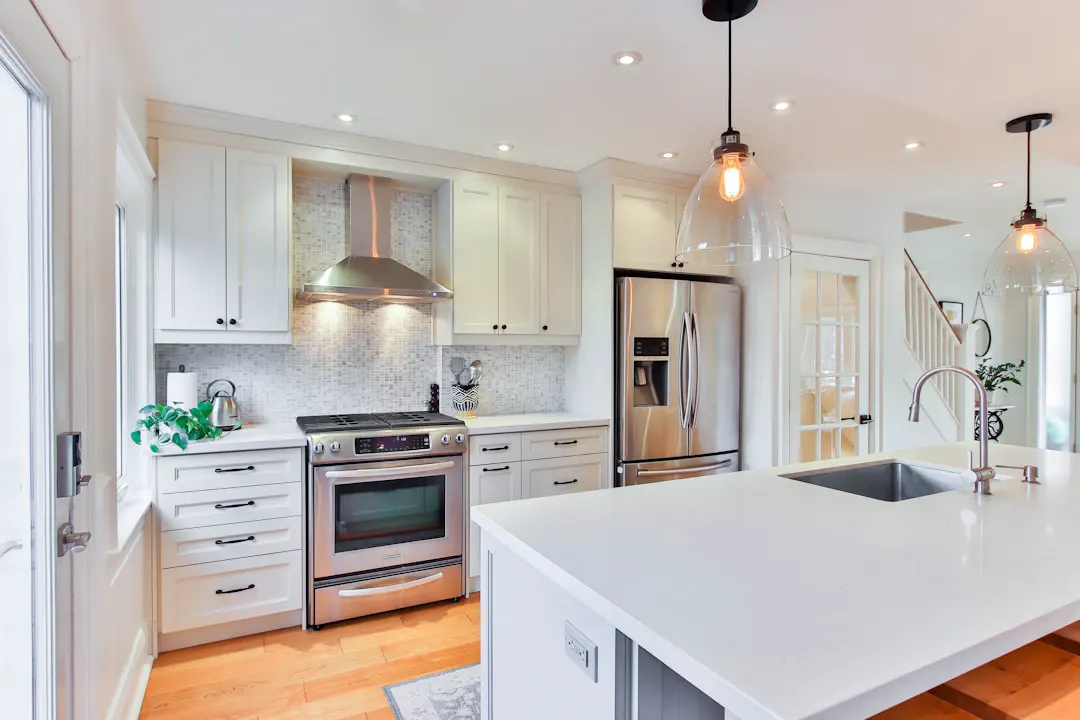
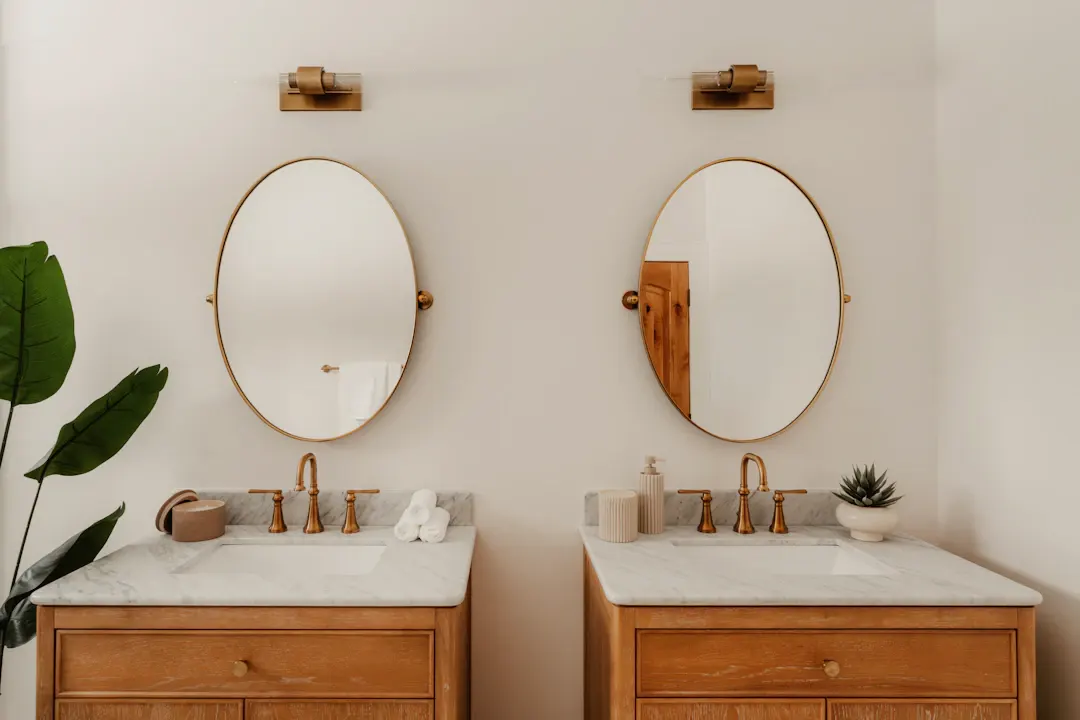
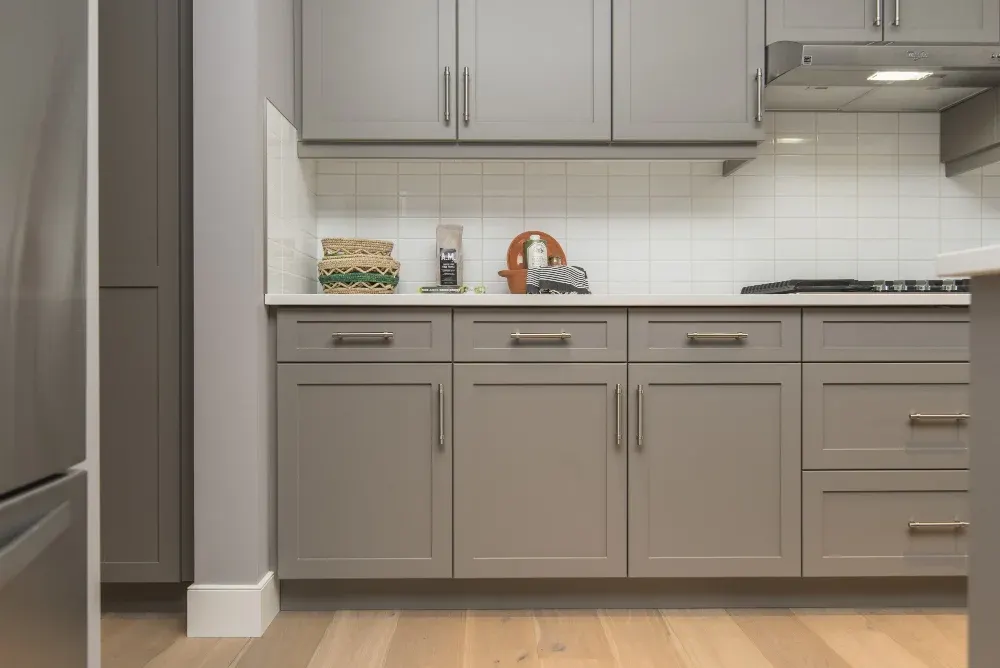
As a general planning range, combined kitchen and bath remodels in Greater Houston often run about $70,000 to $150,000 depending on how many bathrooms are included and how much layout change is involved. These figures are only for early planning and vary with size, materials and site conditions, so please get a written estimate for your home.
Doing kitchen and bath work together on a Houston slab foundation can save money when both rooms need drain changes, since slab cutting, plumbing rough-in and inspections can be grouped. Humidity is a constant concern in both rooms, so we use plywood cabinet boxes, sealed finishes, full shower waterproofing and properly vented hoods and bath fans. Older homes from the 1950s to 1970s may have galvanized supply lines or cast iron drains, and a combined remodel is a sensible time to replace them. We also look at the water heater location and capacity if you are adding a larger shower or soaking tub, since a bigger fixture can outrun an older 40-gallon tank.
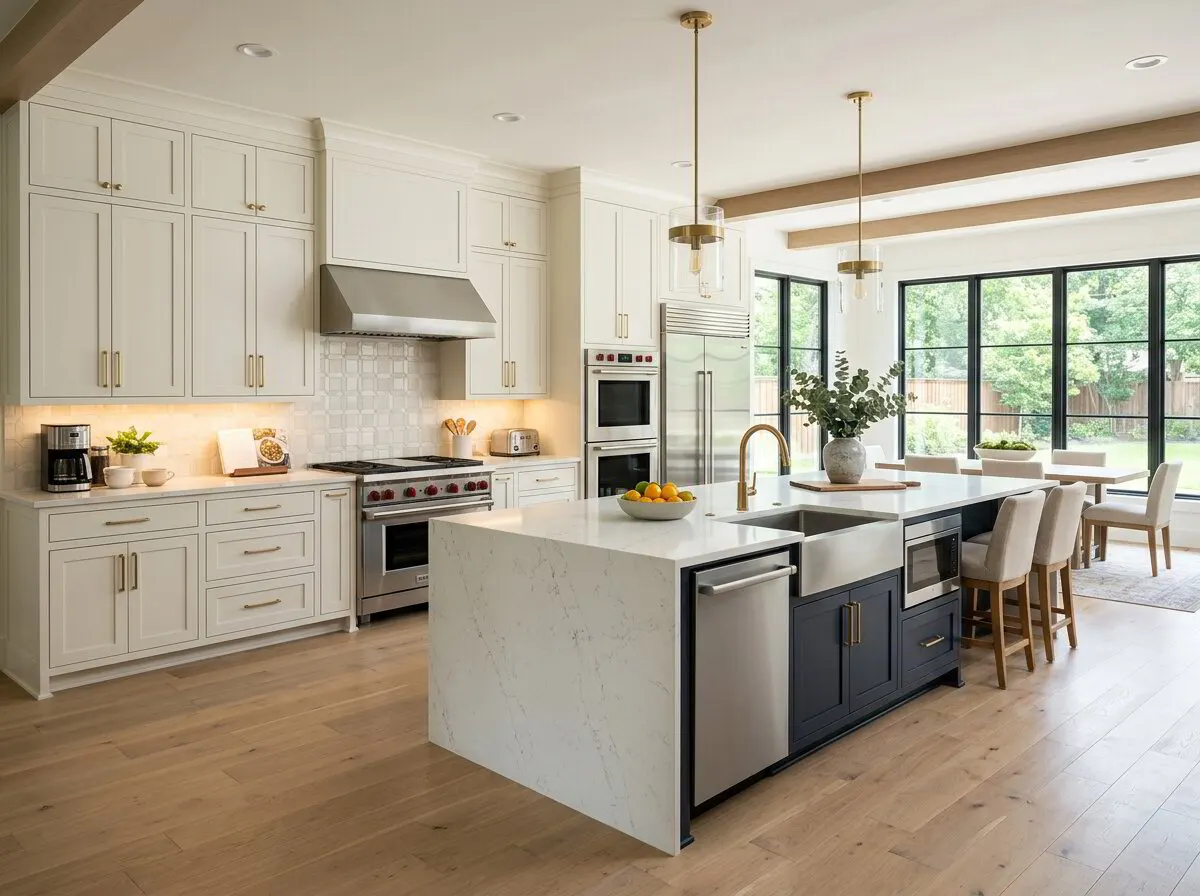 Kitchens & BathsKitchen RemodelsComplete kitchen remodels in Greater Houston, from layout and cabinetry to countertops, backsplash tile, trim and lighting, managed by one in-house crew.
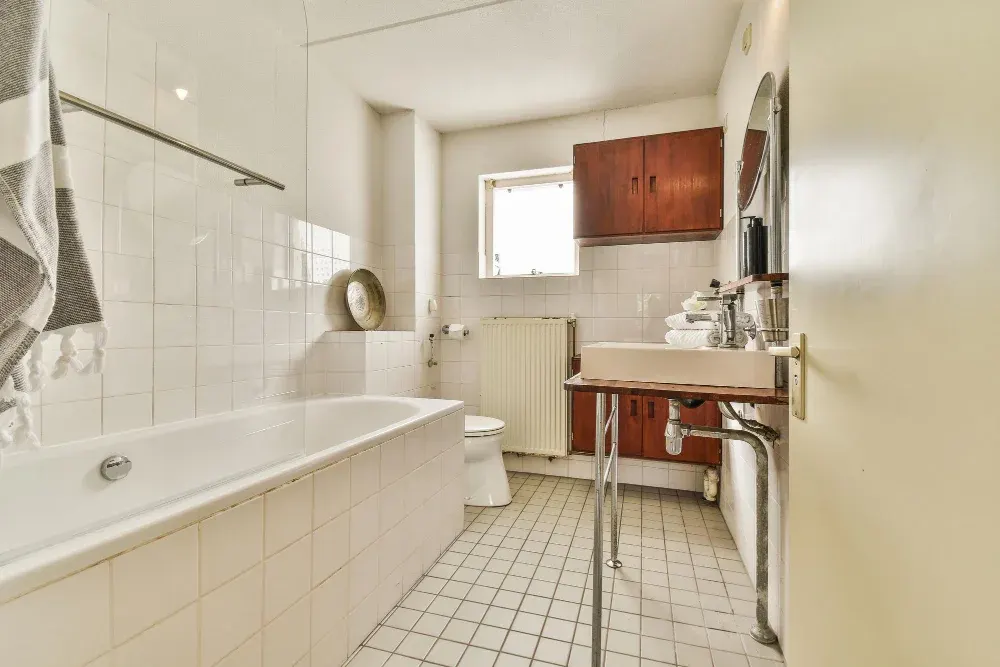 Kitchens & BathsBathroom RemodelsFull and partial bathroom remodels in Greater Houston, including custom vanities, tile showers, tub replacement, storage and trim, by one in-house team.
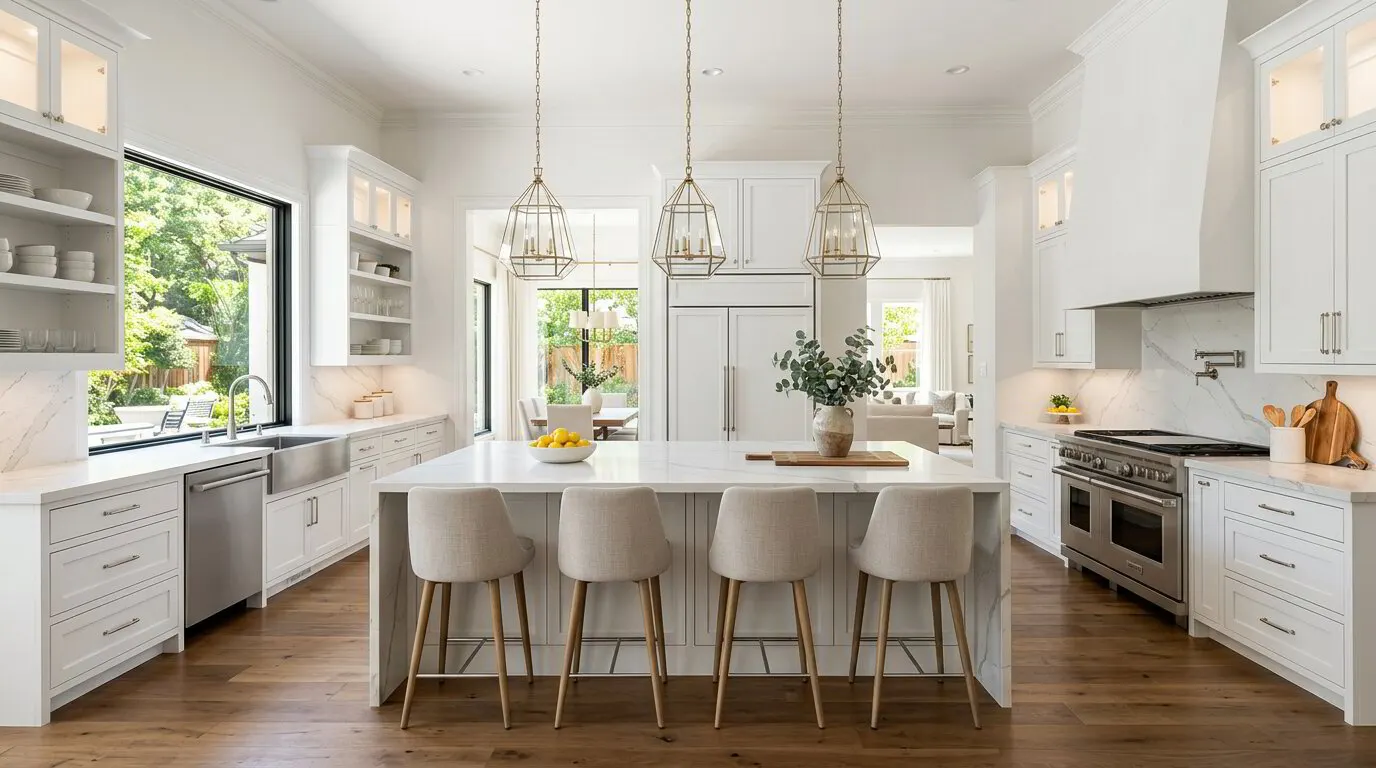 Kitchens & BathsCustom Kitchen CabinetsSolid hardwood and furniture-grade plywood kitchen cabinets, sized to your walls and appliances, built locally and installed by our own team.
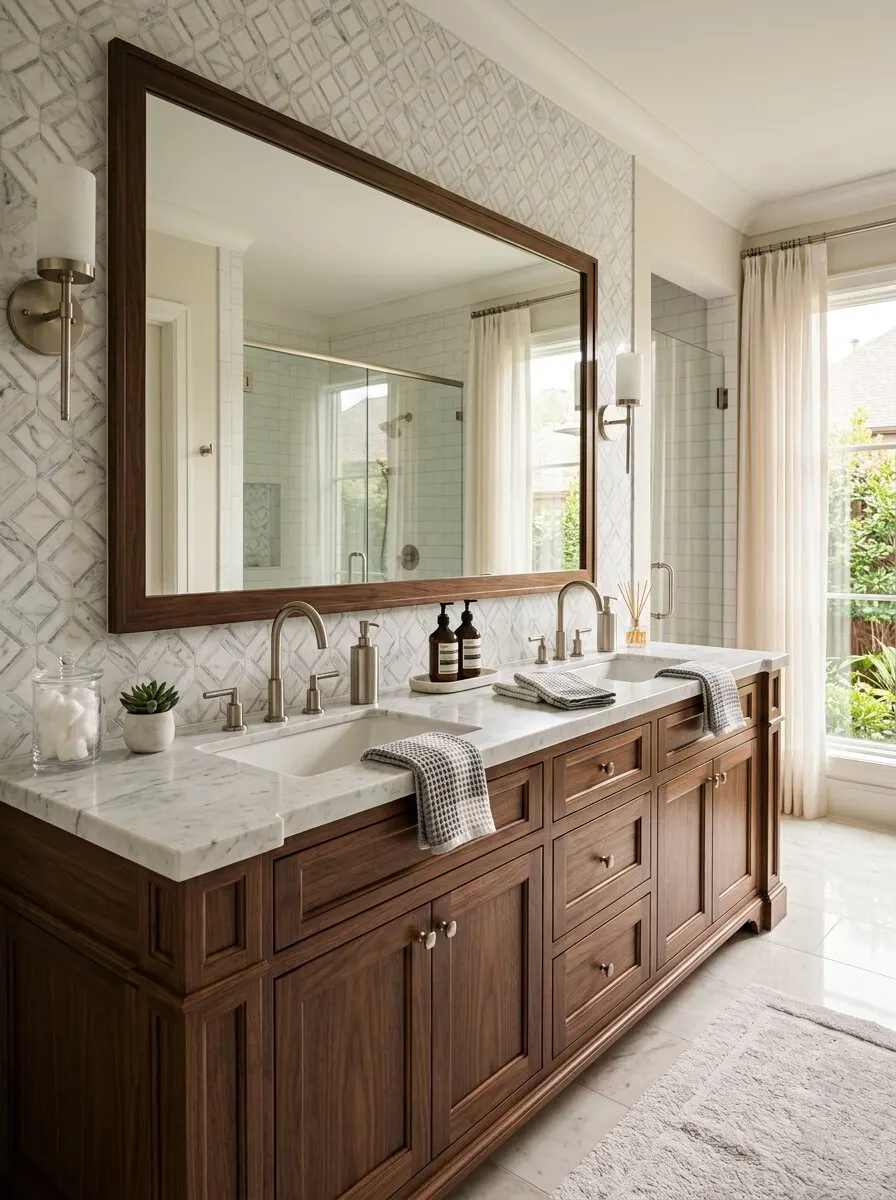 Kitchens & BathsCustom Bathroom VanitiesFloating, furniture-style and double-sink vanities built from plywood and solid hardwood to fit your bathroom exactly, then installed by our own crew.
Timeless vs trendy renovation choices for resale in Houston: where to play it safe, where trends fit, and how to plan for buyers. Get a free estimate.
How to make sure custom kitchen cabinets fit correctly: measuring, out-of-level floors, appliance specs and clearances in Houston homes. Get a free estimate.
Lake Jackson kitchen remodel cost guide for Sweeny and Lake Jackson homes: cabinet, countertop and full remodel ranges and coastal factors. Get a free estimate.
Free, no-pressure estimate
Tell us about your kitchen, bath or built-in project. We usually reply within one business day.
Office hours: Mon–Fri 8:00 AM – 5:00 PM