How to Ensure Custom Kitchen Cabinets Fit Correctly
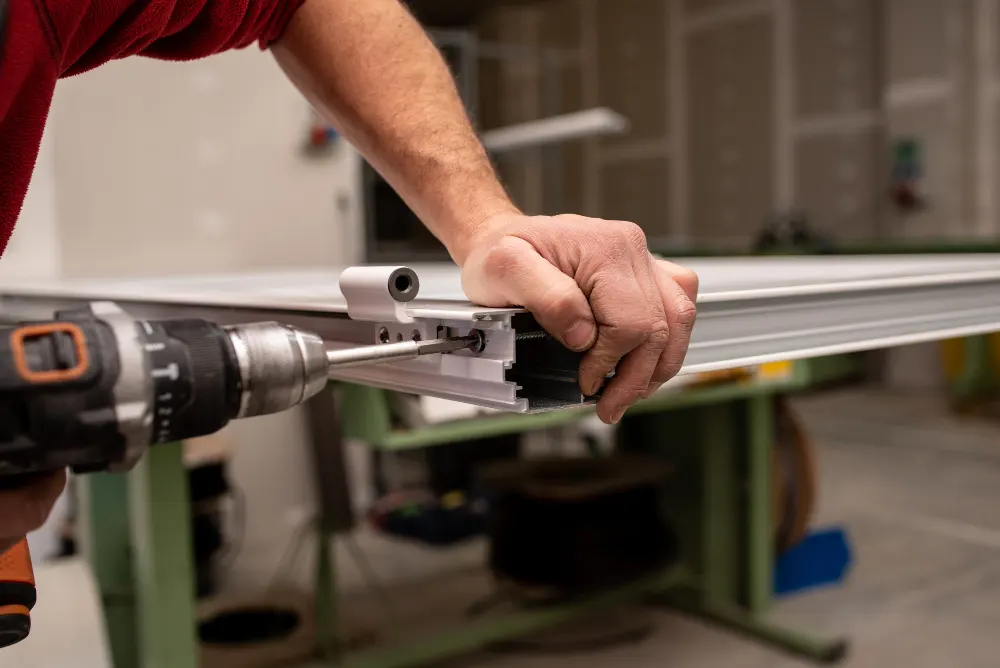
Custom cabinets are supposed to fit your kitchen perfectly. That is much of the point of going custom. But a perfect fit does not happen by accident. It comes from careful measuring, early appliance decisions, honest accounting for walls and floors that are not quite straight, and clear communication between whoever designs, builds and installs. If you want to make sure custom kitchen cabinets fit correctly in your home, it helps to know where fit problems come from and how to head them off.
This post is for Houston-area homeowners planning a new kitchen or a cabinet replacement, whether in a 1960s ranch house with settled slab floors or a five-year-old subdivision home where builder-grade cabinets are being swapped out. We will walk through measuring, site conditions, appliances, clearances and the installation details that separate a tight fit from a frustrating one.
Ace Kustoms designs, builds and installs with one in-house team, so the people who measure your kitchen are the same people who build and hang the cabinets. Much of the advice here reflects why that matters.
Why Some Custom Kitchen Cabinets Don't Fit Correctly
When cabinets do not fit, the cause is usually one of a few things:
- Measurements taken from plans instead of the actual room. Drawings and builder plans rarely match finished drywall exactly.
- Assumed square and level. Walls bow, corners are not 90 degrees and floors slope, especially in older homes.
- Appliance changes after ordering. A refrigerator swapped late can be an inch wider or deeper than the opening.
- Missing clearances. Doors that hit a range hood, drawers that collide in a corner or a dishwasher that cannot open past a handle.
- Hand-offs between companies. When one company measures, another builds and a third installs, small errors fall through the cracks.
Every one of these is preventable with a disciplined process.
Start With an In-Home Field Measure
A proper field measure goes well beyond wall length. When we measure a kitchen, we record:
- Wall lengths at several heights, since walls are often not plumb and the measurement at the floor can differ from the measurement at 84 inches.
- Ceiling height at several points, including soffits, beams and dropped areas.
- Window and door locations, trim widths and sill heights.
- Floor level across the room, noting the high point that sets the cabinet height.
- Corner angles, because a corner that is 91 or 92 degrees changes how cabinets meet.
- Locations of plumbing supply and drain lines, gas lines, electrical outlets, switches and vents.
- HVAC registers and returns that might fall inside a cabinet footprint.
If walls are opening up during a kitchen remodel, we often measure twice: once for design and again after demolition and any drywall work, because the finished surfaces are what the cabinets must fit.
Account for Floors and Walls That Are Not Straight
Houston sits on expansive clay soils, and most homes here are on concrete slab foundations. Over decades, slabs can settle unevenly. In older ranch homes, it is common to find a floor that slopes half an inch or more across a kitchen. Newer homes are usually closer to level, but rarely perfect.
Floors
The installer finds the highest point of the floor along the cabinet run and sets the base cabinets level from there, shimming the low spots. If the slope is significant, the toe kick height changes along the run, which needs to be planned so it does not look uneven. Flooring matters too: if new tile or wood is going in, decide whether cabinets go on top of the finished floor or on the slab with flooring run up to them. That affects cabinet height, dishwasher clearance and appliance fit.
Walls
Walls that bow in or out create gaps behind countertops and along the sides of tall cabinets. Custom cabinets handle this with scribe strips: extra material on the end panels or face frames that the installer trims on site to follow the exact contour of the wall.
Ceilings
For cabinets that run to the ceiling or carry crown molding, the ceiling height and flatness matter. A ceiling that dips in the middle of a run needs a scribe molding or adjustable crown detail so the top line looks straight.
Lock In Appliances Before Final Drawings
Appliances are the fixed points a kitchen is built around. Before cabinet drawings are approved, you should have:
- Model numbers for every appliance.
- The manufacturer's installation guides showing required cutout dimensions and clearances.
- Decisions on panel-ready versus stainless dishwashers and refrigerators.
- Ventilation hood size and whether it is wall-mounted, insert or under-cabinet.
Common appliance fit issues
| Appliance | Watch for |
|---|---|
| Refrigerator | Door swing clearance near walls; depth (counter-depth vs. standard); ventilation gaps; height under upper cabinets |
| Range or cooktop | Side clearance to tall cabinets; hood clearance above; gas line and outlet location |
| Dishwasher | Height under the countertop after flooring; side mounting; door clearing adjacent handles |
| Wall oven | Exact cutout dimensions; electrical location; weight support |
| Microwave drawer | Cutout size; outlet location inside the cabinet |
| Built-in refrigerator | Precise opening; panel weight; anti-tip anchoring |
A change of just half an inch can require rebuilding an opening, so treat appliance selection as part of cabinet design rather than a separate shopping trip.
Plan Clearances and Door Swings
Fit is not just about cabinets fitting the walls. Everything also has to work together when doors and drawers open.
- Corner conflicts. Drawers on either side of an inside corner need fillers so handles do not collide.
- Door swings near walls and appliances. A cabinet door next to a refrigerator or a wall needs enough filler to open fully, especially if the hardware projects.
- Island and aisle widths. Most working aisles feel comfortable at roughly 42 to 48 inches. Less than that and dishwasher and oven doors block traffic.
- Upper cabinet heights. Uppers commonly start about 18 inches above the countertop, but that may change with a tall backsplash, appliance garage or under-cabinet microwave.
- Window trim and casings. Cabinets next to windows must clear the casing without awkward cutting.
Many of these come up in our list of kitchen layout mistakes homeowners should avoid, which is worth reading during the design stage.
Review drawings carefully before fabrication
Once measurements and appliances are set, you should receive drawings showing plan view, elevations and key dimensions. Take time with them. Check that:
- Every appliance is shown with the correct model and opening size.
- Sink and cooktop locations match plumbing and gas, or relocation is part of the plan.
- Drawer and door layouts match how you want to store things.
- Fillers and scribe allowances appear where walls meet cabinets.
- Ceiling-height details, crown and light rails are drawn as you expect.
- Island overhangs and seating spacing make sense; plan about 24 inches of width per stool.
Ask questions about anything that is not clear. Changes are simple on paper and much harder after the cabinets are built.
Installation Details That Make the Fit
Shop accuracy gets cabinets close. Installation makes them fit. Practices that matter include:
- Establishing a level reference line around the room before setting the first cabinet.
- Setting base cabinets from the high point and shimming solidly so boxes do not rock.
- Fastening into studs, not just drywall, with appropriate screws for the load.
- Clamping and screwing face frames together so joints are flush and tight.
- Scribing end panels and fillers to the walls on site.
- Adjusting hinges and slides so reveals are even across every door and drawer.
- Checking appliance fit before countertops are templated.
When we build custom kitchen cabinets, our installers are the same team that measured and built them, so they know where scribe material was left and why. You can read more about how each step connects in the custom cabinet design and installation process.
Homeowner checklist before install day
- Confirm appliances are on site or delivery dates are set.
- Clear the room and nearby paths.
- Make sure flooring work is complete if cabinets sit on finished floors.
- Confirm plumbing and electrical rough-ins match the drawings.
- Plan for the countertop template after cabinets are installed and leveled.
Special Considerations for Houston Homes
In older homes across Harris County, expect some combination of settled slabs, plaster or multiple layers of drywall, and walls that were never perfectly square. Older ranch homes may also have soffits hiding ductwork or plumbing that limit upper cabinet heights.
New-construction homes are usually straighter but often have builder-grade cabinets set to standard sizes that do not use the full wall. Replacing them with custom cabinets can recover several inches of storage by eliminating unnecessary fillers. Those homes also tend to have outlets and plumbing placed for the original stock layout, which may need adjusting.
Houston humidity affects fit in a subtle way too: solid wood moves slightly with the seasons, so doors and panels are built with room to expand. Good installers leave consistent reveals rather than forcing doors tight.
Ready to Get Cabinets That Fit Right the First Time?
Custom kitchen cabinets fit correctly when measurements come from the actual room, appliances are locked in early, site conditions are planned for and the same team carries the project from measure to install. Skipping any of those steps is where gaps, crooked countertops and blocked doors come from.
If you are planning a kitchen anywhere in Greater Houston, request a free in-home estimate or call (281) 660-3903. We will measure your space, talk through appliances and layout, and give you a written estimate for cabinets designed, built and installed by one team.
Frequently asked questions
Who should measure for custom kitchen cabinets?
What if my floors or walls are not level or straight?
When do I need to choose appliances for custom cabinets?
What happens if something does not fit at installation?
Planning a project like this?
Get a free in-home estimate from the team that builds and installs the work.