Luxury Kitchen Remodel Ideas for Fulshear Homes
A luxury kitchen remodel in Fulshear usually starts from a good position. Many homes here are newer builds with open floor plans, high ceilings and generous square footage. The problem is that the kitchen often came out of a builder's standard package: particleboard boxes, 36-inch uppers that stop well short of a 10-foot ceiling, an island with little storage, and a pantry that turns into a closet of shelves nobody can reach.
This article is for Fulshear and Fort Bend County homeowners who want to turn that kitchen into something that works the way they cook and entertain. We will cover layout ideas, cabinetry, pantries, appliances, surfaces, lighting and how to plan the budget, all with an eye on Houston-area humidity and how people really use their kitchens.
For background on our process, our kitchen remodels page explains how we plan, build and install, and the Fulshear area page covers how we work in your community.
Start With How You Use the Kitchen
The most expensive kitchens that disappoint usually skipped this step. Before choosing a stone or a hood, write down how the kitchen is used on an ordinary Tuesday and on a holiday.
- How many people cook at once?
- Where do groceries land when you come in from the garage?
- Where do kids do homework, and where do guests stand during a party?
- What appliances live on the counter today that you wish were hidden?
- Do you bake, smoke meats, can vegetables or meal-prep for the week?
The answers drive almost every decision that follows. A household that hosts large gatherings needs landing space and a clear path to the refrigerator that does not cross the cook's work zone. A household with two serious cooks may need a second prep sink.
Island and Pantry Ideas That Earn Their Footprint
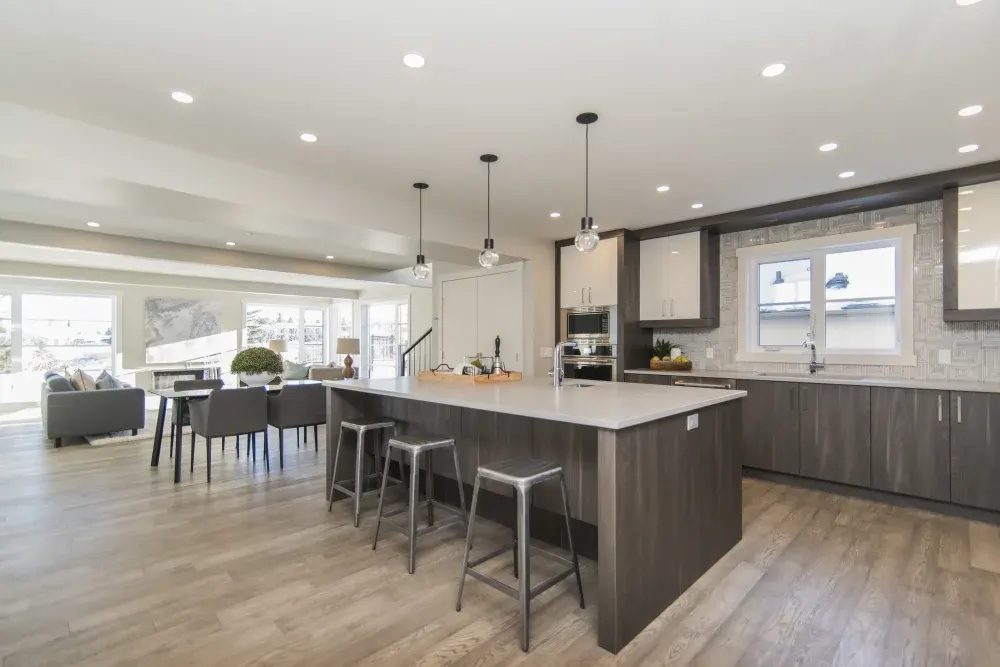
The island is the centerpiece of most Fulshear kitchens, and it is often underused. A large island can do a lot more than hold barstools.
Storage on the working side
Deep drawers on the cooking side of the island hold pots, pans and lids far better than lower cabinets with doors. Plan 30- to 36-inch wide drawer bases with full-extension, soft-close slides rated for heavy loads.
Function on the seating side
The seating side can hold shallow cabinets for serving pieces, a beverage fridge, or a bookcase end panel for cookbooks. Allow at least 12 to 15 inches of overhang for comfortable knee space at counter height.
Waterfall and furniture-style ends
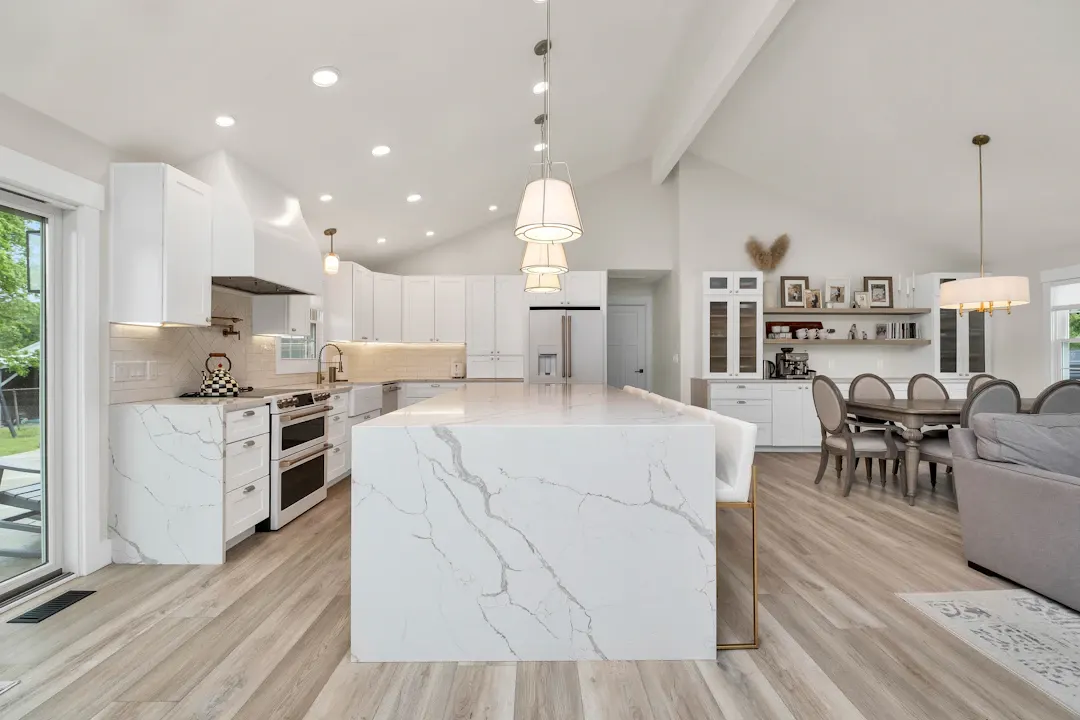
A waterfall countertop end or a furniture-style leg detail turns the island into a focal point. Both work well with the open, two-story family rooms common in newer homes.
| Island size (approx.) | Seating | Practical features |
|---|---|---|
| 4 x 7 ft | 3 stools | Drawer bases, trash pullout |
| 4 x 9 ft | 4 stools | Prep sink, microwave drawer |
| 5 x 10 ft or larger | 4-5 stools | Two work zones, beverage fridge, double trash |
Keep 42 to 48 inches of clearance around the island so drawers and the dishwasher can open with people walking by.
Add a butler's pantry or scullery
One of the most requested luxury upgrades in larger Houston-area homes is a butler's pantry or a small scullery behind the main kitchen. It keeps the visible kitchen clean while the real work happens next door.
A well-planned pantry might include:
- A run of counter with outlets for the coffee maker, toaster, stand mixer and air fryer
- A second dishwasher or a small prep sink
- Glass-front uppers for serving pieces
- Tall pullouts for dry goods
- A wine or beverage fridge
Many Fulshear floor plans have a walk-in pantry or a small flex space next to the kitchen that can be converted. Our butler's pantry cabinets page shows what is possible.
Cabinetry That Matches the House
Cabinetry is the largest share of a luxury kitchen, and it is where the difference between builder-grade and custom shows most clearly.
Use the ceiling height
With 10-foot or taller ceilings, standard uppers leave a dust shelf above. Stacked uppers, with a second row of glass-front or closed cabinets on top, or full-height cabinetry to the ceiling with crown, finish the room and add storage for seasonal items.
Build the boxes right
Solid hardwood face frames and furniture-grade plywood boxes hold screws, resist moisture better than particleboard and stay square. That matters in a humid climate where a leaking dishwasher or ice-maker line can ruin a particleboard base in days. Our custom kitchen cabinets are built this way in our Houston shop.
Choose a finish that ages well
Painted perimeter cabinets with a stained wood island remain a strong look for transitional homes, while rift-sawn white oak suits modern farmhouse and contemporary plans. Our guide to luxury cabinet finishes for Fulshear homes goes deeper into paint, stain and sheen.
Appliances, Panels and Ventilation
Appliance choices shape the cabinetry, so make them early.
- Panel-ready refrigeration. Column refrigerators and freezers with custom panels make the kitchen read like furniture, a good fit for open plans.
- Range and hood. A 36- or 48-inch range under a custom wood or plaster-look hood becomes the focal wall. The hood must be ducted properly to the exterior and sized for the burners.
- Wall ovens and speed ovens. Stacked in a tall cabinet, they free the range for stovetop work and reduce bending.
- Drawer appliances. Microwave drawers, dishwasher drawers and refrigerator drawers in the island keep traffic out of the main work triangle.
Get appliance specification sheets before cabinet drawings are finalized. A half-inch mismatch on a panel-ready refrigerator can delay an install by weeks.
Surfaces, Lighting and Details
Luxury countertops in Houston kitchens tend to be quartzite, natural marble, premium quartz or granite. Each has its own maintenance profile. Marble etches with acids like lemon juice and tomatoes; quartz can scorch under hot pans; quartzite is tough but varies widely by slab. Our comparison of quartz vs. granite vs. quartzite countertops lays out the trade-offs.
Full-height slab backsplashes behind the range, or tile carried up to the ceiling on a feature wall, are common in high-end remodels. If you want a seamless look at a secondary sink or bar, our countertops and surface work page covers solid surface and other options.
Layered lighting and small details
Layered lighting is what makes a kitchen feel finished at night.
- Recessed cans for general light
- Pendants over the island, sized to the island length
- Under-cabinet LED strips for task light on the counters
- In-cabinet lights in glass uppers and toe-kick lighting for night use
Small details also add up: outlet strips hidden under the upper cabinets so the backsplash stays clean, appliance garages with lift-up doors, knife and spice drawer inserts, and a charging drawer for phones and tablets.
Luxury Mistakes to Avoid
Expensive kitchens can still go wrong. A few patterns come up often enough to plan around.
- Choosing the stone before the layout. A dramatic slab is exciting, but it cannot fix a cramped work zone or an island that blocks the refrigerator. Settle the plan first, then pick the surfaces.
- Too many open shelves. A few open shelves look great in photos. In a working kitchen with Houston humidity and cooking grease, open shelving collects a film of dust and oil quickly. Use it sparingly, near the coffee station or bar.
- Ignoring the ductwork. A powerful range hood needs a properly sized duct run to the outside. In a two-story home, that route through the ceiling or an exterior wall should be confirmed before the hood design is final.
- Undersized trash and recycling. A double pullout near the sink and prep area is one of the most appreciated features in any kitchen, luxury or not.
- Forgetting the adjoining rooms. In an open plan, the kitchen is visible from the family room and breakfast area. Carry finishes, trim and hardware into nearby built-ins so the spaces read as one.
Upgrading a newer builder kitchen
Many Fulshear homes are less than fifteen years old, and the plumbing, electrical and layout may be perfectly sound. In those houses, a luxury upgrade can focus on cabinetry, surfaces and lighting while keeping the sink and range where they are. That avoids cutting into the slab foundation and keeps the project shorter. Replacing builder-grade boxes with solid wood and plywood construction, adding stacked uppers, and converting lower doors to drawers can transform the kitchen without moving a single pipe.
Plan the Budget and the Timeline
Luxury kitchen remodels in Fulshear vary widely in cost. The ranges below are general planning numbers for Greater Houston, not quotes, and depend heavily on size, finishes and site conditions.
| Scope | General planning range |
|---|---|
| Custom cabinetry replacement, existing layout | Mid-five figures and up |
| Full remodel with new cabinetry, counters, lighting | Upper-five to low-six figures |
| Layout changes, butler's pantry, panel-ready appliances | Low-to-mid six figures and up |
Factors that push cost higher include moving plumbing on a slab foundation, which requires cutting concrete; relocating gas lines; structural changes to open walls; and premium natural stone. Our Fulshear kitchen remodel cost planning guide breaks these down further. Always get a written, itemized estimate before committing.
On timing, custom cabinetry is built after final measurements are confirmed, so plan for shop fabrication time before demolition. Countertops are templated after cabinets are installed, which adds time between those steps.
Start Your Luxury Kitchen Remodel in Fulshear With a Free Estimate
The best luxury kitchen remodel ideas for a Fulshear home are the ones that fit how your family lives: an island that stores what you use, a pantry that hides the mess, cabinetry that reaches the ceiling, and surfaces you are comfortable maintaining. Get those right and the finishes will look good for years.
Ace Kustoms designs, builds in our own Houston shop and installs with one in-house team across Fort Bend County. We bring real material samples to your home and measure on site. Schedule a free in-home estimate or call (281) 660-3903 to talk through your kitchen.
Frequently asked questions
How long does a luxury kitchen remodel take in Fulshear?
Is it worth replacing builder-grade cabinets in a newer Fulshear home?
Should I add a butler's pantry or a bigger island?
Do panel-ready appliances cost more?
Planning a project like this?
Get a free in-home estimate from the team that builds and installs the work.