Match Cabinet Style to Your Home's Architecture
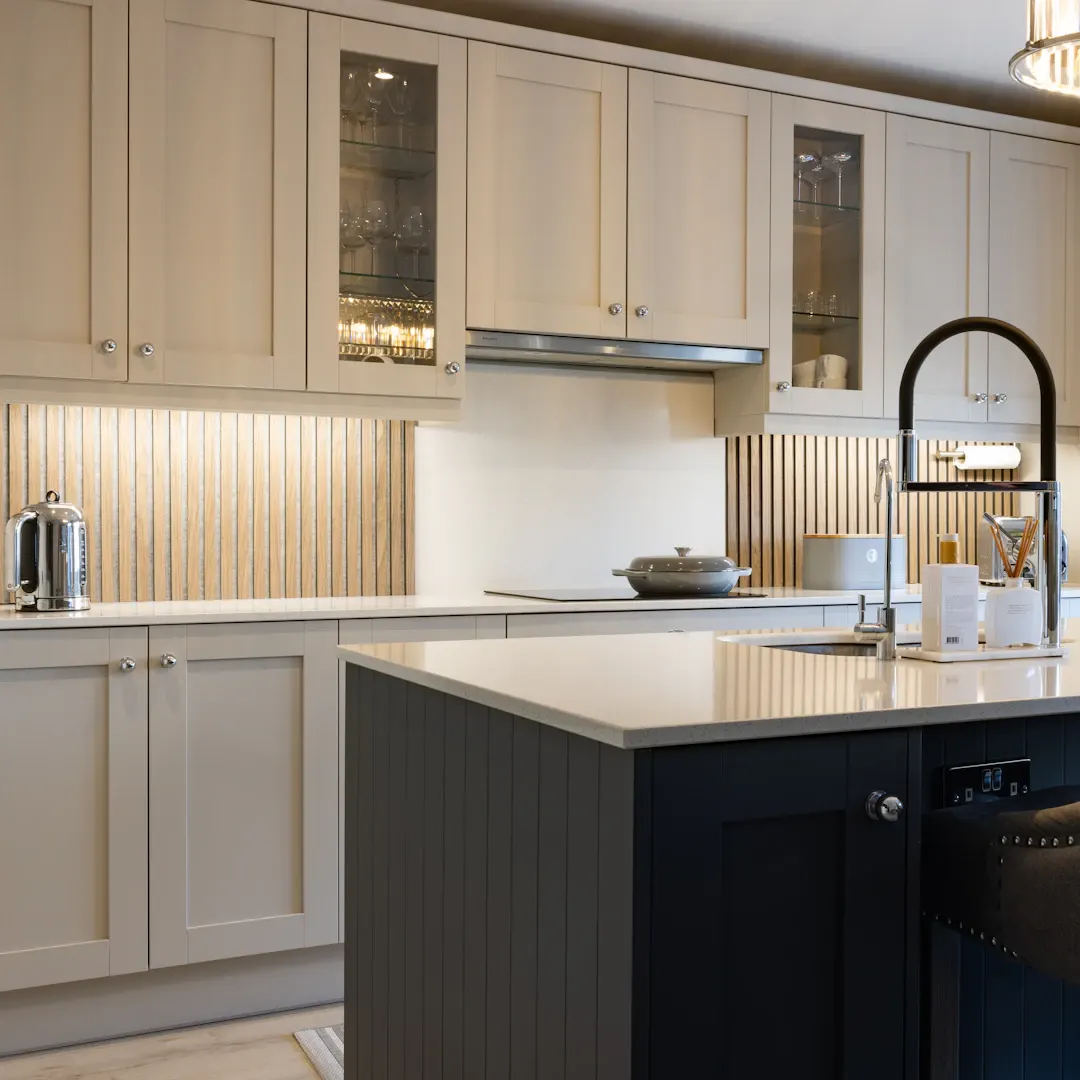
Cabinets are the largest built-in feature in most kitchens and bathrooms, and they shape how a room feels more than almost anything else. When the cabinet style fights the house, the room looks remodeled in a hurry. When you match cabinet style to your home's architecture, the kitchen looks like it belongs, even if every piece in it is new.
This guide is for Houston-area homeowners deciding on door styles, construction, trim and hardware for a kitchen, bath or built-in. It covers the most common house styles across Greater Houston, from 1920s bungalows in the Heights to 1960s ranch homes in Pasadena and new two-story builds in Katy and Cypress, and explains which cabinet details tend to suit each one.
If you are early in planning, our custom kitchen cabinets page explains how we design and build, and our guide to Shaker vs. flat-panel vs. raised-panel cabinets covers the basic door types.
Why You Should Match Cabinet Style to Your Home's Architecture
Every house has a design language: ceiling height, window shapes, trim profiles, door styles, and the overall level of ornament. Cabinets that share that language feel built-in. Cabinets that ignore it feel like they were dropped in from a showroom.
Three things matter most:
- Proportion. Rail and stile widths, panel depth and cabinet height should relate to the ceilings and windows.
- Ornament level. A plain house wants plain cabinets. A detailed house can carry more profile and molding.
- Material honesty. Older houses often have real wood floors and trim. Cabinets in a related wood or a paint color that complements them tie the room together.
This does not mean copying the past exactly. It means choosing modern construction and function, wrapped in details that respect the house.
Common Houston House Styles and Cabinet Matches
Greater Houston has a wide mix of housing. Here is a starting point for the styles we see most.
| House style | Typical features | Cabinet styles that suit it |
|---|---|---|
| Craftsman bungalow (1910s-1930s) | Tapered columns, wide flat trim, built-ins | Shaker or flat-panel inset, quarter-sawn oak, simple bin pulls |
| Ranch (1950s-1970s) | Single story, low ceilings, simple trim | Slab or slim Shaker, warm wood or muted paint, slim pulls |
| Mid-century modern | Large windows, flat roofs, open plans | Flat slab doors in walnut or teak tones, integrated pulls |
| Traditional two-story (1980s-2000s) | Formal rooms, crown molding, raised-panel doors | Raised or Shaker panel, crown, furniture-style details |
| Modern farmhouse / new build | Board-and-batten, black windows, open kitchen | Shaker, two-tone, white oak islands, matte black or brass hardware |
| Contemporary | Clean lines, minimal trim, large glass | Flat slab, handleless or edge pulls, matte or high-gloss finishes |
These are starting points, not rules. Plenty of homes are a blend, especially after earlier remodels. Many older Houston houses have also been added onto over the decades, so the front rooms may be 1940s and the kitchen wing may be 1980s. In that case, take your cues from the oldest, most intact rooms, since those usually hold the house's real character.
When the house has no clear style
Many Houston homes from the 1990s and 2000s blend traditional and builder details with no strong style. In those houses, a transitional approach works well:
- A Shaker door with a medium rail width
- A simple crown with a modest profile
- Neutral paint or a medium wood tone
- Hardware in a finish that ties to lighting and plumbing
From there, you can push the look more traditional or more modern with color and hardware, which are easier to change later than cabinets.
Door Style: The Biggest Signal
The cabinet door is what the eye reads first.
Shaker and its variations
A Shaker door has a flat recessed panel inside a five-piece frame. It is the most flexible style, but the details move it around:
- Wide rails (around 2.75 to 3 inches) feel traditional or farmhouse.
- Narrow rails (1.5 inches or less) feel modern.
- A small bead or ogee on the inside edge reads more traditional.
Raised panel
Raised-panel doors suit formal traditional homes with substantial crown and casing. In a low-ceilinged ranch they tend to feel heavy.
Flat slab
Slab doors suit mid-century, contemporary and many ranch homes. In wood, they show off grain; in paint, they feel minimal.
Inset vs. overlay construction
Inset doors sit flush inside the face frame, a look common in older homes and fine furniture. Full-overlay doors cover the frame for a cleaner, more modern face. Inset is more labor-intensive and slightly reduces interior space, but in a historic bungalow it often looks most correct. For more on working in older houses, read our post on modern cabinetry in historic homes.
Trim, Crown and Scale
Trim is where many kitchens go wrong. The cabinet crown, light rail and base should relate to the trim already in the house.
- Match the weight of existing casing. If door and window casings are simple 3.5-inch flat stock, an ornate stacked crown on the cabinets will look out of place.
- Respect the ceiling. In an 8-foot ranch kitchen, cabinets that run to the ceiling with a small scribe molding often look better than a short run with large crown. In a 10-foot ceiling, stacked uppers or a substantial crown fill the space.
- Repeat a profile. Using the same baseboard or casing profile on the cabinet toe kick or island panels links the kitchen to the rest of the home.
If your house trim itself needs work, our custom trim installations page and our guide on choosing interior trim for Houston house styles are useful next reads.
Color, Finish and Hardware
Color and wood choices can bridge styles.
- Older homes with wood floors: stained or natural wood cabinets in a related tone, or paint colors pulled from the era, such as muted greens, warm whites and soft grays.
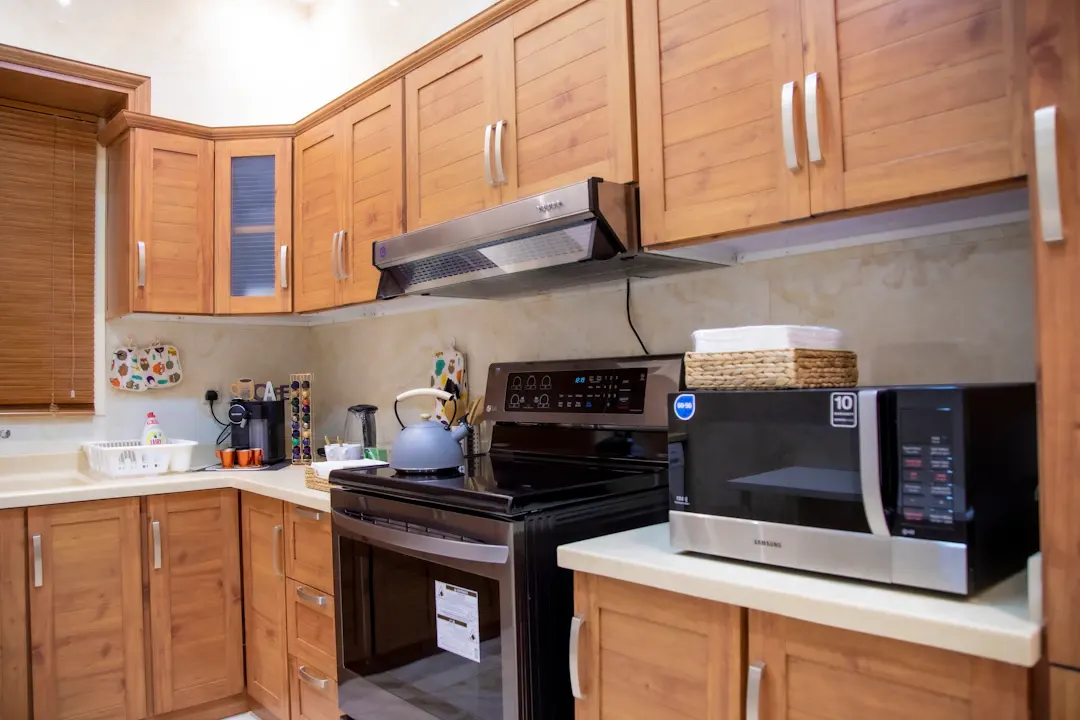
- Ranch homes: warm wood tones like white oak or walnut, or mid-tone painted colors, help offset the long, low lines. Stark white can feel cold in a dim ranch kitchen.
- New builds: two-tone schemes are common, with a painted perimeter and a wood or bold-colored island.
- Coastal homes in Galveston and Brazoria counties: lighter finishes and durable paint systems suit the setting and the salt air, which is harder on metal hardware than on finish.
Whatever the color, a shop-sprayed, cured finish holds up best in Houston humidity.
Hardware that connects to the house
Hardware is an easy way to connect cabinets to architecture.
- Craftsman: bin pulls, oil-rubbed bronze or aged brass, simple knobs.
- Mid-century: long slim pulls, edge pulls, or integrated finger grooves.
- Traditional: cup pulls, polished nickel, glass or porcelain knobs.
- Modern farmhouse: matte black or brass bar pulls.
- Contemporary: edge pulls, push-to-open, or very minimal bar pulls.
Exposed or concealed hinges also matter. Exposed butt hinges on inset doors are a strong period detail in older homes, while concealed European hinges suit overlay doors.
Carrying the Style Beyond the Kitchen
Cabinet style decisions rarely stop at the kitchen. Bathrooms, laundry rooms, mudrooms and living-room built-ins all contribute to how the house reads as a whole.
Bathrooms
A primary bath can lean a little more personal than the kitchen, but it should still relate. In a Craftsman bungalow, a furniture-style vanity on legs with a simple Shaker door feels right. In a mid-century ranch, a wall-hung or floating slab vanity in warm wood often fits better. In a traditional two-story, a vanity with a framed base and a modest crown looks at home.
Built-ins and media walls
Bookcases, window seats and entertainment walls in living areas should borrow the kitchen's door style or the home's trim profile. A built-in with mismatched casing or a different rail width tends to look like an add-on.
Laundry and mudroom
These hardworking rooms are a good place to use the same door style as the kitchen in a simpler finish, or a bolder paint color. They are also a low-risk place to test a color you are considering for a larger room.
Keep a consistent thread
You do not need identical cabinets in every room. Pick one or two consistent elements, such as door profile, hardware finish or wood species, and carry them through. That thread is what makes a house look designed rather than assembled over time.
Practical Checks Before You Commit
Before approving drawings, walk through the house and check:
- Do the cabinet door rails relate to the panel doors in your hallways?
- Does the crown or scribe relate to the room's ceiling height?
- Does the finish look right next to your floors in daylight and at night?
- Will the hardware finish work with faucets and light fixtures?
- Does the style continue sensibly into nearby rooms, such as a bar, laundry or built-in bookcase?
Seeing real door samples in the room is the best test. Photos and showroom lighting rarely match the light in a Houston kitchen with a west-facing window.
Get Cabinets That Fit Your House With a Free Estimate
When you match cabinet style to your home's architecture, the result looks settled and stays in style longer, because it is tied to the house rather than to a trend. Door style, trim weight, finish and hardware all play a part, and small adjustments make a big difference.
Ace Kustoms designs and builds custom cabinetry in our Houston shop and installs it with our own crew across Harris County, including Houston and the surrounding counties. We bring samples to your home so you can see them against your floors and trim. Request a free in-home estimate or call (281) 660-3903 to get started.
Frequently asked questions
Does my kitchen cabinet style have to match the outside of my house?
What cabinet style works in a 1960s ranch home?
Can I put modern flat-panel cabinets in a traditional home?
Is Shaker style always a safe choice?
Planning a project like this?
Get a free in-home estimate from the team that builds and installs the work.