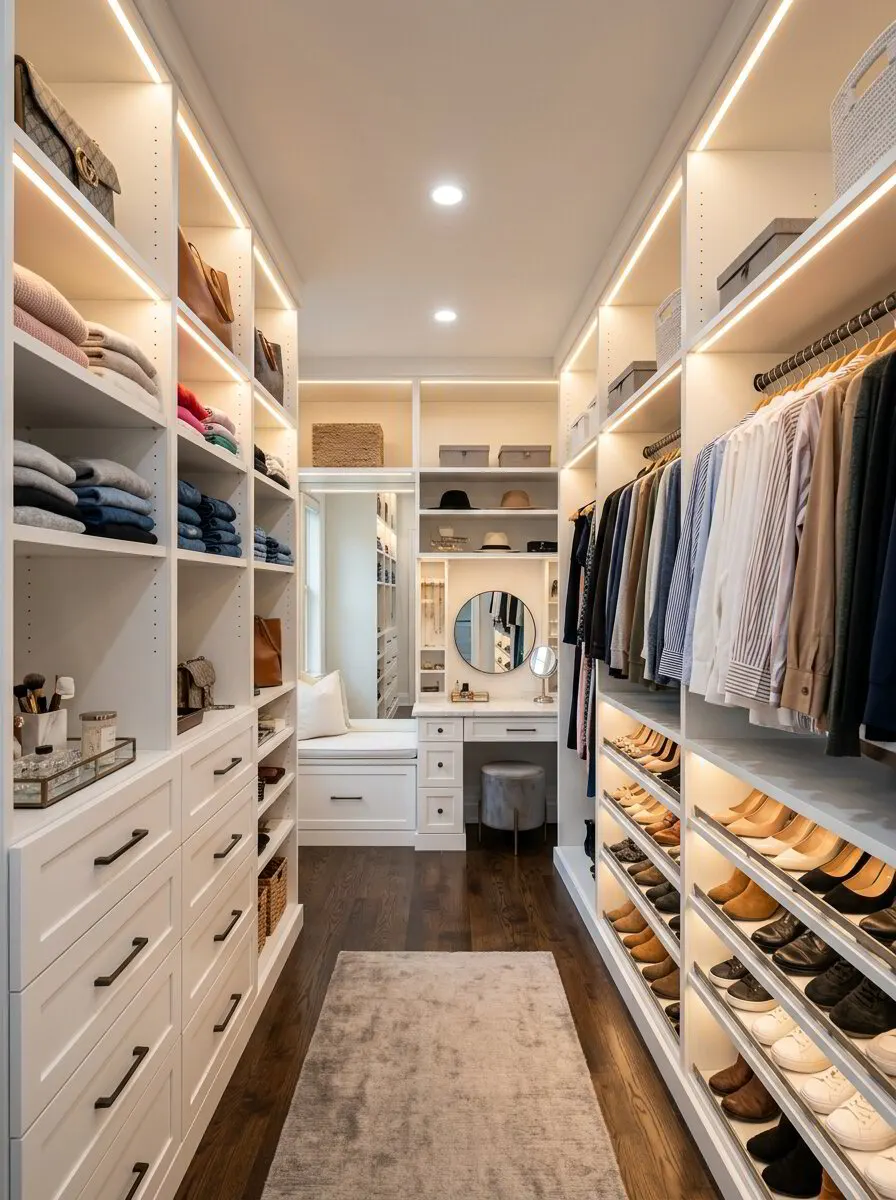
Custom Closet vs. Closet Organizer System
Custom closet vs. closet organizer system: compare materials, fit, storage capacity, humidity performance and cost for Houston homes. Request a free estimate.

Cabinetry & Built-Ins
Built-in cabinets, bookcases and window seats made for your rooms in our Houston shop and installed by the same crew.
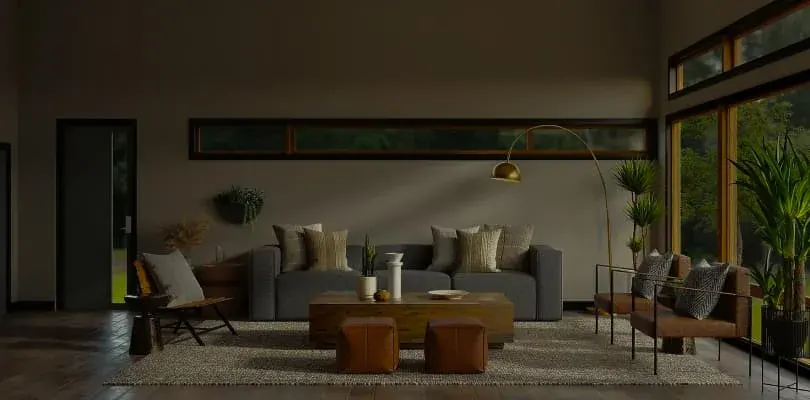
Custom cabinetry and built-ins make a room work harder without making it feel crowded. A built-in bookcase on either side of a fireplace, a window seat with drawers below, or a wall of cabinets in a dining room can add storage and character that freestanding furniture never quite matches. Ace Kustoms designs and builds custom built-ins in our Houston shop from furniture-grade plywood and solid hardwood, then installs them with our own crew.
The difference between a built-in and a piece of furniture pushed against a wall is in the fit. We scribe cabinet sides and tops to uneven walls and ceilings, integrate baseboard and crown molding, and size every opening to its purpose. That attention to fit is especially important in Houston homes, where older plaster walls wander and newer drywall corners are rarely square.
Built-ins can go nearly anywhere: living rooms, dining rooms, bedrooms, hallways, stair landings and under windows. For media walls, see our custom entertainment centers, and for entry storage, our mudroom work. You can look through finished built-ins in our project gallery and then book a free in-home estimate so we can measure and talk through what the room needs. Bring photos of built-ins you like.
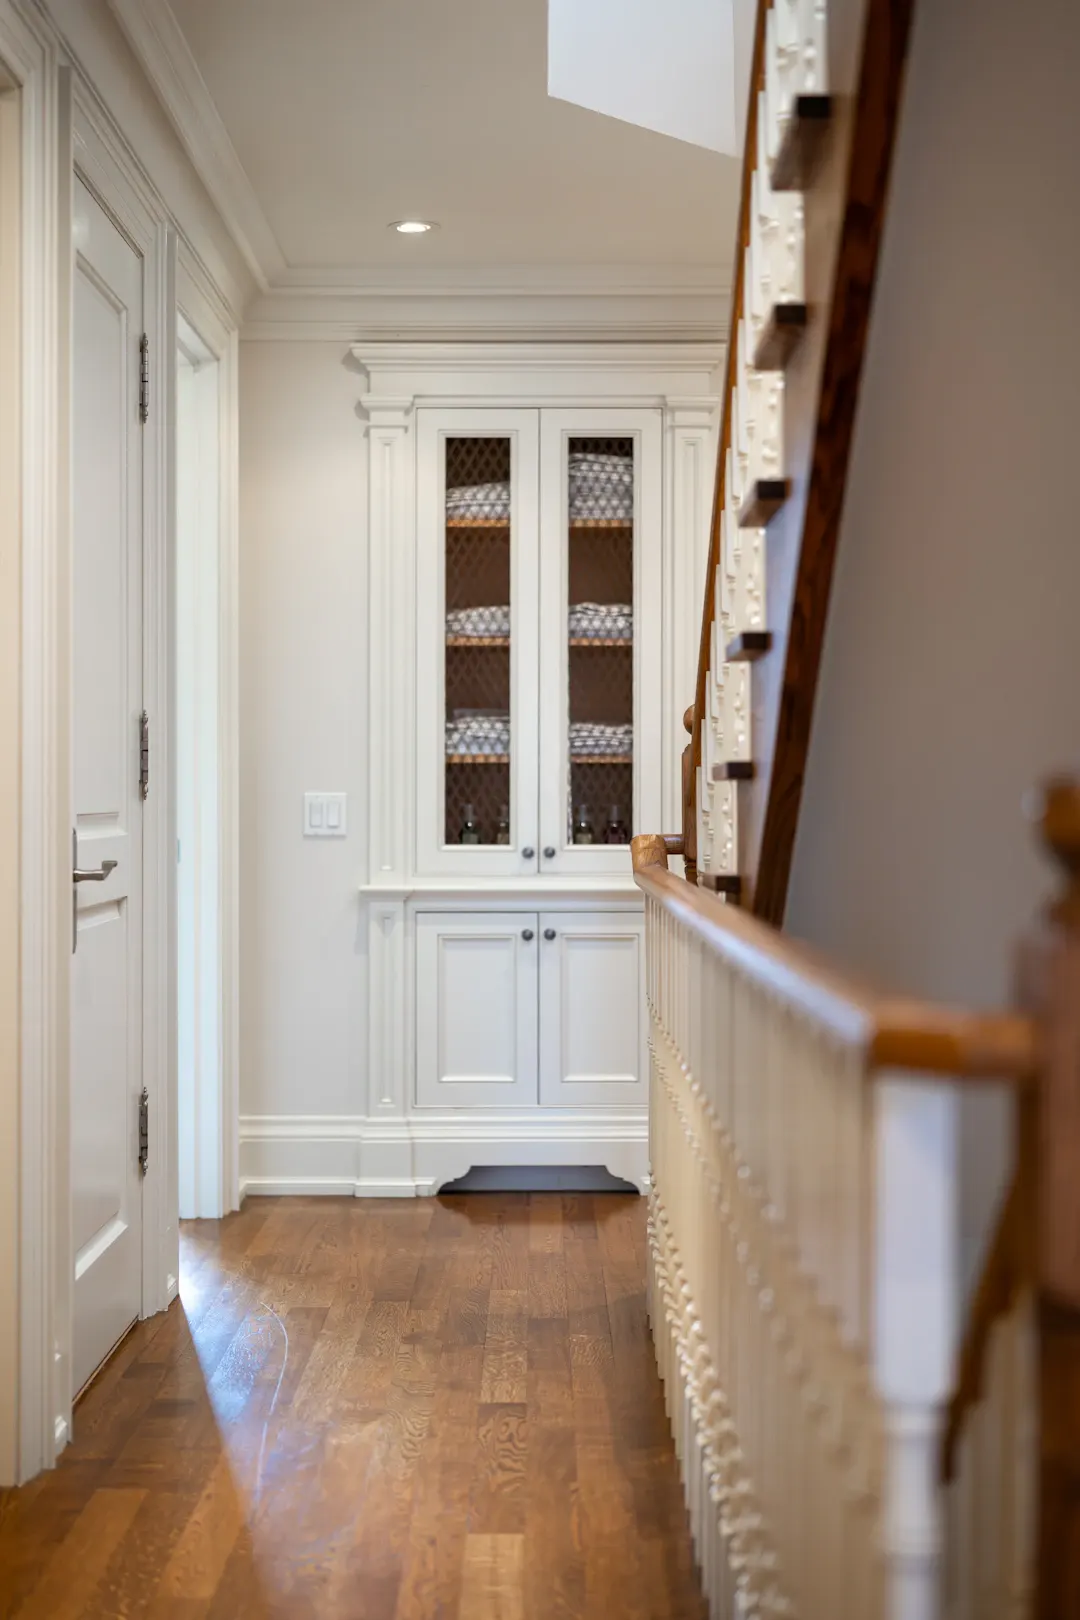
We scribe built-ins to walls and ceilings so there are no gaps or visible shims. Cabinets can run full height to an 8, 9 or 10-foot ceiling with crown molding that ties into the room's existing trim.
Bookcase shelves are 3/4-inch plywood with a solid hardwood edge band, or full 1-inch thickness for wide spans. We keep spans under about 36 inches for books so shelves do not sag under heavy loads over time.
Cases are built from furniture-grade plywood with solid hardwood face frames and doors. No particleboard, no thin backs held on with staples. The result looks and performs like fine furniture fixed in place.
Baseboard, crown, casing and panel moldings are matched or coordinated with the room so the built-in reads as part of the house. Painted built-ins are caulked and finished for a seamless look.
Lower cabinets can hold drawers, file drawers, adjustable shelves or hidden charging stations. Upper sections can be open, glass-front or closed. We plan each opening around what you intend to store.
Quality built-ins are among the features buyers notice and remember. Because they are attached to the house, well-crafted cabinetry stays with the home and contributes to its character for future owners.

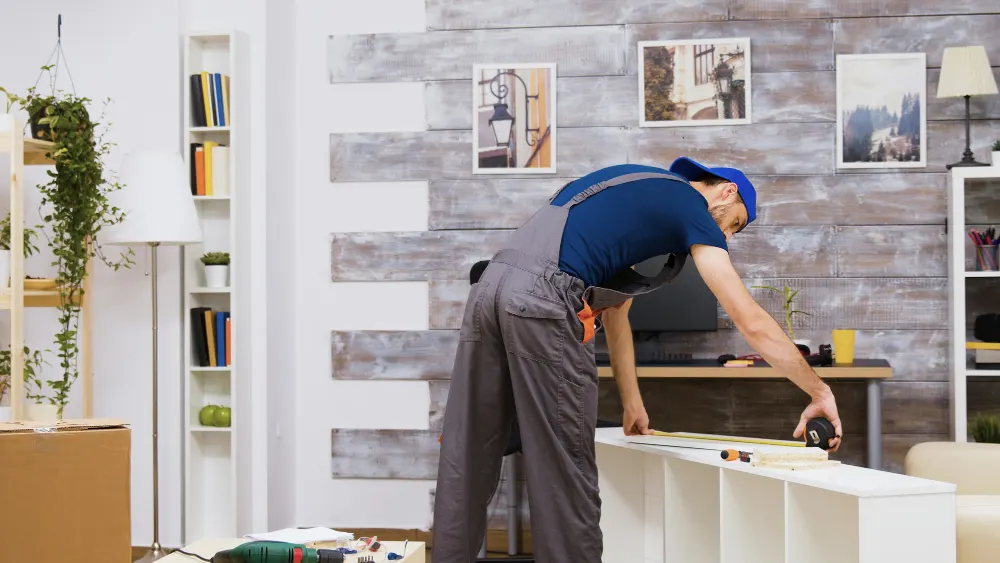
As a general planning range, custom built-ins in Greater Houston often run about $600 to $1,500 per linear foot depending on height, construction and finish. A pair of fireplace bookcases might land roughly between $6,000 and $15,000. Every room is different, so treat this as a starting point and get a written estimate.
Built-ins in Houston homes have to handle seasonal humidity swings, which make solid wood panels expand and contract. We use plywood cases, floating panels in doors and finishes on all sides so the cabinetry stays stable. Many older homes in the area have plaster walls and slab floors that are not level, so we shim and scribe carefully to keep shelves true. Built-ins on exterior walls get a small air gap at the back to reduce condensation risk in summer. We also plan around HVAC returns and registers, since blocking airflow in a Houston home is not an option, and we can build a vented grille into a cabinet base when needed.
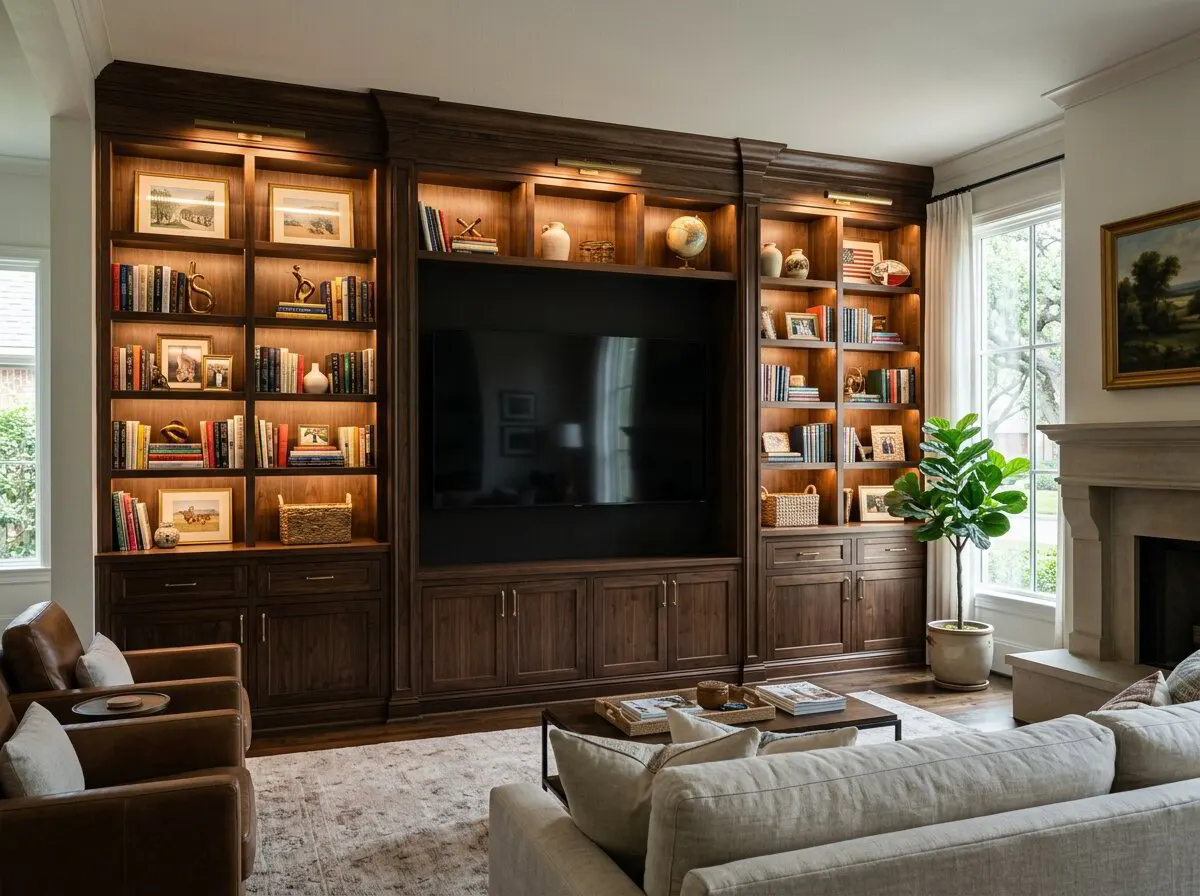 Cabinetry & Built-InsCustom Entertainment CentersBuilt-in entertainment centers and media walls sized to your TV, with ventilated equipment storage, cable management and solid wood construction.
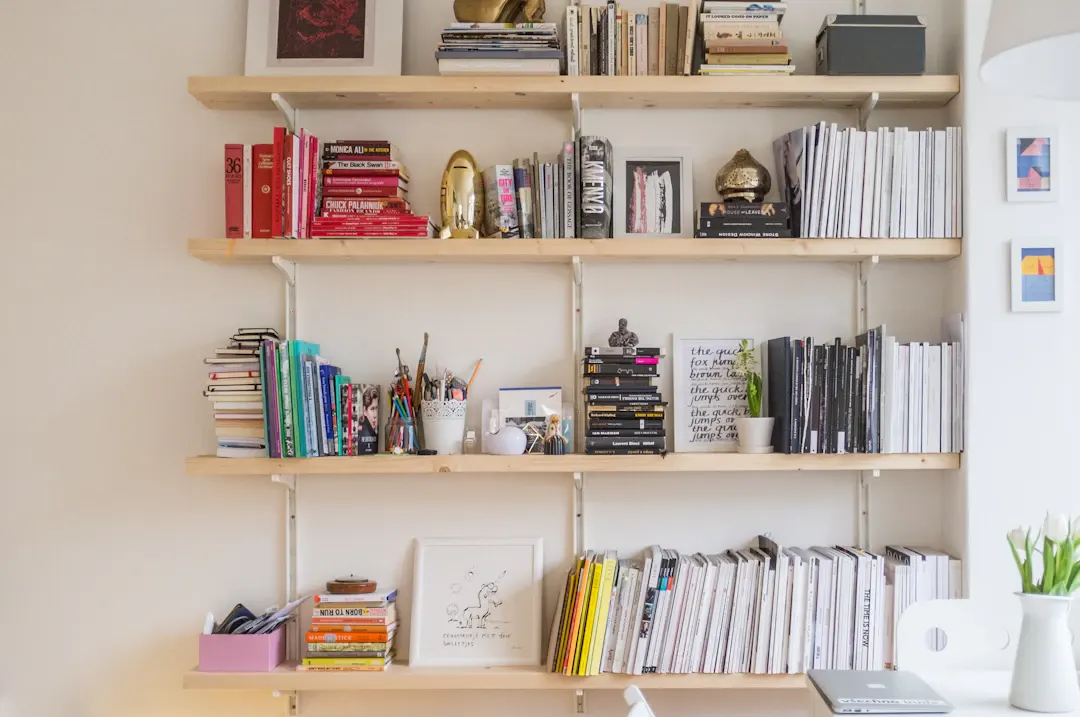 Storage & OrganizationCustom ShelvingFloating shelves, built-in bookcases, pantry and utility shelving made from solid hardwood and plywood, engineered not to sag and installed by our own crew.
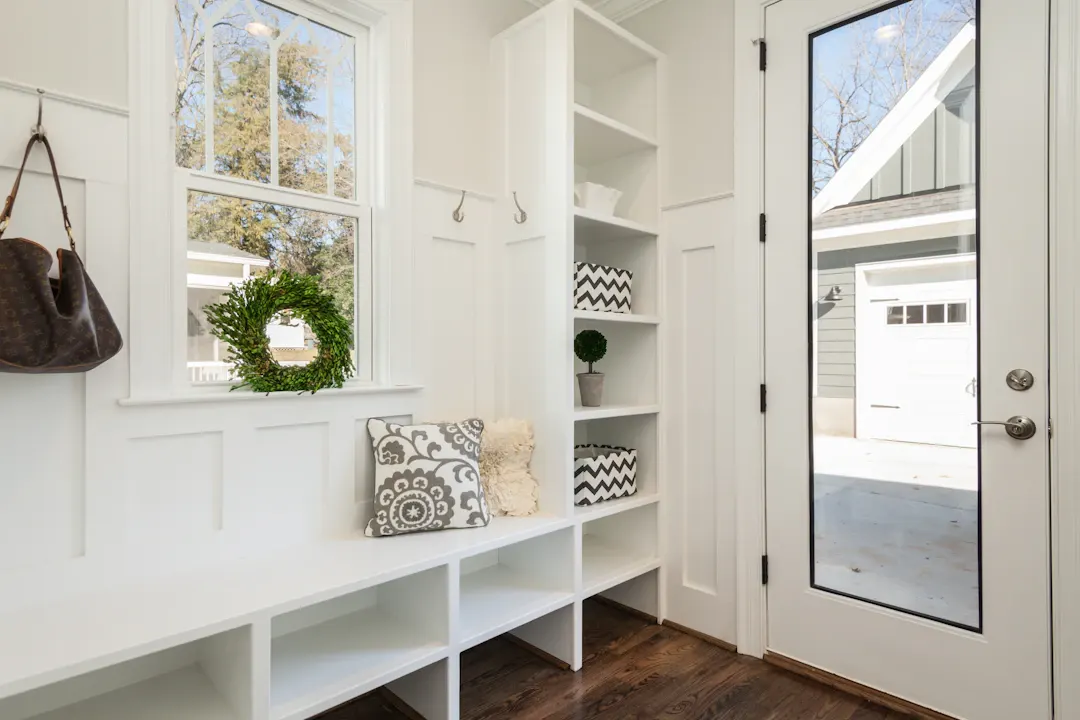 Cabinetry & Built-InsCustom Built-Ins & MudroomsMudroom lockers, benches, cubbies and entry drop zones built from plywood and solid hardwood to keep shoes, bags and gear organized at the door.
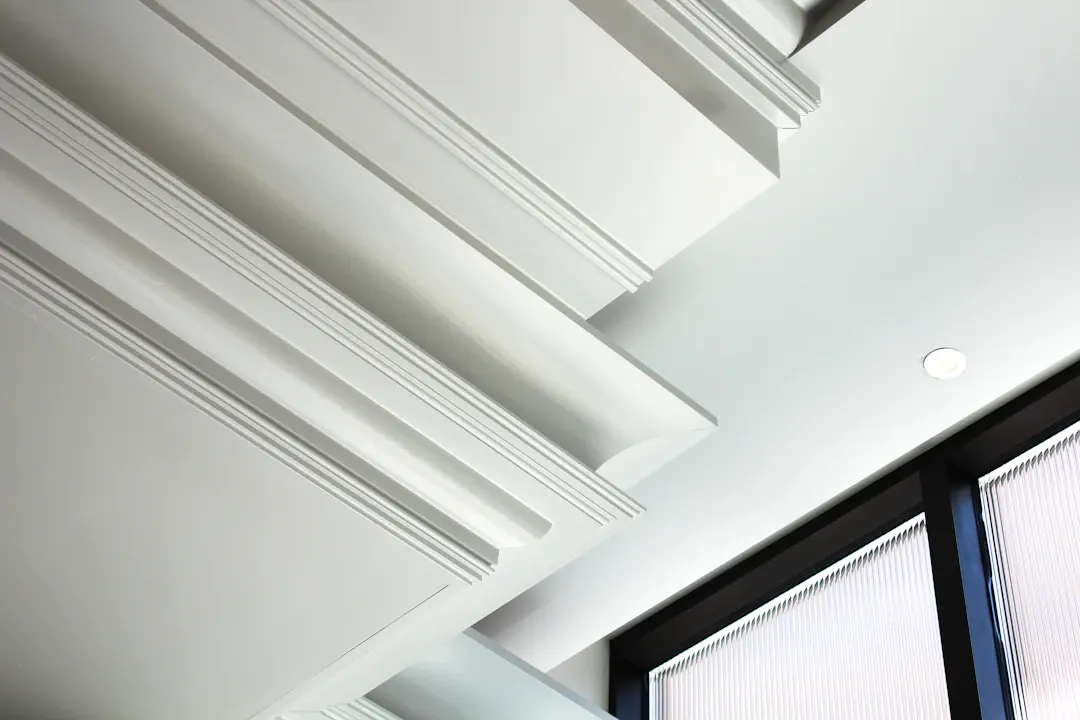 Trim, Doors & StairsCustom Trim & Millwork InstallationCrown molding, baseboards, door and window casing, wainscoting, board and batten, beams and coffered ceilings, installed by our own finish carpentry crew.
We build and install custom cabinetry & built-ins throughout Greater Houston. Find your community:
Custom closet vs. closet organizer system: compare materials, fit, storage capacity, humidity performance and cost for Houston homes. Request a free estimate.
Built-in vs freestanding bookshelves compared on cost, storage, stability and Houston humidity, so you can choose with confidence. Book a free in-home estimate.
Custom cabinetry for awkward spaces: under stairs, sloped ceilings, blind corners and hallway ends in Houston homes. Request a free in-home estimate today.
Free, no-pressure estimate
Tell us about your kitchen, bath or built-in project. We usually reply within one business day.
Office hours: Mon–Fri 8:00 AM – 5:00 PM