Custom Closet vs. Closet Organizer System
Closets are one of the easiest rooms to put off and one of the most satisfying to fix. Once you decide it is time, the choice usually comes down to two paths: a closet organizer system made of standard components, or a custom closet designed and built for your space. Comparing a custom closet vs. closet organizer system is not just about price. It is about how much you need to store, how long you want it to last and how the space handles Houston's humidity.
This post is for Houston-area homeowners planning a closet upgrade, whether it is a primary walk-in, a kids' closet, a guest reach-in or a combined closet and dressing area. We will explain how each option is built, where each one makes sense and what to consider before you spend money.
We design and build custom closets, but organizer systems have their place, and we will say so where they fit.
How the Two Options Are Built
The words get used loosely, so it helps to define them before comparing. Some companies call any professionally installed system "custom," even when it is assembled from standard catalog parts.
Closet organizer systems
Closet organizer systems are kits made of standard parts. You choose components from a catalog and arrange them in your closet. Common types include:
- Wire shelving systems mounted to the wall with brackets and rails. Inexpensive and ventilated, but prone to sagging and leaving marks on clothing.
- Rail-hung systems where shelves, rods and drawers hang from a top-mounted rail. Flexible and adjustable.
- Laminate tower systems using melamine-coated particleboard panels in standard widths and depths, often with drawers and shoe shelves.
Many big-box stores and closet franchises sell these systems, and some include design and installation.
Truly custom closets
A custom closet is designed for your exact space and wardrobe, then built and installed as cabinetry. That means:
- Panels, shelves, drawers and doors sized to the inch.
- Furniture-grade plywood and solid hardwood instead of particleboard.
- Layout planned around what you own, with measured hang heights for shirts, dresses and long coats.
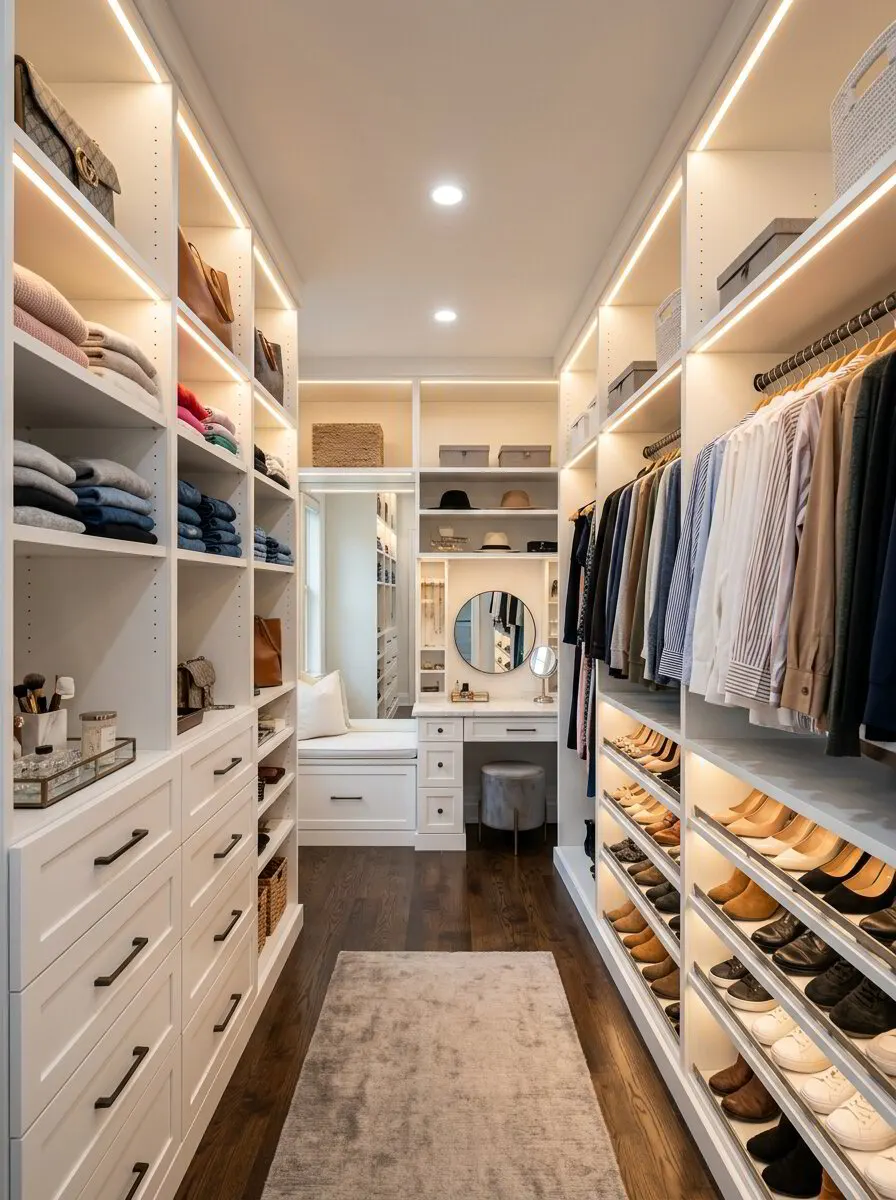
- Built-in features such as islands, jewelry drawers, valet rods, hampers and shoe walls.
- Finishes matched to your trim and doors.
Our custom closet solutions start with an inventory of what you need to store, then build the layout around it.
Custom Closet vs. Closet Organizer System Side by Side
| Factor | Organizer system | Custom closet |
|---|---|---|
| Fit | Standard widths, fillers or gaps | Built to exact dimensions |
| Materials | Wire, melamine particleboard | Plywood and solid hardwood |
| Sag resistance | Shelves often sag over time | Sized and supported to stay flat |
| Humidity tolerance | Particleboard can swell | Plywood resists swelling |
| Drawer quality | Basic slides | Full-extension, soft-close |
| Design flexibility | Limited catalog | Any layout, finish, hardware |
| Install | DIY or vendor | Built and installed by same team |
| Cost | Lower | Higher |
| Lifespan | Shorter, varies by system | Long with care |
Fit: Where Systems Fall Short
Organizer kits are sized for standard closets. Many Houston closets are not standard.
Older homes
Ranch homes from the 1950s through 1970s often have shallow reach-in closets, sloped ceilings under rooflines or odd angles. Off-the-shelf components leave wasted gaps or simply do not fit.
Newer homes
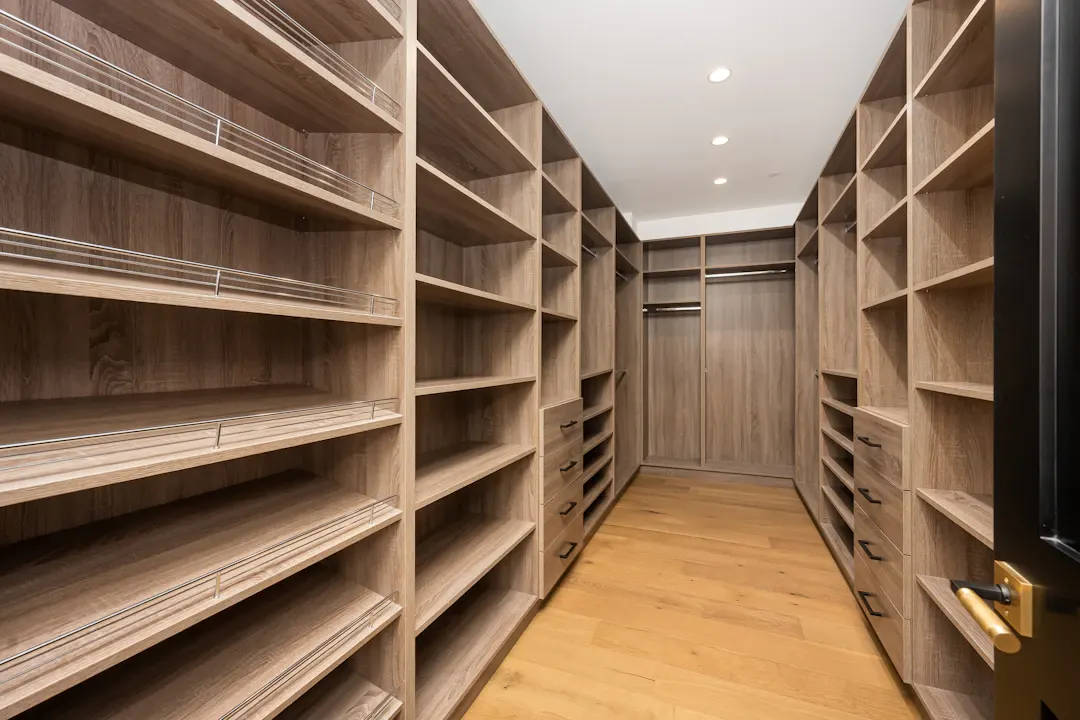
Newer homes in places like Katy, Cypress and The Woodlands often have large walk-ins with tall ceilings. Standard kits may leave several feet of unused space above the top shelf. Custom closets can run storage to the ceiling with pull-down rods or seasonal cabinets above.
Corners and angles
L-shaped and U-shaped walk-ins create corners that standard units handle poorly. Custom corner shelving or drawer units can make those corners usable.
Storage Capacity and Layout
The biggest difference often shows up in how much fits. Organizer systems work in fixed increments, so the space between components can be wasted. A custom layout is planned around what you own.
A good custom closet design starts with questions like:
- How many linear feet of short hang (shirts, folded pants) and long hang (dresses, coats) do you need?
- How many pairs of shoes, and do you want them visible or behind doors?
- Do you need drawers for folded items, and how many?
- Do you want a dressing island, bench or mirror?
- Do you need space for luggage, seasonal storage or a safe?
- Who shares the closet, and how should the space be divided?
Answering those questions before design is the single most useful thing you can do. A quick way to measure is to push everything you hang to one end of the rod and measure how many inches it takes, then add room to grow. Do the same for folded stacks and shoes.
Drawers, doors and details
Drawers are where custom closets pull furthest ahead. Kit drawers are often shallow, with light-duty slides that wobble when loaded. Custom drawers can be sized for sweaters, denim, workout gear or jewelry, with full-extension soft-close slides and dividers built to fit. Doors on part of the closet keep dust off seasonal and dress clothing, and glass doors can show off a handbag or shoe collection while protecting it.
Lighting matters too. A single ceiling fixture leaves the lower shelves and the back of each section in shadow. LED strips mounted inside the face frame or along shelf edges make it easy to tell navy from black at 6 a.m. Our lighting and accent features page shows options that can be planned into closet built-ins from the start.
Hang heights that fit you
Standard kits put rods at fixed heights. Custom layouts set double-hang rods based on the shirts and pants you actually own, and long-hang sections based on your longest coat or dress. Rods at the right height for the person who uses them make a surprising difference day to day.
For walk-ins with room for it, a closet island adds drawer storage and a folding surface in the middle of the room. Our post on custom cabinet storage for small spaces also covers techniques that work for tight reach-in closets.
Humidity and Closet Materials in Houston
Closets are enclosed, often on exterior walls and sometimes poorly ventilated. In Houston's climate, that combination can lead to:
- Musty odors and mildew on leather goods, shoes and bags.
- Swelling or sagging in particleboard shelves.
- Rust on wire shelving in humid or poorly conditioned closets.
Plywood construction resists swelling and sagging better than particleboard. Solid hardwood face frames and doors hold up to daily use. A few design choices also help:
- Leave small gaps behind shelving to let air circulate.
- Use open shelving or slatted doors in closets prone to dampness.
- Make sure the closet has an AC supply or good circulation from the adjacent room.
- Consider LED lighting, which runs cooler than old incandescent fixtures.
For homes near the coast, especially in Galveston County, salt air and higher humidity make materials even more important.
Cost Comparison
These are general planning ranges for Greater Houston. Actual prices depend on size, materials, finish and site conditions. Always get a written estimate.
Organizer systems:
- Wire shelving kit for a reach-in: often a few hundred dollars.
- Laminate system with drawers for a walk-in: commonly $1,500 to $5,000 or more installed.
Custom closets:
- Custom reach-in closet: often $2,000 to $6,000.
- Custom walk-in closet: often $6,000 to $20,000 or more, depending on size, drawers, doors, island and finish.
What drives a custom closet price up or down is fairly predictable. Drawers and doors cost more than open shelving. Islands, hampers, jewelry inserts, lighting and glass add cost. Painted finishes and stained hardwoods vary in labor. A closet that is mostly hanging space with some open shelves and a single drawer bank will sit at the lower end of the range, while a dressing room with an island and full-height doors will sit at the higher end.
The cost gap narrows when you consider lifespan, storage capacity and the cost of replacing a sagging or swollen system later.
Choosing Between Them
The right answer depends less on budget alone and more on how the closet is used. Look at each closet in the house separately; many homes end up with a mix.
When an organizer system makes sense
Organizer systems are a good fit for:
- Guest room and kids' reach-in closets where needs change often.
- Rentals or homes you plan to sell soon.
- Simple, square closets where standard components fit well.
- Tight budgets where a basic upgrade is better than nothing.
If you choose a system, look for thicker shelves, metal drawer slides and wall-mounted rails anchored into studs.
When a custom closet is worth it
Custom closets make the most sense when:
- It is a primary walk-in you use every day.
- The space has odd dimensions, angles or tall ceilings.
- You want drawers, doors, an island or a finished, furniture-like look.
- You plan to stay in the home long term.
- Storage needs are specific, such as a large shoe or handbag collection.
For a related comparison in another room, see our post on built-in vs. freestanding bookshelves, which follows a similar logic.
Plan the Closet You Will Use Every Day
Organizer systems are a practical upgrade for simple or secondary closets. Custom closets are built for the closets you use every day and want to last, with plywood and hardwood construction that stands up to Houston humidity and layouts planned around what you own.
If you are weighing the two for your home, schedule a free in-home estimate or call (281) 660-3903. We will measure your closet, talk through your storage needs and give you a written estimate.
Frequently asked questions
What is the difference between a custom closet and a closet organizer system?
Are closet organizer systems worth it?
How do Houston's humidity levels affect closets?
How much does a custom closet cost compared to an organizer kit?
Planning a project like this?
Get a free in-home estimate from the team that builds and installs the work.