Cabinetry Ideas for Awkward and Unusual Spaces
Almost every house has a spot that does not seem to work: the triangle under the stairs, a sloped ceiling in a bonus room, a blind kitchen corner, a hallway that ends in a blank wall, or a strip of wall between two doors. These spaces often collect clutter or sit empty because standard furniture and stock cabinets do not fit. Custom cabinetry for awkward spaces turns those leftover areas into useful storage that looks like it was always meant to be there.
This guide is for Houston homeowners looking to make better use of the odd corners in their homes. We walk through common problem areas, design ideas for each, and practical considerations for local homes, from slab foundations and no basements to hot attics and humid garages.
We design, build and install custom storage solutions in our own Houston shop. Because each piece is built to the exact space, odd angles and uneven walls are part of the job rather than a reason to give up.
Why Awkward Spaces Matter in Houston Homes
Most Houston homes are built on slabs with no basements, and attics get extremely hot in summer, making them poor places for anything temperature-sensitive. That means interior storage has to come from the living space itself. Using every awkward nook becomes more important when you cannot push overflow into a cellar.
Odd spaces show up in every kind of home. Older ranch houses have hallway ends, chimney walls and enclosed porches with mismatched angles. Newer two-story homes in suburbs like Katy, Pearland and The Woodlands have stair voids, angled bonus-room ceilings, and niches left over from builder floor plans.
Standard cabinets come in 3-inch width increments and fixed depths. They leave gaps, require filler strips, and cannot follow a slope. Custom cabinetry is built to fit exactly, which is the only practical way to capture these spaces fully.
Custom Cabinetry for Awkward Spaces: Under the Stairs
The space under a staircase is one of the most common wasted areas in two-story homes. It is deep, sloped and often closed off behind a small door.
Ideas that work well:
- Pull-out drawers or cabinets on heavy-duty full-extension slides, each sized to the slope, so you can reach the deepest part
- A closet with a hanging rod in the tallest section and shelves in the lower section
- A small desk or homework nook under the highest part of the stair
- A pet bed nook with storage for leashes, food and toys
- A wine or bar cabinet if the stair is near the dining or living area
Before designing, check what is inside. Stair cavities sometimes hold HVAC ducts, plumbing or electrical runs that need to stay accessible.
Sloped Ceilings and Bonus Rooms
Bonus rooms over garages and converted attic spaces are common in Houston-area homes, and their sloped ceilings make furniture placement difficult.
Knee-wall storage
The short wall under the slope is often 3 to 5 feet high, with dead space behind it. Built-in drawers or cabinets set into the knee wall capture that space. Make sure the area behind is properly insulated and conditioned, or limit storage to items that tolerate heat.
Stepped or angled cabinets
Cabinets can be built with angled tops that follow the ceiling line. A run of bookshelves or a media wall that steps down with the slope looks intentional and uses the full height where it exists.
Window seats in dormers
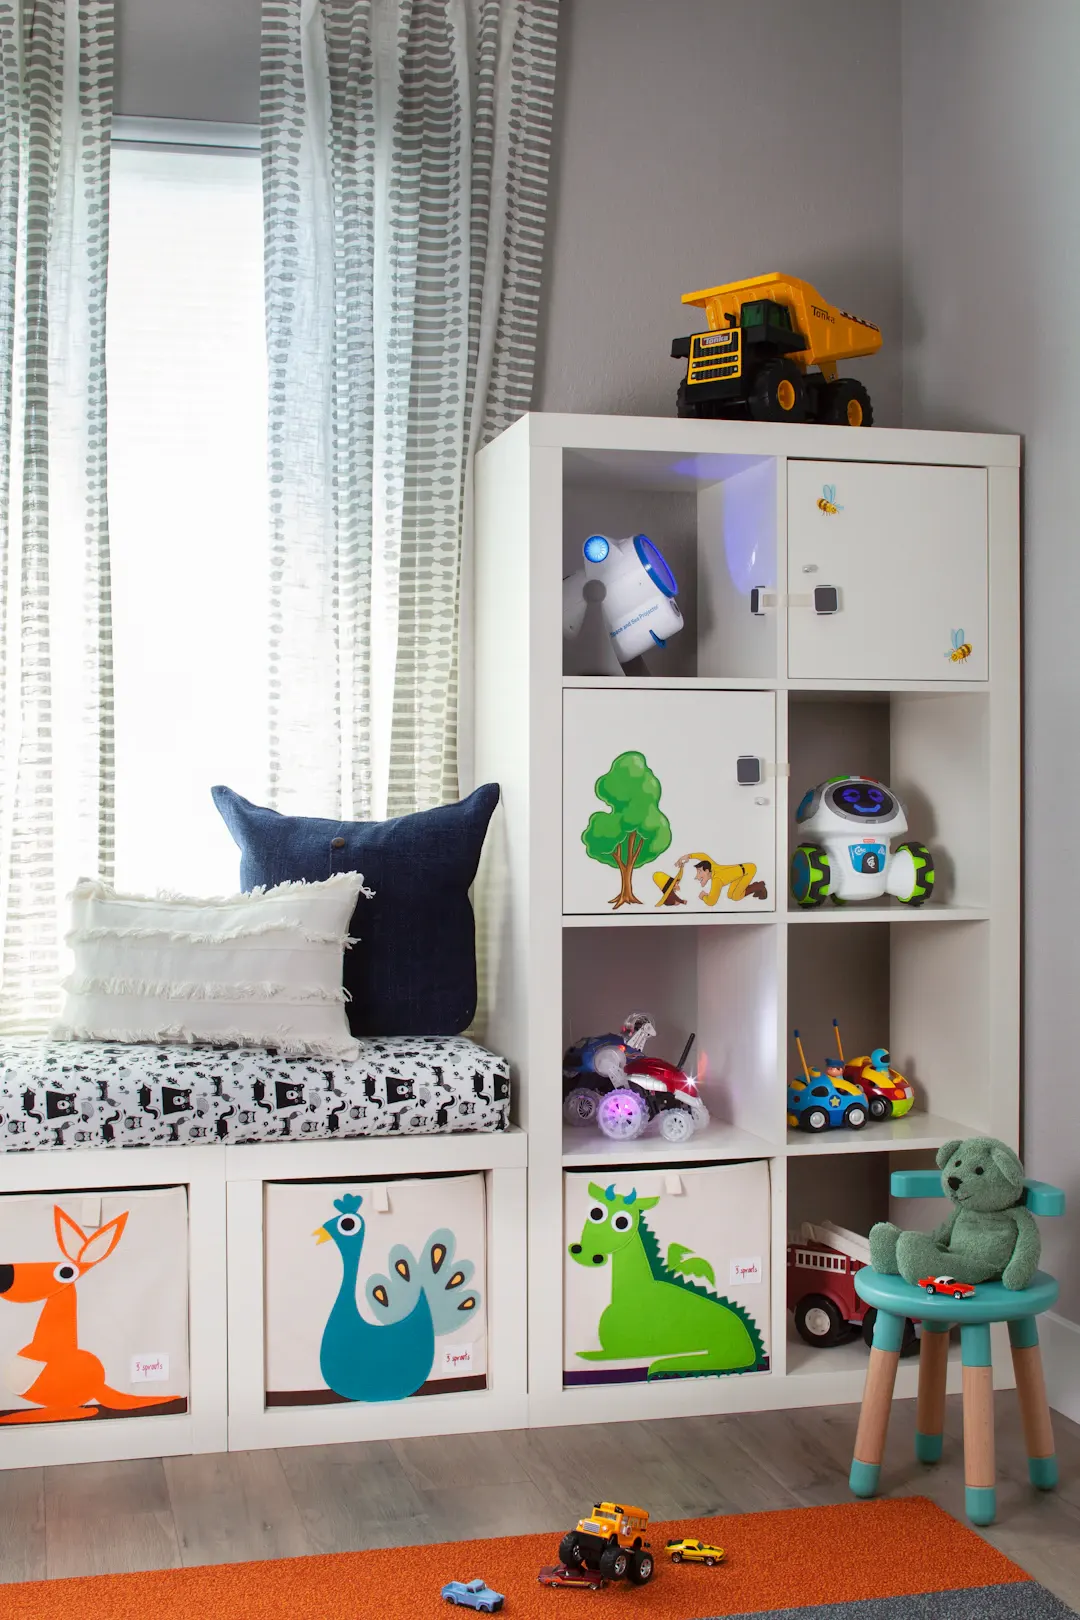
Dormer windows create small alcoves that are ideal for a window seat with drawers or lift-up storage below. Our reading nook built-ins are often designed into exactly these kinds of spaces.
Kitchen Corners and Leftover Gaps
Blind corners
Blind corners are where an L-shaped or U-shaped kitchen run meets, leaving a deep space that is hard to reach. Options include:
- Swing-out or pull-out corner units that bring the contents forward.
- Lazy Susans in a true corner cabinet.
- Drawers turned toward the open side, using a deep drawer stack accessed from the adjacent wall.
- A diagonal corner cabinet that faces into the room.
Narrow gaps
Gaps of 6 to 12 inches beside a range or refrigerator can hold a pull-out spice rack, tray storage, or a narrow broom cabinet. These small additions often get used more than any other cabinet in the kitchen.
Above the refrigerator and to the ceiling
The space above a refrigerator is often wasted. A deep cabinet flush with the refrigerator front, with vertical dividers for trays and cutting boards, is easier to use than a shallow standard cabinet. Running cabinets all the way to the ceiling and removing old soffits adds storage throughout.
For more ideas, see hidden cabinet features that solve real storage problems.
Hallways, Window Walls and Odd Angles
Hallway ends
A hallway that ends in a blank wall can hold a shallow cabinet with doors, a bookshelf, a linen cabinet, or a display niche. Even 12 inches of depth makes a useful linen or cleaning-supply cabinet.
Walls between doors and windows
Short wall segments between doors or windows are hard to furnish. A built-in that wraps around a window, with a seat below and shelves on each side, turns the whole wall into one composition.
Angled walls
Some homes have 45-degree walls at entries, in primary suites or around fireplaces. Custom cabinets can be built at matching angles or with tapered ends so they sit tight to the wall.
Between studs
In some interior walls, a shallow recessed cabinet between studs can hold spices, toiletries or a small medicine cabinet. Check for wiring, plumbing and fire-blocking first, and avoid exterior walls where insulation matters.
| Awkward space | Typical solution | Key consideration |
|---|---|---|
| Under stairs | Pull-out drawers, closet, desk, pet nook | Check for ducts and wiring |
| Knee walls | Built-in drawers | Insulation and heat behind the wall |
| Blind kitchen corner | Swing-out unit, lazy Susan, drawers | Door clearances |
| Hallway end | Shallow linen cabinet or shelves | Walkway width |
| Around windows | Window seat with flanking shelves | Window trim and sill height |
| Above refrigerator | Deep cabinet with tray dividers | Appliance ventilation |
Garages, Laundry, Baths and Utility Spaces
Garages, laundry rooms and utility closets are full of awkward spaces: around water heaters, above washers and dryers, between garage doors and walls, and in narrow side areas.
- Above the washer and dryer: Upper cabinets and a hanging rod for drip-dry clothes.
- Beside the water heater: Tall, narrow cabinets for brooms and mops, keeping required clearances.
- Garage side walls: Shallow cabinets or wall-mounted systems that leave room for car doors.
Houston garages are hot and humid much of the year, so choose plywood boxes with durable finishes and raise base cabinets off the slab or set them on a sealed base. Avoid storing anything temperature-sensitive there.
Bathrooms
Bathrooms have their own awkward spots. The wall above a toilet can take a shallow cabinet, about 8 to 10 inches deep, with doors to hide extra towels and supplies. The end of a tub alcove sometimes leaves a narrow gap that fits a tall linen tower. In small bathrooms, a vanity built a few inches shallower than standard, or with a drawer stack on one side and open space under the sink on the other, can solve clearance problems around doors and toilets. Moisture is the main concern, so use plywood boxes, sealed edges and good ventilation.
Entry closets and coat nooks
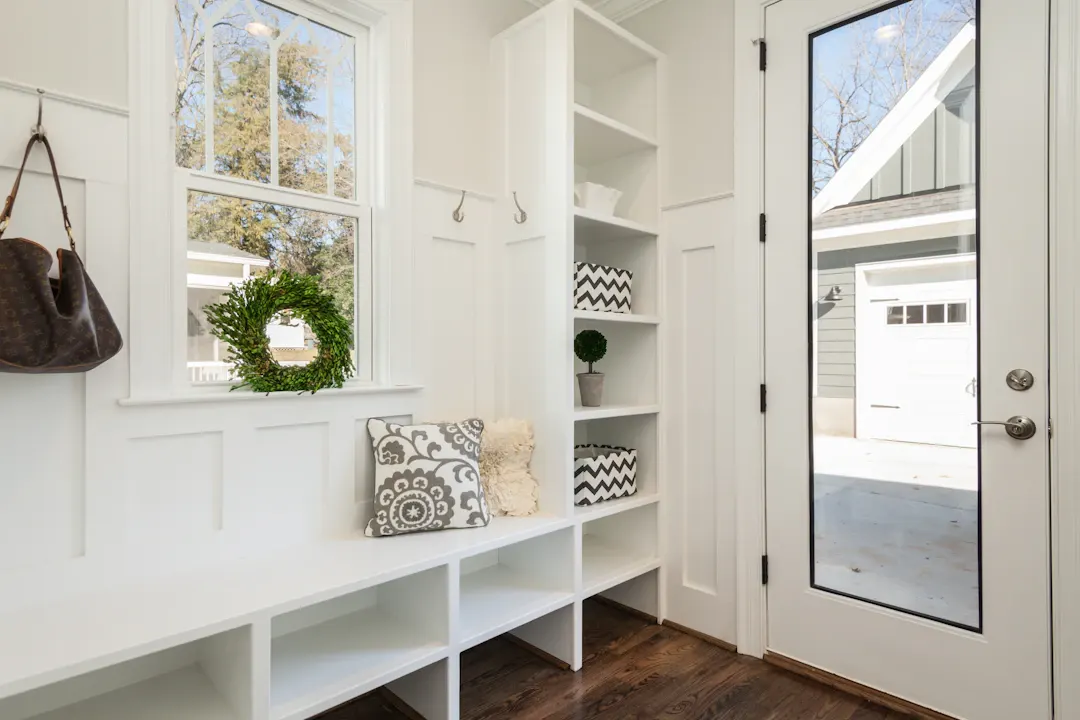
A shallow coat closet with a single rod and a high shelf wastes a lot of space. Converting it to an open drop zone with hooks, a bench, cubbies and a cabinet above often holds more and is easier for kids to use. If the closet is deep, a pull-out shoe rack and a second rod at a lower height make the space far more practical.
Design Principles for Odd Spaces
Whatever the space, a few principles make cabinetry work:
- Measure carefully. Odd spaces are rarely square. Measure at multiple points and note angles.
- Prioritize access. Deep spaces need pull-outs. Tall spaces need adjustable shelves or a step stool plan.
- Match the surroundings. Use the same trim, color and hardware as nearby cabinetry so the new piece blends in.
- Respect clearances. Leave space for doors to swing, walkways and HVAC access.
- Think about light. Small LED strips inside deep cabinets or under shelves make odd spaces easier to use.
Budget for odd spaces a little differently than a standard cabinet run. Angled cuts, scribing to uneven walls, and specialty pull-out hardware add labor per foot, even when the total project is small. As a general planning approach, a single under-stair pull-out or a hallway-end linen cabinet is usually a modest project, while a sloped bonus-room wall with lighting and drawers costs more. A written estimate after an in-home measure is the only reliable number.
For more space-saving strategies, read custom cabinet storage design for small spaces.
Turn Your Awkward Spaces Into Storage
The odd corners of a house are usually where the best storage hides. Under stairs, in sloped bonus rooms, around windows and in kitchen corners, custom cabinetry built to fit can add real capacity without adding square footage.
Our custom cabinetry and built-ins are designed and installed by the same team that builds them. If you have a space that has never quite worked, schedule a free in-home estimate or call (281) 660-3903. We will measure it, sketch some options, and give you a written estimate.
Frequently asked questions
Can cabinets be built under a staircase?
What is the best way to use a blind corner cabinet?
Can I put cabinets in a room with a sloped ceiling?
Are custom cabinets for odd spaces much more expensive?
Planning a project like this?
Get a free in-home estimate from the team that builds and installs the work.