Kids' Cabinetry That Adapts as They Grow
Children change fast. The toddler who needs low bins for blocks becomes the eight-year-old with a growing book collection, then the teenager who needs a desk, a charging station and a place to hide everything from siblings. Furniture bought for one stage often gets replaced at the next. Designing kids cabinetry that grows with your child avoids that cycle by planning storage that adjusts rather than gets thrown out.
This guide is for Houston-area parents planning built-in storage for a child's bedroom, playroom, shared room or homework area. We cover how to design for each stage, which features make storage adaptable, what keeps it safe, and which materials stand up to years of use in a humid climate.
We design, build and install kids' room storage and other custom built-ins in our Houston shop. The ideas below are the principles we use to make children's storage last well beyond the first few years.
Why Kids Cabinetry That Grows Saves Money and Space
Kids' furniture is often built for one age. Toddler bookshelves are too short for a teen's books, and small dressers fill up quickly. Freestanding pieces made from particleboard also tend to wear out early under the abuse kids give them, especially in humid Houston homes where particleboard softens at the edges.
Built-in storage designed for growth has a few advantages:
- It uses the full wall, from floor to ceiling, so storage capacity is there when you need it later.
- It adapts through adjustable shelves, swappable inserts and changeable hardware.
- It is sturdier, built from plywood and hardwood and anchored to the wall.
- It frees floor space for play, a desk or a second bed.
The key is designing the structure for the long run and the contents for the current stage.
Designing for Each Stage
Toddlers and preschoolers (about 2 to 5)
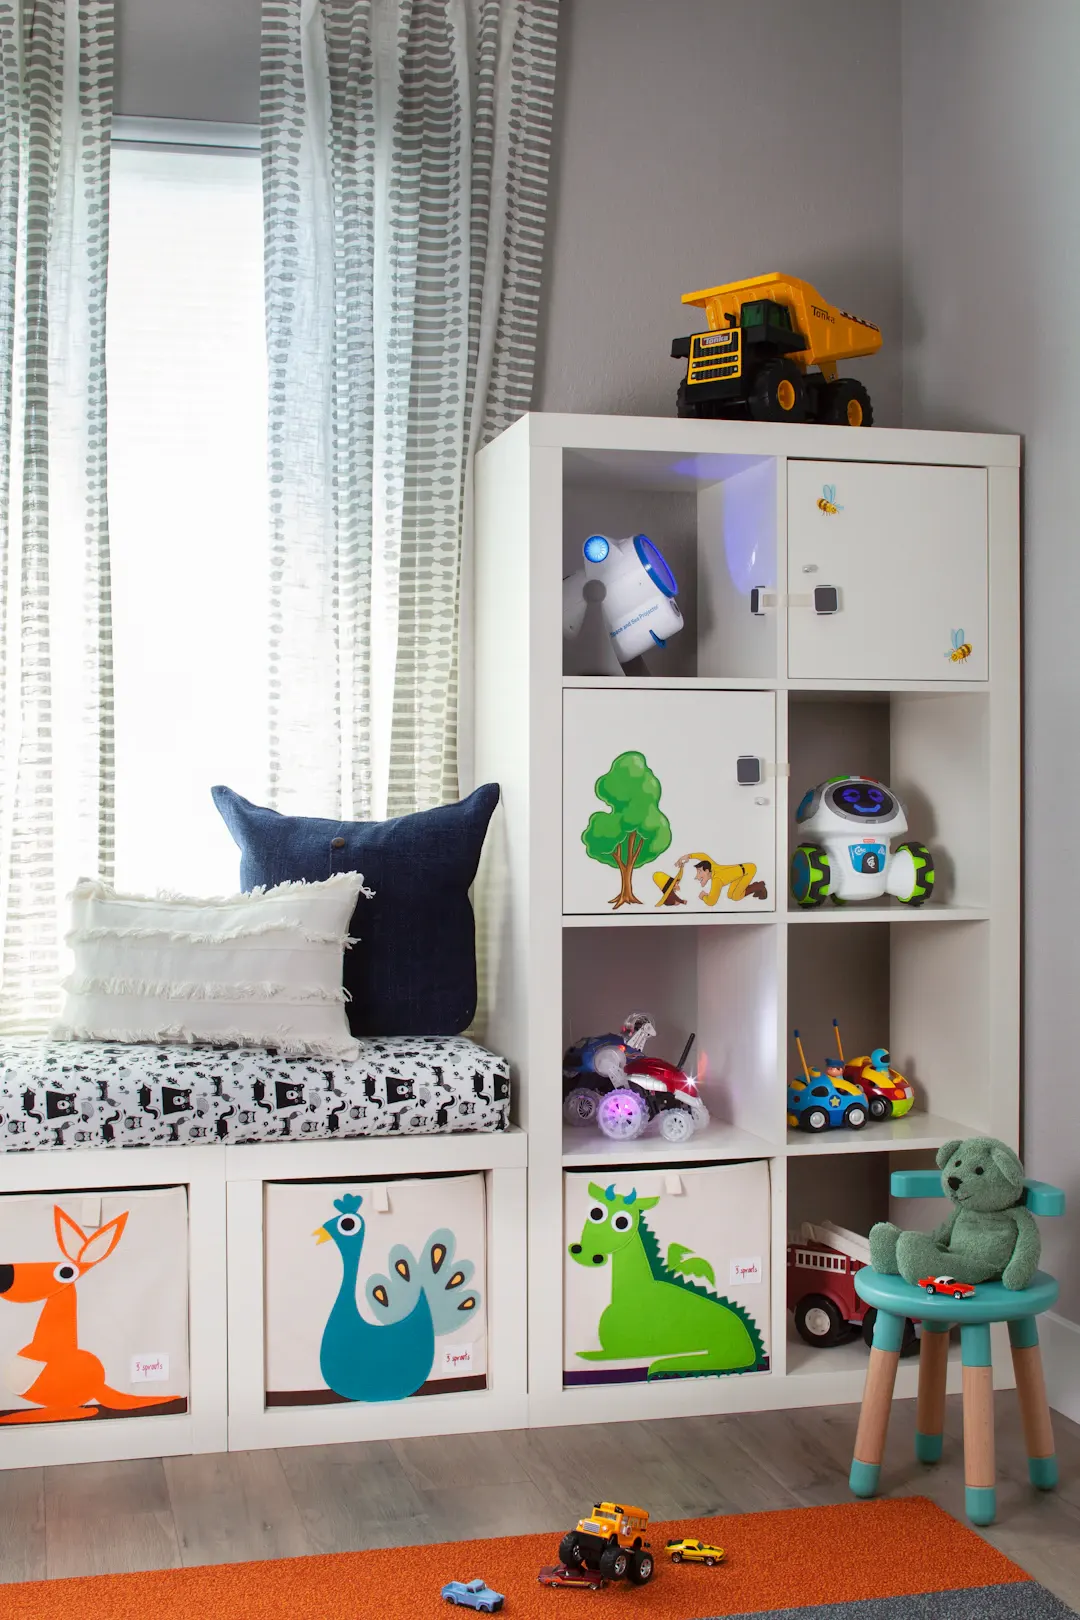
At this age, kids need storage they can reach and use on their own. Focus on low, open storage:
- Open cubbies 12 to 15 inches high with fabric bins
- Low shelves for books with the covers facing out
- Hooks at about 36 to 42 inches for backpacks and jackets
- A bench or window seat with hinged storage for larger toys
Keep upper sections for adult-managed storage like extra bedding and out-of-season clothes, using doors that kids cannot easily open.
School-age kids (about 6 to 12)
As kids grow, books, art supplies, collections and homework take over. Adjust the same structure:
- Move shelves up and swap bins for books and display space
- Add a desk surface at roughly 25 to 27 inches, sized for a child
- Add drawers for art supplies and school papers
- Install a pegboard or corkboard panel for projects and schedules
Our homework station cabinets are often designed into a bedroom wall or a shared space near the kitchen for this stage.
Teens (about 13 and up)
Teenagers need more privacy, more electronics and a real workspace:
- Raise the desk to a standard 29 to 30 inches, or plan an adjustable surface from the start
- Add closed storage with doors for clutter
- Integrate charging outlets and cable management
- Add task lighting under shelves above the desk
- Convert cubbies to shoe storage or gear storage for sports
Beyond childhood
Eventually the room may become a guest room, office or hobby space. Neutral finishes and adjustable components make that transition simple. A well-designed kids' wall can become a home office wall with little more than a new desk top and different bins.
| Stage | Key features | Adjustments for next stage |
|---|---|---|
| Toddler | Low cubbies, bins, hooks, window seat | Raise shelves, add desk surface |
| School-age | Bookshelves, child-height desk, art drawers | Raise desk, add doors and lighting |
| Teen | Full desk, closed storage, charging, task lighting | Repurpose for office or guest room |
| Adult use | Office, guest storage, hobby space | Swap hardware and inserts |
Features That Make Storage Adaptable
A few design choices do most of the work in making storage last:
- Adjustable shelving. Shelf pin holes running the full height of each section let you move shelves as needs change.
- Standard-size openings. Cubbies sized for common bins, around 13 inches square, let you swap bins and baskets easily.
- Removable desk tops. A desk surface on cleats or brackets can be raised or replaced instead of rebuilding the whole unit.
- Interchangeable doors. Open sections can get doors later. Planning hinge bores in advance makes this easy.
- Neutral base color. A neutral cabinet finish with colorful bins, knobs or wall paint lets the room change with the child's taste.
- Wiring for the future. Adding an outlet or a low-voltage path inside a cabinet during construction is much easier than retrofitting later.
Safety Considerations
Safety matters more in kids' spaces than anywhere else in the house.
- Anchor everything tall. All built-ins should be fastened to wall studs. This is one advantage built-ins have over freestanding dressers and bookcases, which can tip.
- Soft-close hardware. Soft-close hinges and drawer slides protect little fingers from slamming doors and drawers.
- Lid supports. Hinged bench and toy-box lids need supports that hold the lid open and prevent it from slamming down.
- Rounded edges. Ease or round edges at head height and on countertops and desk tops.
- Low-VOC finishes. Choose finishes that are low in volatile compounds and let them cure fully before the room is used.
- Ventilation. Avoid enclosing bedroom HVAC vents or returns behind cabinetry.
Materials and Finishes That Last
Kids are hard on furniture. Built-ins in children's rooms should be built for that.
Box and shelf materials
Furniture-grade plywood resists sagging and holds screws well, even after years of adjustments. Solid hardwood face frames and edge banding stand up to bumps. Particleboard, common in budget kids' furniture, chips at the edges and swells if a drink spills or humidity creeps in.
Finishes
Factory-applied or catalyzed finishes are much tougher than wall paint. A satin sheen balances cleanability with hiding fingerprints. Mid-tone colors and natural wood stains hide wear better than bright white or dark colors.
Hardware
Choose sturdy pulls that are easy to grip and do not have sharp ends. Knobs that kids can easily turn work well on lower doors. Our cabinet hardware guide covers hinges and slides in more detail.
Ideas for Shared Rooms and Playrooms
Shared bedrooms
When siblings share a room, built-ins help define personal space. Symmetrical storage on each side of a window, with a shared window seat in the middle, gives each child their own shelves and drawers. Color-coded bins or knobs help younger kids know what belongs to whom.
Playrooms and bonus rooms
Many newer homes in Katy, Cypress and Fort Bend County have upstairs game rooms that work well as playrooms. A wall of cabinets with closed lower storage for toys, open shelves for books and games, and a media area can serve young kids now and become a teen hangout or media room later.
Closets
Kids' closets benefit from adjustable rods. A double-hang closet with two rods at about 40 and 80 inches works for young children, and the lower rod can be raised or removed as they grow. Adding drawers in the closet can replace a dresser and free floor space. Our custom closet solutions can be designed with these adjustments built in.
Mudrooms and drop zones
Kids also need storage beyond their rooms. A drop zone near the back door with hooks, cubbies and a bench gives backpacks and shoes a home. See mudroom and drop-zone design for real households for layout ideas.
Planning Tips for Parents
A few practical tips help kids' storage projects go smoothly:
- Involve your child. Let them choose bin colors, knob styles or wall paint. They are more likely to use storage they helped design.
- Measure what they own. Count books, toys and clothes. Plan space for about 25 to 50 percent more than they have now.
- Plan for the next stage. Ask what the room will look like in five years.
- Think about the whole house. Kids' stuff ends up in living rooms, kitchens and garages, so consider storage there too.
- Budget for quality. Durable built-ins cost more upfront than kids' furniture but often outlast several sets of it.
What it typically costs
Costs depend on wall size, height, materials, number of drawers and doors, and features like a desk, window seat or lighting. As a general planning range for Greater Houston, a modest cubby and bench unit may start in the low thousands, while a full wall of storage with a desk, drawers and closed upper cabinets can run well beyond that. Treat these as planning figures only and get a written estimate based on your room. Many parents phase the work, building the structure now and adding doors, lighting or a new desk top as their child grows.
Build Storage That Keeps Up With Your Kids
Kids' storage that grows with them starts with a sturdy structure and flexible details: adjustable shelves, swappable bins, a desk that can rise, and neutral finishes that can change personality with paint and hardware. Done well, the same built-in can serve a toddler, a teenager and eventually a guest room or office.
If you are planning a kids' room, playroom or homework space, request a free in-home estimate or call (281) 660-3903. We will measure the room, talk through how your family uses it, and give you a written estimate for storage designed to last.
Frequently asked questions
At what age does it make sense to build custom storage for a child's room?
How do you make kids' built-ins safe?
What finishes hold up best in kids' rooms?
Can a kids' built-in be changed later for a teenager or a guest room?
Planning a project like this?
Get a free in-home estimate from the team that builds and installs the work.