Mudroom and Drop-Zone Design for Real Households
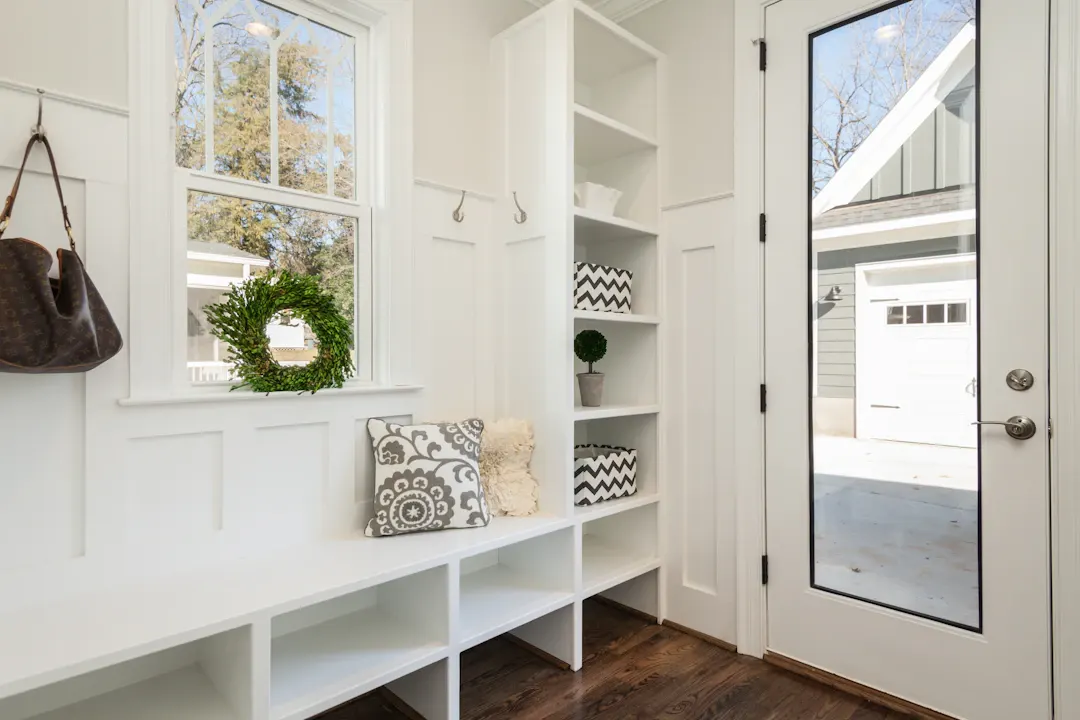
Every household has a place where shoes, backpacks, keys, mail and dog leashes pile up. In most Houston homes, that spot is the door from the garage, not the front door. It might be a hallway past the laundry room, a corner of the kitchen, or a narrow strip next to the water heater closet. Without a plan, that space becomes the most cluttered spot in the house.
Good mudroom and drop zone design gives each item a home that is faster to use than the floor. This guide is for families, pet owners and anyone with a busy entry who wants built-ins that work every day, not just look nice in photos. We cover how to plan around your household's routines, sizing for cubbies and benches, materials that handle Gulf Coast humidity, and how to fit a drop zone into a small space.
For a look at what we build, see our custom mudroom solutions page.
Plan Around Your Household's Routines
A mudroom is a traffic system. Before sketching cabinets, map what happens at your entry.
- Who comes and goes? Count adults, kids, and any regular caregivers or roommates.
- What do they carry? Backpacks, sports bags, work laptops, gym bags, lunch boxes, umbrellas.
- What comes off at the door? Shoes, rain jackets, hats, and in a Houston summer, sweaty practice gear.
- What leaves the house daily? Keys, wallets, sunglasses, badges, water bottles, dog leashes.
- What arrives? Mail, packages, groceries and school papers.
The answers tell you how many cubbies you need, what size they should be, and whether you need a charging station, a mail slot or a pet station. One of the most common mistakes is designing a mudroom for an idealized household instead of the real one.
Assign spaces by person
A cubby or locker per person, labeled or not, makes the system self-policing. Kids can reach their own hooks and baskets, and adults know where their things go. Leave one extra space for guests or overflow.
Plan for how the household will change
A mudroom built for toddlers will look different in ten years. Adjustable shelves, hooks mounted on a rail that can be moved, and cubbies sized for a full-size backpack rather than a preschool tote all extend the life of the built-in. If teenagers will soon be driving, plan for more keys, more shoes and sports equipment that gets bigger every season. If an aging parent is moving in, a sturdy bench at a comfortable height with a grab point nearby becomes important. Thinking a few years ahead costs almost nothing at the design stage and saves rebuilding later.
Mudroom and Drop Zone Design Dimensions
Getting dimensions right is what separates a mudroom that works from one that collects piles.
| Element | Typical dimension | Notes |
|---|---|---|
| Bench seat height | 17-19 in. | Standard sitting height for putting on shoes |
| Bench depth | 15-18 in. | Deep enough to sit, shallow enough to reach the hooks |
| Locker or cubby width | 15-24 in. per person | 18 in. is a comfortable middle |
| Locker depth | 14-18 in. | Fits a backpack on a hook |
| Hook height, adults | 60-66 in. | Add a second row lower for kids |
| Hook height, kids | 40-48 in. | Adjust as kids grow |
| Upper cabinet depth | 12-16 in. | For seasonal items and spare supplies |
| Clear floor in front | 36-48 in. | More if two people use it at once |
Shoe storage under the bench
Open shoe cubbies under the bench, or a slatted shelf a few inches off the floor, let shoes air out. Pullout baskets work too, but they trap moisture if shoes go in wet. Plan room for boots and cleats, which are taller than everyday shoes.
Upper storage
Above the hooks, a shelf or closed cabinet holds out-of-season items, sunscreen, bug spray, umbrellas and spare light bulbs. Keep everyday items below about 72 inches so they stay in reach.
Build for Houston Humidity and Hard Use
Mudrooms take more abuse than almost any other room. Wet shoes, sweaty gear, pet hair and dirt all end up there. In the Houston climate, moisture is the main enemy.
Materials
- Boxes: Furniture-grade plywood holds screws and resists swelling far better than particleboard. Particleboard bench bottoms that get wet from shoes tend to puff up and crumble.
- Face frames and bench tops: Solid hardwood, such as maple or oak, takes knocks and can be repaired.
- Finish: A shop-sprayed, catalyzed finish is far tougher than brushed paint. Bench tops and the bottom shelves need the hardest finish you can get.
Ventilation
Wet gear needs airflow. Open cubbies, slatted or perforated backs on shoe shelves, and enough space between hooks help things dry. If the mudroom has no air conditioning vent, consider adding one or a small exhaust fan, especially if it is next to a laundry room with a dryer.
Floors and baseboards
Tile, sealed concrete or luxury vinyl plank handle water better than wood. Keep cabinetry slightly raised on a toe kick or legs, and seal the bottom edges. On slab foundations, a garage-to-house threshold can let water in during heavy rain, so make sure the lowest shelf is not sitting in it.
For more on materials that handle constant wear, see our post on custom cabinets for high-traffic areas.
Features That Real Households Use
These features earn their space in most homes.
- A charging drawer or shelf with an outlet inside for phones, tablets and headphones, so devices are charged and found in the morning.
- A mail and paper station with a few vertical slots for bills, school forms and outgoing mail.
- A key spot, whether hooks inside a cabinet door or a small tray on a counter.
- A pet station with a leash hook, a bin for treats and bags, and possibly a feeding nook or a crate built into the bench base. Our post on custom cabinetry ideas for pet owners covers this in depth.
- A trash and recycling bin for junk mail and packaging, so it never makes it to the kitchen.
- A sports gear zone with ventilated bins for balls, cleats and pads.
- A small counter for setting down groceries or packing lunches, if space allows.
Not every household needs all of these. Pick the three or four that match your daily routine.
Fitting a Drop Zone Into a Small Space
Many Houston homes, particularly older ranch houses and smaller townhomes, have no dedicated mudroom. A drop zone can still fit.
Hallway wall
A shallow built-in, 12 to 14 inches deep, along a hallway wall can include hooks, a narrow bench and a shoe shelf. Leave at least 36 inches of walking space.
Garage entry
In many homes, a drop zone in the garage just outside the door to the house works well. Because the garage is not conditioned, use plywood boxes, a moisture-tolerant finish and keep everything off the slab. See our custom garage cabinets for options built for that environment.
Laundry room combination
The laundry room is often right by the garage door already. Combining a mudroom bench and lockers with laundry cabinets puts dirty clothes and sports gear right next to the washer. Our laundry and mudroom combo page shows how these rooms can share space, and our guide on custom laundry room cabinetry and storage ideas goes deeper on that side of the room.
Closet conversion
A coat closet near an entry can become a compact drop zone by removing the door, adding a bench, cubbies and hooks, and finishing the inside to match the hallway.
Style That Matches the Rest of the House
A mudroom does not need to be plain. Since it is often the first room you walk through when you get home, it is worth making it look finished.
- Paint color: Mudrooms are a good place for a stronger color, such as a deep green, navy or warm gray, that hides scuffs better than white.
- Door style: Use the same door style as your kitchen cabinets for continuity, or a simpler version.
- Beadboard or shiplap backs: These add texture and are easy to touch up.
- Hardware: Sturdy hooks rated for heavy bags and a finish that matches nearby rooms.
- Lighting: A ceiling fixture plus a small light inside the lockers makes it easier to find things early in the morning or after dark.
Budgeting and Timeline
Mudroom and drop-zone costs vary with size, materials and features. These are general planning ranges for Greater Houston, not quotes.
| Project | General scope | Relative cost |
|---|---|---|
| Hallway drop zone | Bench, hooks, shoe shelf, 4-6 ft | Lower |
| Mudroom wall | Lockers, bench, uppers, 8-10 ft | Moderate |
| Full mudroom or laundry combo | Lockers, bench, laundry cabinets, counter | Higher |
Design and on-site measuring come first, then shop fabrication, then a short install, usually one to a few days on site depending on size. Get a written estimate before work begins.
Build a Drop Zone That Works With a Free Estimate
Good mudroom and drop zone design starts with your actual routines, uses dimensions that fit the people and gear in your house, and relies on materials that hold up to Houston humidity and daily abuse. Done right, it keeps clutter from spreading into the rest of the house.
Ace Kustoms designs, builds in our Houston shop and installs mudroom and entry built-ins with our own crew across Harris County and nearby counties. Request a free in-home estimate or call (281) 660-3903 to talk about your entry.
Frequently asked questions
How much space do I need for a mudroom?
Should mudroom lockers have doors or be open?
What is the best material for mudroom built-ins?
Can a mudroom go in the garage?
Planning a project like this?
Get a free in-home estimate from the team that builds and installs the work.