Keep the Soul of Your Home During a Renovation
Every older house has something that made you want to live there. Maybe it is the deep window sills, the original oak floors, the built-in china cabinet in the dining room or the low, horizontal lines of a mid-century ranch. Renovations have a way of erasing those things one decision at a time. If you want to keep the soul of your home during a renovation, you need a plan for what stays, what gets restored and how the new work will fit alongside it.
This post is for Houston-area homeowners updating an older house, whether that is a 1920s bungalow, a 1950s through 1970s ranch on a slab, or a 1980s two-story with solid bones and dated finishes. It is also for anyone who has walked through a flipped house and noticed that everything was new but something was missing.
At Ace Kustoms, we build custom cabinetry, trim and built-ins in our Houston shop. Much of our work happens in older homes, and the advice here comes from what helps new work feel like it belongs.
What "Soul" Actually Means in a House
Character is not vague. It usually comes from a handful of specific, physical things:
- Proportions: ceiling heights, window sizes, how rooms connect.
- Trim and millwork: baseboard height, door and window casing profiles, crown, picture rail, wainscoting.
- Built-ins: bookcases, china cabinets, linen closets, window seats, phone niches.
- Materials: hardwood floors, solid wood doors, plaster walls, original tile.
- Hardware: glass knobs, brass hinges, period cabinet latches.
- Light: how sunlight moves through the house during the day.
Some of those features are obvious, and some only become clear after you live in a house for a while. The way morning light lands on a breakfast nook, or the way a hallway framed by original casings leads to the back of the house, can matter as much as any single piece of woodwork. Those are easy to lose when walls move or windows are resized without much thought.
Before any demolition, walk the house and list the features you love. Take photos. Measure trim profiles. That list becomes the guide for every design decision that follows.
Identify What to Keep, Restore or Replace
Not everything old is worth keeping, and not everything new is a loss. Sort features into three groups.
Keep as is
Original items in good shape that already work: solid wood interior doors, hardwood floors that only need refinishing, intact built-ins and period tile in a hall bath.
Restore or adapt
Items with value that need help: built-ins with damaged doors, trim that has been painted over a dozen times, original cabinets that could be rebuilt with new boxes behind old doors, windows that need repair rather than replacement.
Replace thoughtfully
Items that have failed or no longer work: kitchens with swollen particleboard cabinets from a 1990s update, water-damaged vanities, cheap replacement trim that never matched the house.
A useful question for each item is whether it is original to the house or a later change. Many Houston homes have been updated several times, and the oldest layer is often the one with the most character.
Matching New Cabinetry to an Older Home
Kitchens and baths change the most in a renovation, so they are where character is most easily lost. A few principles help new cabinetry fit an older house.
Take cues from existing trim
Look at the door and window casings. Wide, flat casings with a simple cap suggest Craftsman influence, which pairs well with Shaker or flat-panel doors. More elaborate profiles with layered moldings point toward raised-panel or beaded inset doors. Mid-century ranch homes with minimal trim tend to suit slab doors in natural wood.
Respect the scale
Older homes often have lower ceilings and smaller rooms than new construction. Massive islands, oversized hoods and heavy crown can overwhelm them. Proportion matters more than any style label.
Choose materials that age with the house
Solid hardwood and painted finishes that can be touched up age along with original woodwork. Very glossy or highly trend-driven finishes can look out of place next to century-old floors.
Consider inset or beaded details
Inset doors, which sit flush within the face frame, and beaded face frames are traditional details that suit many older homes. They take more craftsmanship but often feel right in a bungalow or older two-story.
Our guide to matching cabinet style to your home's architecture covers these pairings in more detail, and modern cabinetry in historic homes looks at how to bring in contemporary function without losing the period feel.
Trim and Millwork: The Thread That Ties a House Together
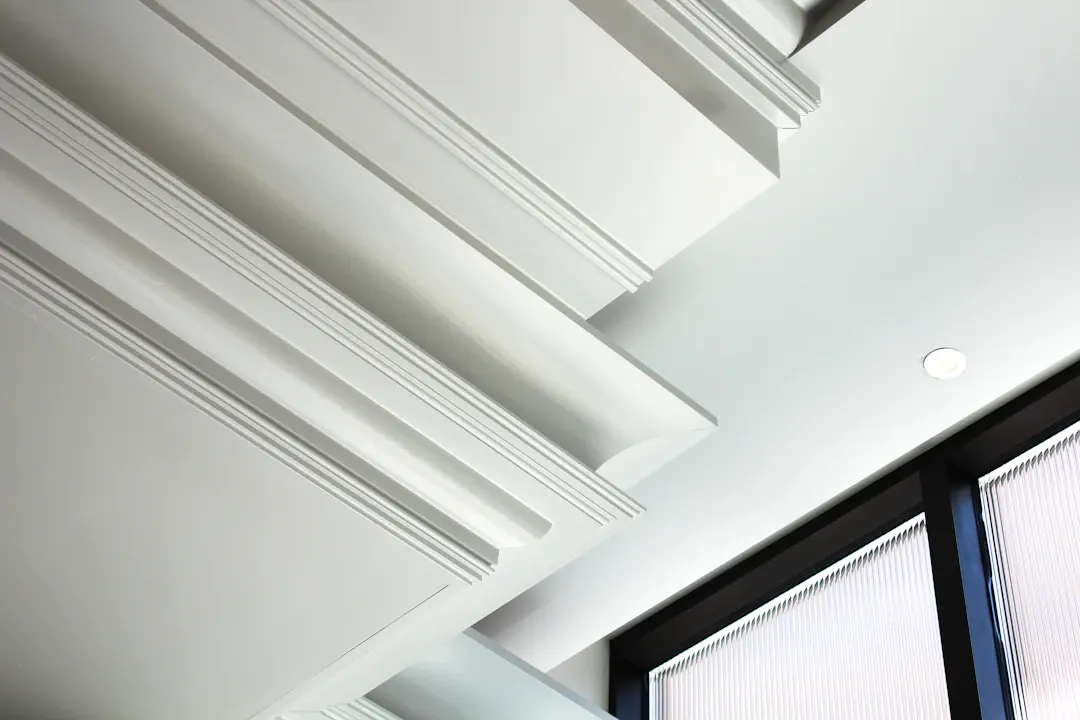
If cabinetry is where character is lost, trim is often where it is regained. Consistent baseboards, casings and crown connect old rooms and new ones so the renovation does not read as an addition stapled onto a different house.
Matching existing profiles
When rooms are opened up or walls moved, trim has to be patched or replaced. Matching an existing profile may mean finding a close stock molding, building up a profile from several pieces or having a custom profile milled. Our custom trim installations often involve exactly this kind of matching work.
Common trim situations in Houston homes
| Home type | Typical original trim | What to watch for |
|---|---|---|
| 1920s-40s bungalows | Wide flat casings, tall baseboards, picture rail | Profiles hard to find in stock; old-growth wood |
| 1950s-70s ranch homes | Narrow, simple casings and short baseboards | Upgrades can overwhelm low ceilings |
| 1980s-90s two-stories | Colonial or ranch profiles, often finger-jointed pine | Easy to upgrade without losing much character |
Built-ins as connective tissue
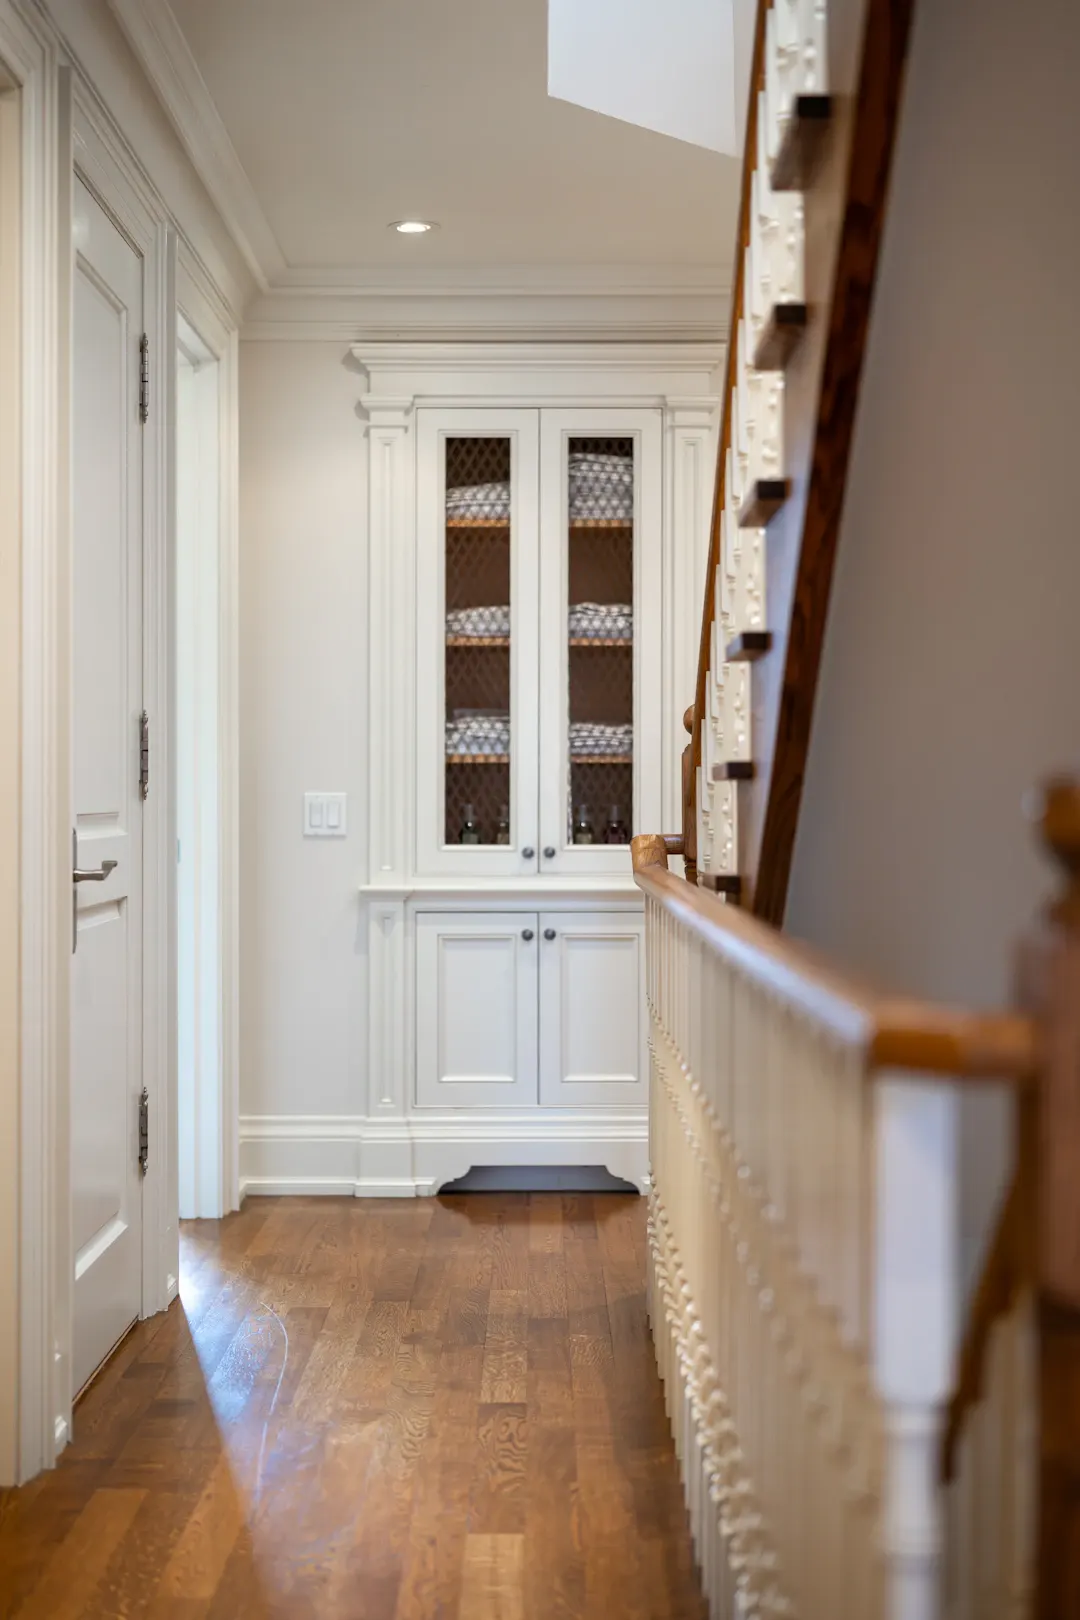
Adding custom cabinetry and built-ins like a bookcase around a fireplace or a window seat can make a renovated house feel more like itself, especially when the details echo original features elsewhere.
Houston Conditions That Affect Older Homes
Older Houston houses come with specific realities that affect any renovation.
- Slab and pier-and-beam foundations. Older homes inside the Loop may sit on pier-and-beam; most later ranch homes are on slabs. Both can move, leaving floors out of level and door frames out of square. New cabinets and trim need to be scribed and shimmed to fit.
- Humidity and old wood. Original woodwork has been through decades of humid summers. It is usually stable now, but new wood placed next to it needs to be properly dried and finished on all sides.
- Layers of paint. Old trim may have many coats of paint, sometimes including lead-based paint in older homes. Test before sanding or stripping, and follow safe practices.
- Previous remodels. Many houses have soffits, dropped ceilings or hidden damage from earlier updates. Plan for discoveries during demolition.
How to Keep the Soul of Your Home During a Renovation
A few practical steps help keep priorities clear once a project is underway.
- Write down your keep list and share it with everyone working on the house.
- Protect what stays. Cover floors, built-ins and trim during demolition.
- Salvage before demolition. Carefully remove trim, doors and hardware you might reuse elsewhere.
- Sample finishes in place. Hold new door samples next to original woodwork in natural light.
- Make decisions room by room, checking how each new element relates to the original features nearby.
- Budget for restoration, which can take more care and time than replacement.
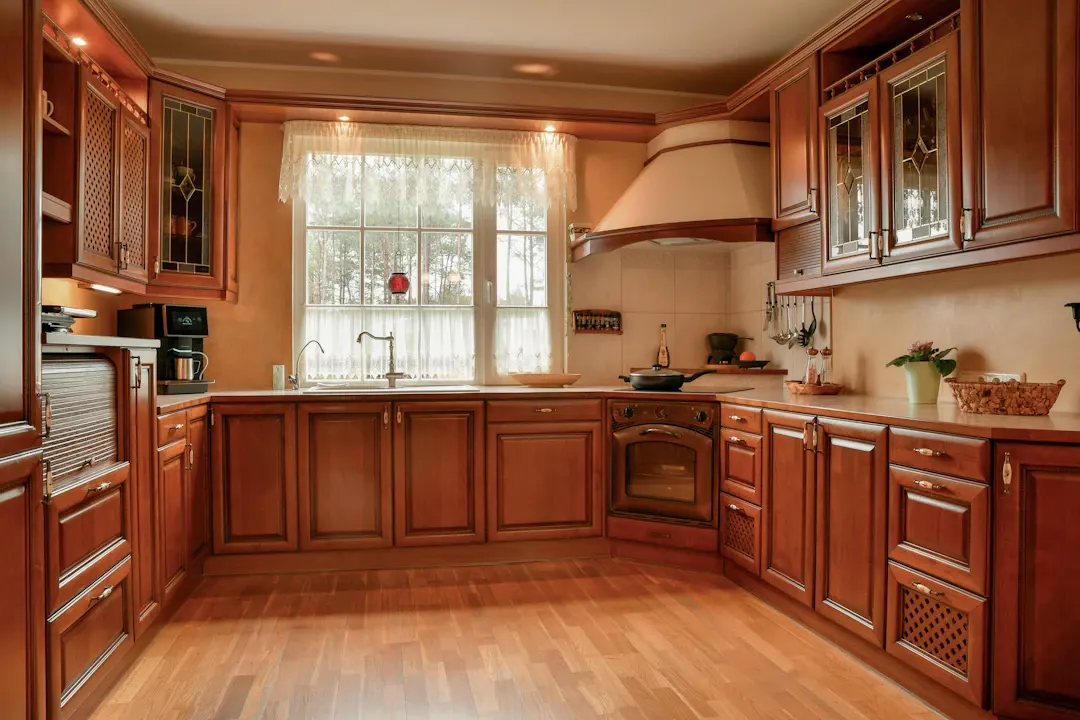
During a kitchen remodel, these steps often decide whether the finished space feels like part of the house or like a showroom dropped into it. Homeowners in older Houston neighborhoods often find that a modest restoration budget for trim and built-ins makes the new kitchen look far more at home.
Balancing Modern Function With Old Character
Keeping the soul of a house does not mean living without modern convenience. Soft-close hinges, full-extension drawers, good lighting, durable countertops and efficient layouts all fit inside a traditional-looking kitchen. Panel-ready appliances can disappear behind wood fronts. Outlets can hide inside drawers or under upper cabinets.
Some ways to add modern function quietly:
- Appliance garages with doors that match the cabinetry keep mixers and coffee makers off the counter.
- Interior pullouts and organizers hide behind traditional doors, so the exterior looks period while the inside works like a new kitchen.
- Integrated lighting under upper cabinets and inside glass-front cabinets adds task light without modern fixtures on the ceiling.
- Charging drawers keep phones and tablets out of sight.
- Furniture-style vanities in bathrooms can echo old dressers while hiding plumbing and storage.
Knowing when to let go
Sometimes an original feature should not stay. A built-in with termite damage, a vanity rotted from decades of leaks, or a kitchen layout that makes cooking genuinely unsafe is not worth preserving as is. In those cases, the better move is to document the original, salvage any hardware or trim that is still sound, and build a replacement that carries the same proportions and details forward. A new piece designed with care can honor the original without repeating its failures.
The goal is for new work to support the house rather than compete with it. When a visitor cannot immediately tell which parts are original and which are new, the renovation has done its job.
Start With a Conversation in Your Home
You can keep the soul of your home during a renovation by deciding early what defines it, protecting and restoring those features, and designing new cabinetry and trim that follow the house's own proportions and materials. It takes planning, but the result is a home that feels updated and still feels like yours.
If you are planning a renovation in an older Houston-area home, request a free in-home estimate or call (281) 660-3903. We will walk the house with you, look at the trim, built-ins and spaces you want to keep, and give you a written estimate for work designed to fit.
Frequently asked questions
How do I update an older home without losing its character?
Can new custom cabinets match old trim and millwork?
Should I keep original built-ins during a remodel?
Is it okay to mix modern and traditional elements?
Planning a project like this?
Get a free in-home estimate from the team that builds and installs the work.