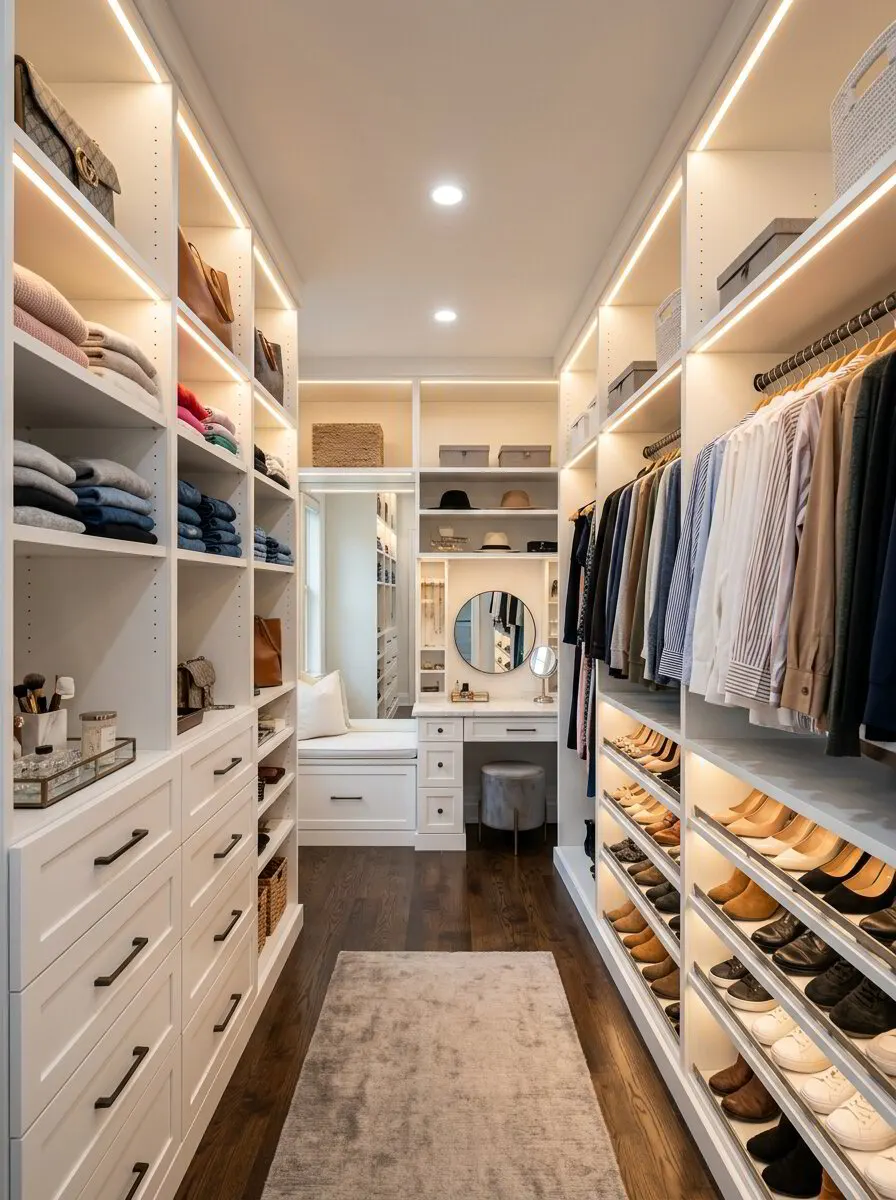
Custom Closet vs. Closet Organizer System
Custom closet vs. closet organizer system: compare materials, fit, storage capacity, humidity performance and cost for Houston homes. Request a free estimate.

Fort Bend County · Cabinetry & Built-Ins
Across Fort Bend County, homeowners use built-ins to make awkward walls and empty corners useful. In Fulshear, our in-house team handles design, shop fabrication and installation.
Fulshear is a small city in northwestern Fort Bend County that has grown rapidly as master-planned communities filled in around it. It keeps a small downtown at FM 359 and FM 1093, with ranch land still visible on its edges. It sits between Katy, Simonton and Richmond.
Fulshear's housing is a mix of new master-planned homes and larger properties on acreage. New homes typically have open kitchens, 10-foot or taller ceilings and space for sculleries and offices, while acreage homes favor farmhouse kitchens, mudrooms and shop storage. We often add paneled walls, built-in offices and stacked-crown kitchen cabinets here.
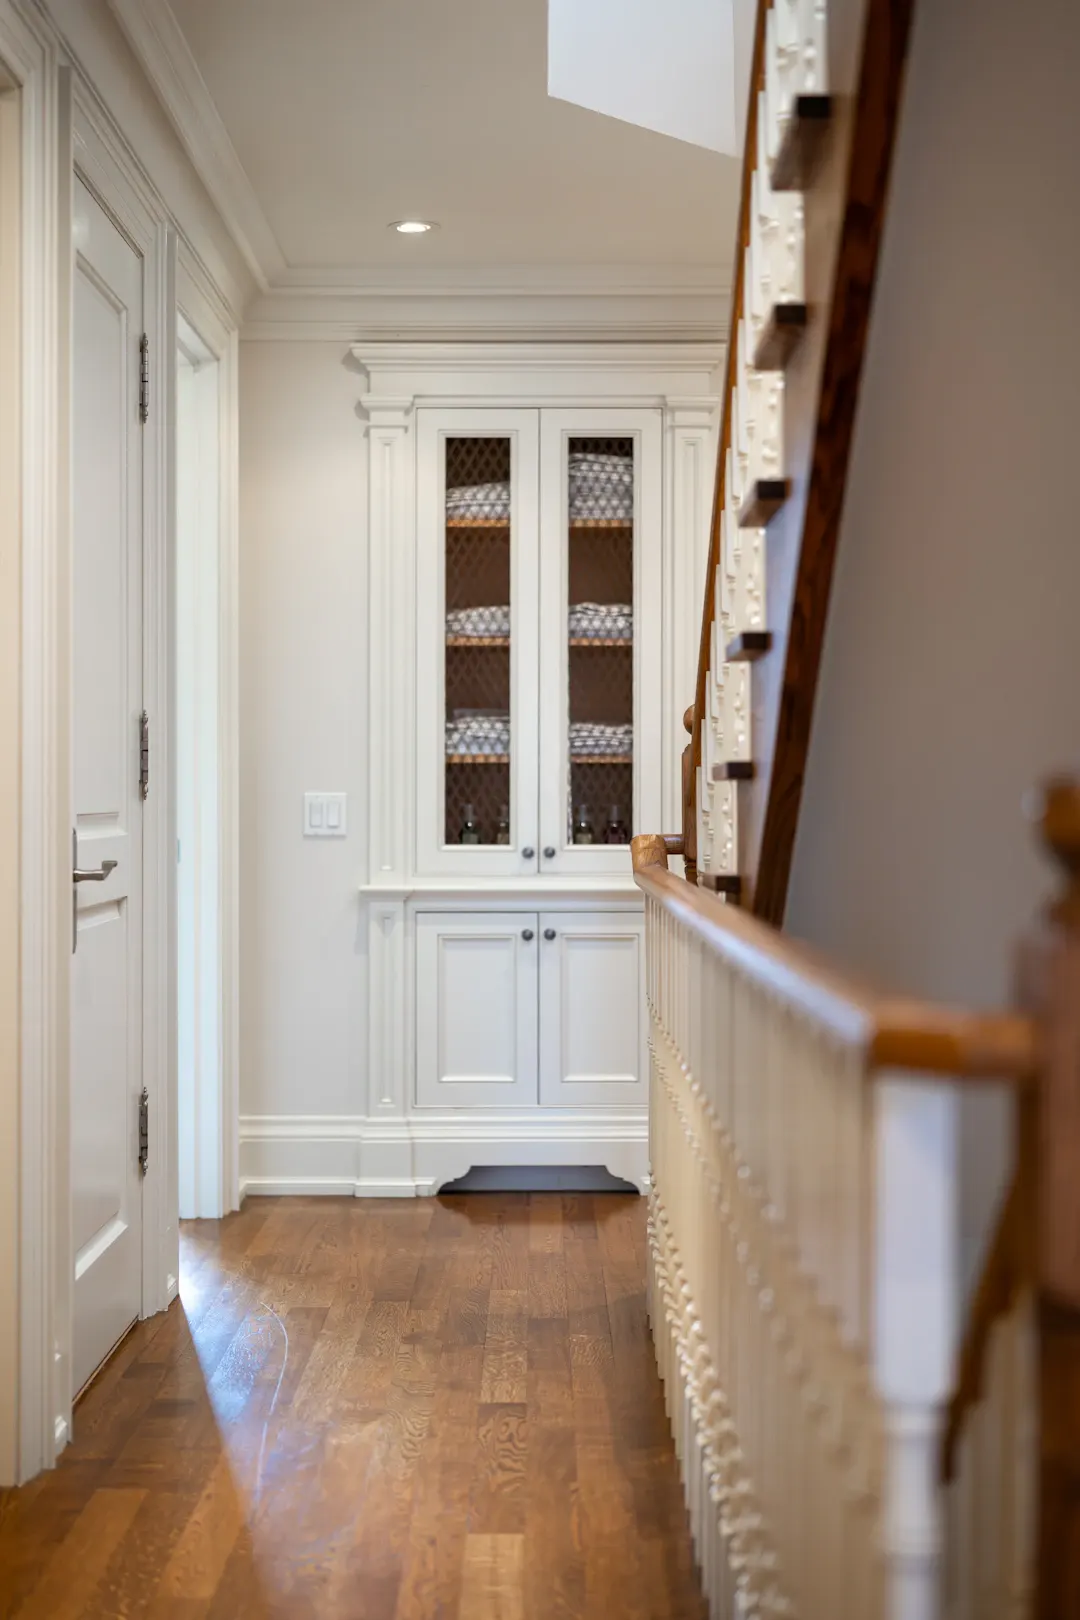
Built-ins are a feature buyers notice when touring homes in Fulshear. Well-crafted bookcases, window seats and dining hutches add character to listing photos and suggest a home that has been cared for. We help you choose designs and finishes that will appeal broadly while still suiting how you live in the house now. Neutral painted finishes and classic Shaker doors are a safe choice when resale is near.
Every project starts with an in-home measurement in Fulshear. We build in our Houston shop and the same crew handles installation, so the person you talk to at the estimate is accountable for the result. Learn more about our full custom cabinetry & built-ins service.
Cases are built from furniture-grade plywood with solid hardwood face frames and doors. No particleboard, no thin backs held on with staples. The result looks and performs like fine furniture fixed in place.
Baseboard, crown, casing and panel moldings are matched or coordinated with the room so the built-in reads as part of the house. Painted built-ins are caulked and finished for a seamless look.
Lower cabinets can hold drawers, file drawers, adjustable shelves or hidden charging stations. Upper sections can be open, glass-front or closed. We plan each opening around what you intend to store.
Quality built-ins are among the features buyers notice and remember. Because they are attached to the house, well-crafted cabinetry stays with the home and contributes to its character for future owners.
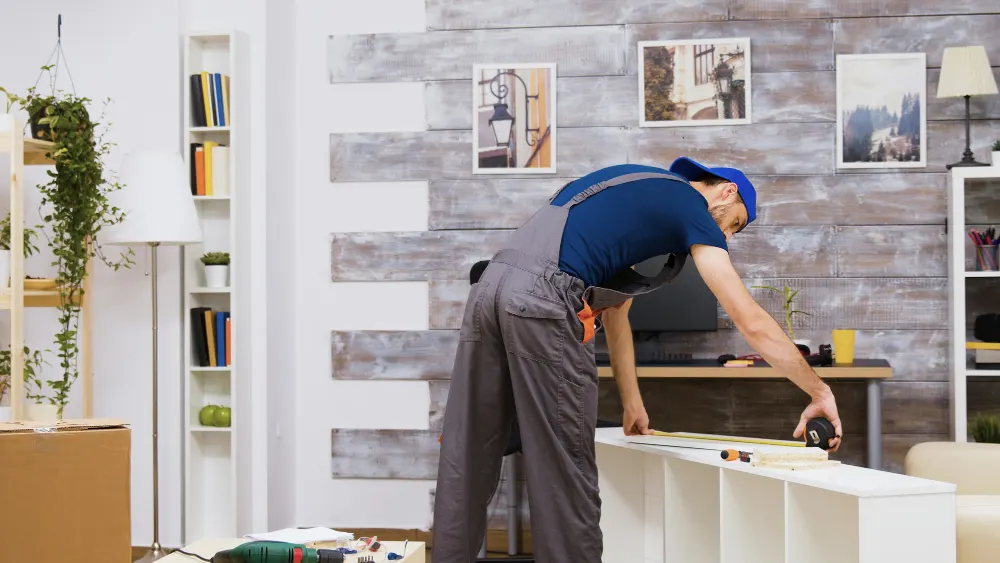

Built-ins in Houston homes have to handle seasonal humidity swings, which make solid wood panels expand and contract. We use plywood cases, floating panels in doors and finishes on all sides so the cabinetry stays stable. Many older homes in the area have plaster walls and slab floors that are not level, so we shim and scribe carefully to keep shelves true. Built-ins on exterior walls get a small air gap at the back to reduce condensation risk in summer. We also plan around HVAC returns and registers, since blocking airflow in a Houston home is not an option, and we can build a vented grille into a cabinet base when needed.
Fort Bend sits on flat, low ground along the Brazos River and its creeks, and humidity stays high most of the year. We use plywood boxes and stable door construction to handle seasonal swelling. For homes in areas that have seen high water, we can discuss raised toe kicks, moisture-resistant bases in laundry rooms and garages, and finishes that tolerate wipe-downs. Good ventilation in bathrooms protects vanity finishes over time.
As a general planning range, custom built-ins in Greater Houston often run about $600 to $1,500 per linear foot depending on height, construction and finish. A pair of fireplace bookcases might land roughly between $6,000 and $15,000. Every room is different, so treat this as a starting point and get a written estimate.
Custom closet vs. closet organizer system: compare materials, fit, storage capacity, humidity performance and cost for Houston homes. Request a free estimate.
Built-in vs freestanding bookshelves compared on cost, storage, stability and Houston humidity, so you can choose with confidence. Book a free in-home estimate.
Custom cabinetry for awkward spaces: under stairs, sloped ceilings, blind corners and hallway ends in Houston homes. Request a free in-home estimate today.
Free, no-pressure estimate
Tell us about your kitchen, bath or built-in project. We usually reply within one business day.
Office hours: Mon–Fri 8:00 AM – 5:00 PM