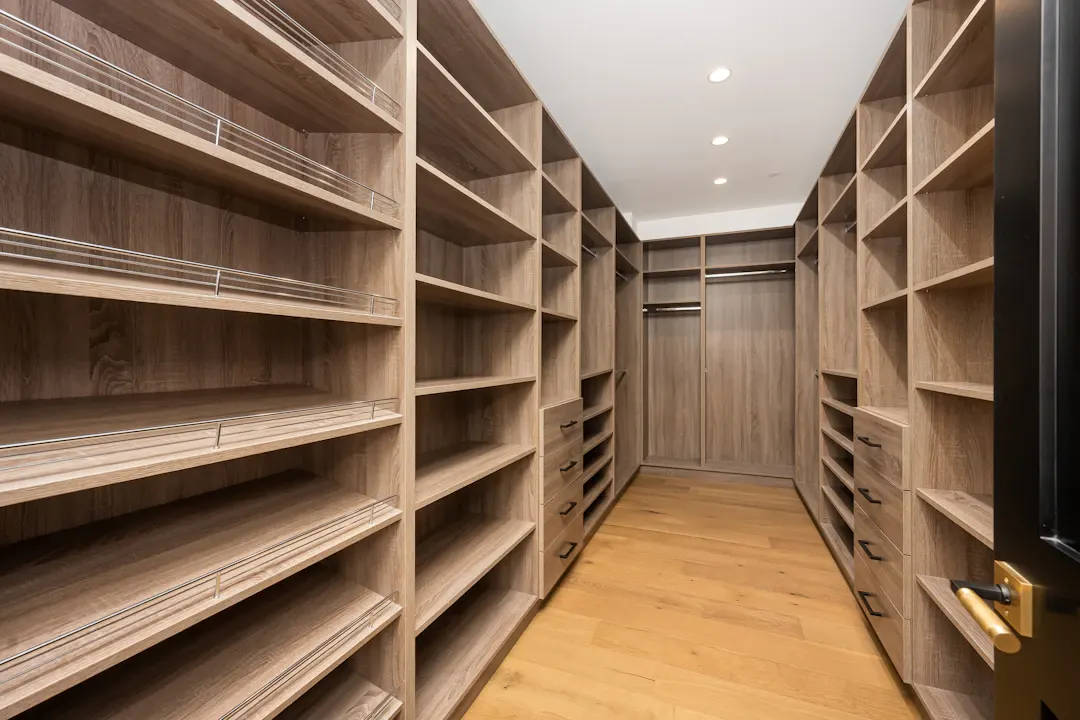
Pasadena Custom Closet Budget Readiness Checklist
Use this Pasadena custom closet budget checklist to measure, rank features and plan costs for ranch-home and newer closets. Request a free in-home estimate.

Fort Bend County · Storage & Organization
Across Fort Bend County, homeowners ask us to turn cluttered closets into organized storage. In Fulshear, our in-house crew handles measuring, building and installing.
Fulshear is a small city in northwestern Fort Bend County that has grown rapidly as master-planned communities filled in around it. It keeps a small downtown at FM 359 and FM 1093, with ranch land still visible on its edges. It sits between Katy, Simonton and Richmond.
Fulshear's housing is a mix of new master-planned homes and larger properties on acreage. New homes typically have open kitchens, 10-foot or taller ceilings and space for sculleries and offices, while acreage homes favor farmhouse kitchens, mudrooms and shop storage. We often add paneled walls, built-in offices and stacked-crown kitchen cabinets here.
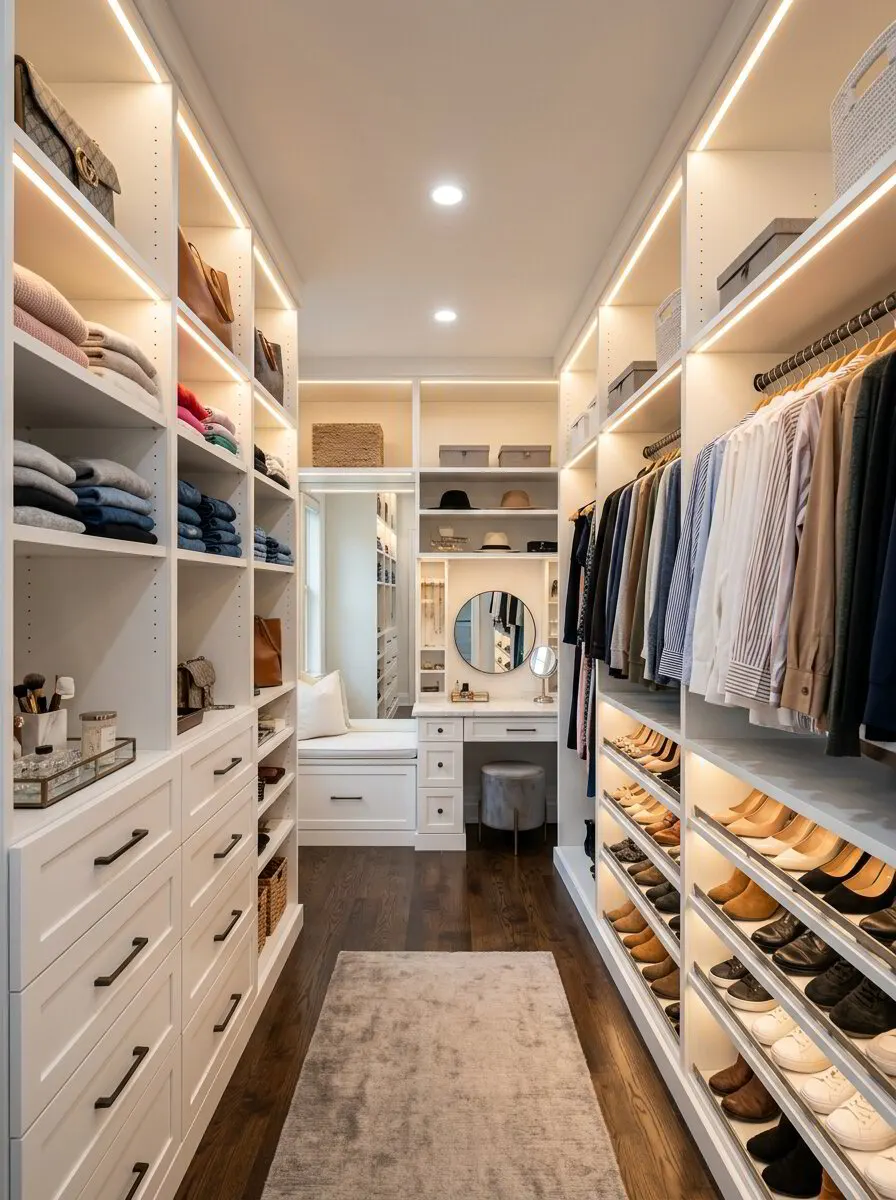
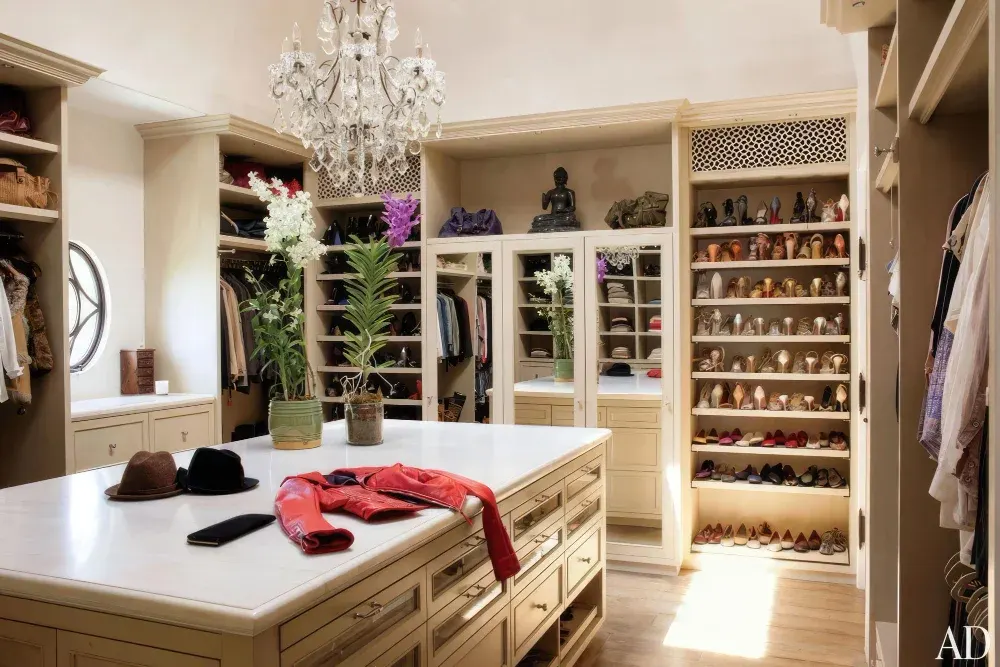
Organized closets make a strong impression when buyers tour homes in Fulshear. A well-built walk-in with drawers, shoe storage and lighting can be a memorable feature in a listing. We help you choose finishes and layouts that appeal to a wide range of buyers while still meeting your needs while you live in the home. It is a practical upgrade before listing.
Every project starts with an in-home measurement in Fulshear. We build in our Houston shop and the same crew handles installation, so the person you talk to at the estimate is accountable for the result. Learn more about our full custom closet solutions service.
Built-in drawer stacks replace or reduce the need for a dresser in the bedroom. We use full-extension soft-close slides, and can add dividers for socks, jewelry, belts and ties so small items stay sorted and easy to find.
Angled or flat shoe shelves with a lip, spaced 7 to 9 inches apart for flats and sneakers and taller for boots, keep shoes visible and off the floor. A shoe wall is one of the most requested closet features we build.
LED strip lighting in hanging sections or under shelves, a lit display cabinet, and trimmed-out crown molding make a closet feel finished. Painted or stained finishes match the bedroom or primary bath for a cohesive look.
The same crew that builds your closet installs it, anchoring every section to studs and scribing to walls. Installation takes one to three days for most closets, and nothing is left for you to assemble.
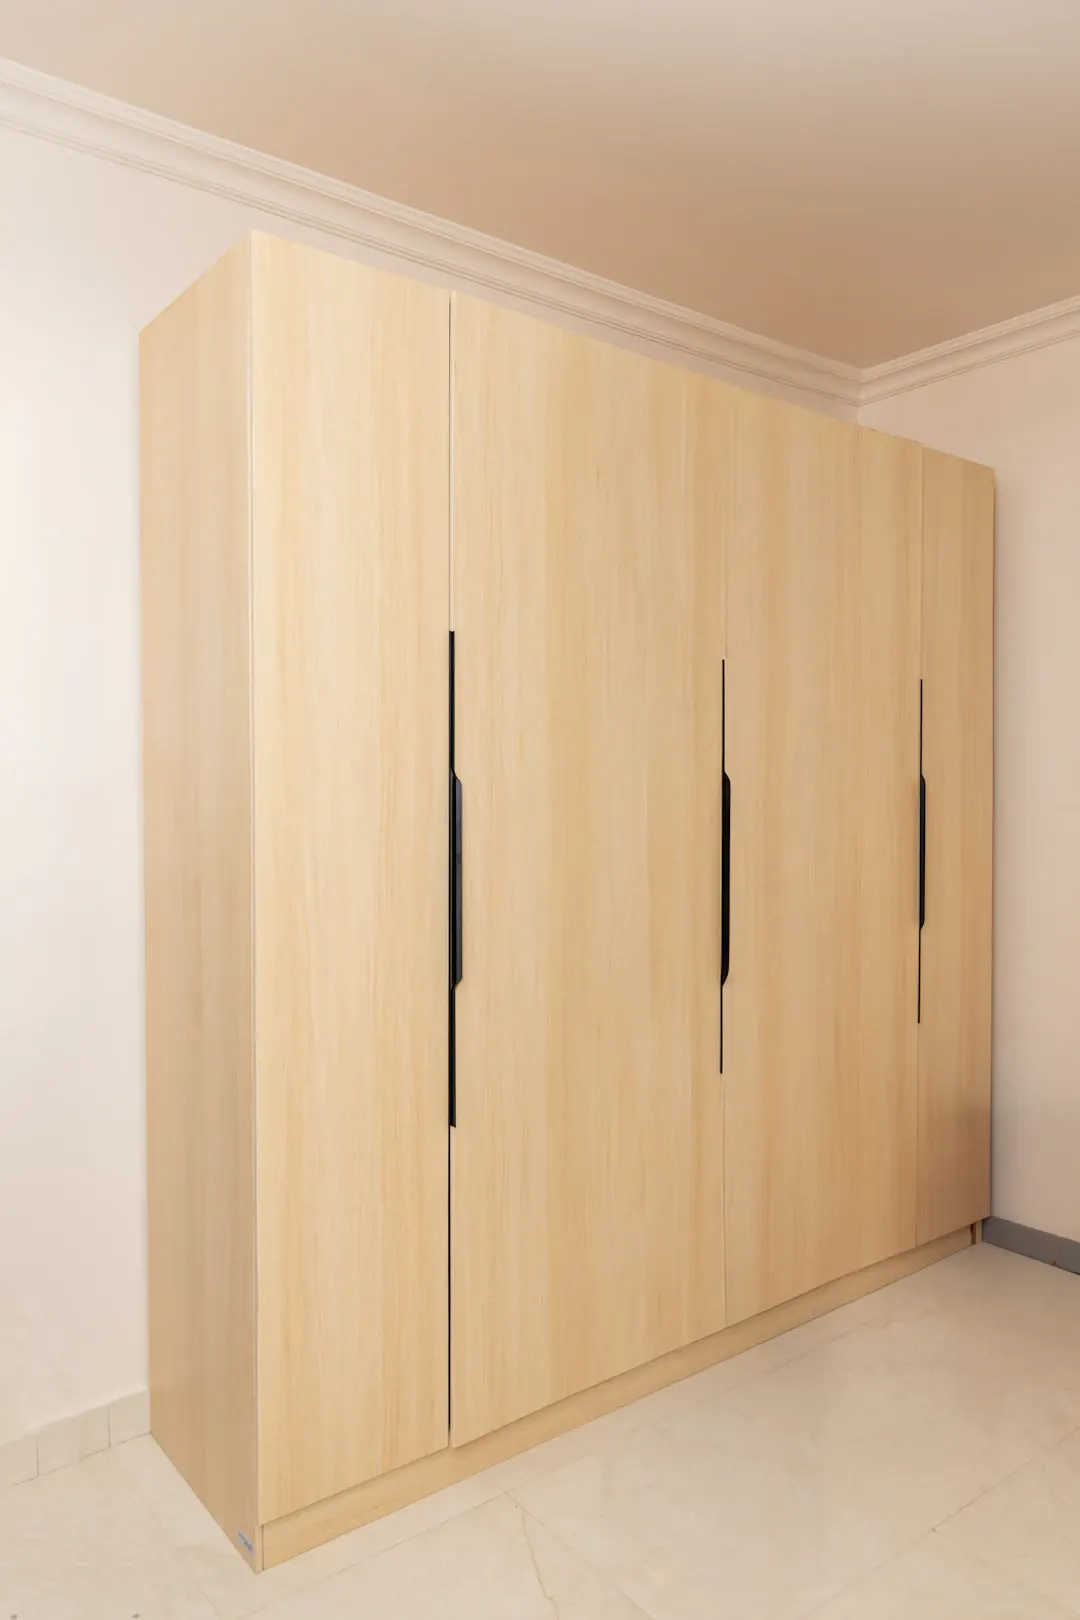
Closets in Houston homes can trap humid air, especially interior walk-ins without a supply vent or return, which leads to musty clothes and mildew on leather. We recommend making sure the closet has airflow, and we can build vented panels or leave open spaces in the design to help. Plywood construction resists warping better than particleboard in damp conditions. Closets on exterior walls in older homes may have little insulation, so we leave an air gap behind cabinets. Many homes have attic access through the closet ceiling, and we plan around that hatch so it stays usable, since attic AC equipment in Houston homes needs regular service.
Fort Bend sits on flat, low ground along the Brazos River and its creeks, and humidity stays high most of the year. We use plywood boxes and stable door construction to handle seasonal swelling. For homes in areas that have seen high water, we can discuss raised toe kicks, moisture-resistant bases in laundry rooms and garages, and finishes that tolerate wipe-downs. Good ventilation in bathrooms protects vanity finishes over time.
As a general planning range, a custom reach-in closet in Greater Houston often runs about $1,500 to $4,000, while a walk-in closet with drawers and shoe storage commonly falls between $6,000 and $18,000, and larger closets with islands can go higher. Costs depend on size, materials and site conditions, so please get a written estimate.
Use this Pasadena custom closet budget checklist to measure, rank features and plan costs for ranch-home and newer closets. Request a free in-home estimate.
Custom closet vs. closet organizer system: compare materials, fit, storage capacity, humidity performance and cost for Houston homes. Request a free estimate.
Plan custom garage storage zones for a Houston home: cabinet materials that handle heat and humidity, layout ideas, and cost ranges. Book a free estimate.
Free, no-pressure estimate
Tell us about your kitchen, bath or built-in project. We usually reply within one business day.
Office hours: Mon–Fri 8:00 AM – 5:00 PM