Pasadena Custom Closet Budget Readiness Checklist
A custom closet is one of the most practical upgrades a Pasadena homeowner can make, and it is also one of the easiest to over- or under-budget. The difference between a well-planned closet and a disappointing one usually comes down to preparation: knowing what you store, what the room can hold, and which features matter most before the first estimate. This checklist is designed to help you set a realistic Pasadena custom closet budget and walk into the estimate ready to make decisions.
It is written for homeowners across Pasadena and the surrounding east Harris County area, where housing ranges from 1950s and 1960s brick ranch homes with small reach-in closets to later subdivisions with modest walk-ins. Whether you are reworking a cramped hall closet or building out a primary walk-in, the steps are the same.
For an overview of what we build, see our custom closet solutions page and our Pasadena service page.
Step 1: Know What Kind of Closet You Have
The type of closet sets the starting point for scope and budget.
| Closet type | Common in | Typical upgrade |
|---|---|---|
| Shallow reach-in (about 24 in. deep) | Older ranch homes, secondary bedrooms | Double hanging, shelves, small drawer stack |
| Standard reach-in with bifold or sliding doors | Many Pasadena homes from the 1960s-1990s | Full custom layout, possibly new doors |
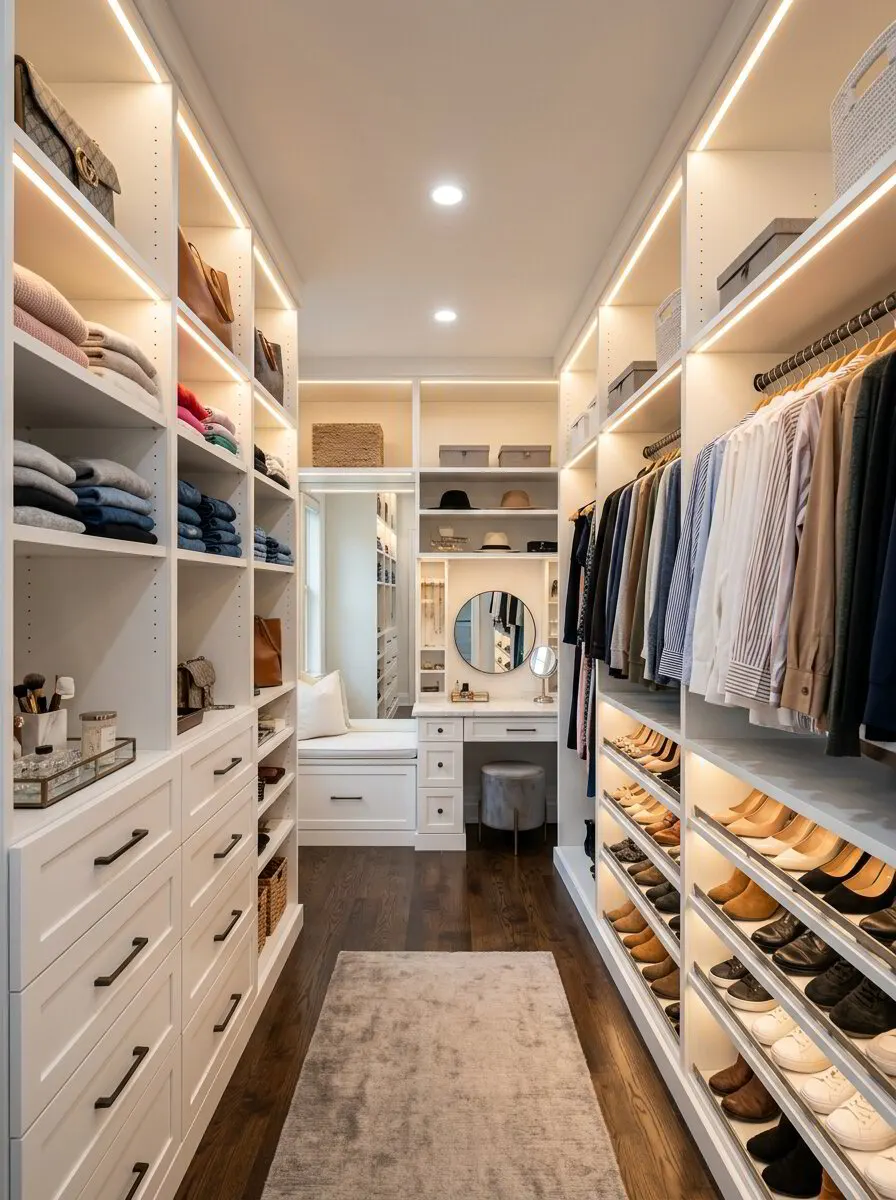
| Small walk-in (about 5 x 6 ft) | Primary bedrooms in later homes | Two-wall or U-shaped layout with drawers |
| Large walk-in | Newer or remodeled homes | Full system with island, shoe wall, lighting |
| Linen or hall closet | All homes | Adjustable shelves, pullouts, hampers |
Older Pasadena homes in particular often have closets that are narrower and shallower than modern standards. That does not prevent a custom solution, but it affects layout choices. For example, a 22-inch-deep closet may need hanging rods set slightly forward or angled hooks.
Closets in older Pasadena ranch homes
Many of Pasadena's mid-century brick homes were built when people simply owned fewer clothes. Bedrooms often have one reach-in closet with a single rod and a high shelf, and the primary bedroom may have two small closets side by side rather than a walk-in. These closets can still work hard. Replacing the single rod with a double-hang section on one side, a stack of drawers in the middle and adjustable shelves on the other side can make a modest reach-in feel far larger. Sliding or bifold doors that only open half the closet at a time are worth reconsidering, since a pair of swing doors or an open front gives full access.
Converting a spare room
Some homeowners in older homes with no walk-in convert a small spare bedroom or nursery into a dressing room. This is a larger project, and it can affect how the home is marketed later if it reduces the bedroom count, so weigh it carefully. Building freestanding-style units that could be removed later keeps that option open.
Step 2: Measure and Photograph the Space
Before your estimate, gather basic information. It speeds up the design conversation and helps you spot issues early.
- Width, depth and height of the closet interior
- Door opening width and door type (swing, bifold, sliding, none)
- Locations of outlets, light switches, vents and the attic access, which sometimes sits in a closet ceiling
- Windows, if any, in walk-ins
- Baseboard and trim that may need to be removed or worked around
- Condition of walls and floors, including any signs of moisture
Photograph each wall. The designer will take precise measurements at the in-home visit, but your own numbers help you think about layout and budget.
Watch for moisture
In Pasadena's humid climate, closets on exterior walls or near bathrooms sometimes show mildew, musty smells or stains. Address any leak or ventilation issue before installing a new system. Closets with little airflow benefit from a louvered door or an open layout. Our post on cabinet finishes for Pasadena humidity explains how finishes and materials respond to local conditions.
Step 3: Inventory What You Store
The best closets are designed around their contents. Take a quick inventory.
- Long-hanging items: dresses, long coats, robes. Count them and measure the longest.
- Short-hanging items: shirts, blouses, jackets, folded-over pants.
- Folded items: sweaters, jeans, T-shirts, workout clothes.
- Small items: socks, underwear, accessories, belts, ties, jewelry.
- Shoes: count pairs, and note boots and tall shoes.
- Bags and luggage: purses, backpacks, suitcases.
- Other: linens, seasonal items, keepsakes, a safe, a hamper.
From this, you can decide how many feet of hanging space you need, how many drawers, and how much shelving.
Edit first
Most people find their closets hold items they no longer wear. Clearing those out before design can shrink the scope and the budget. It also shows what you actually use.
A simple test is the hanger trick: turn every hanger backward, and flip each one forward as you wear the item. After a season, the backward hangers show what can go. It sounds small, but removing even a third of a closet's contents can turn a planned walk-in overhaul into a smaller, better-targeted project.
Turn your inventory into dimensions
An inventory becomes a layout once you convert it into rough dimensions. Hanging clothes need about 24 inches of depth. Plan roughly 1 inch of rod per shirt on a slim hanger and closer to 2 inches per jacket or coat. Double-hang sections usually put the upper rod around 80 to 84 inches off the floor and the lower rod around 40 to 42 inches, while long-hang sections need about 60 to 66 inches of clear drop for dresses and coats.
Folded-item shelves work best at 12 to 14 inches deep, with roughly 10 to 12 inches between shelves so stacks do not topple. Most adult shoes take about 7 to 9 inches of shelf width per pair. Add up these numbers and compare them to your wall lengths. If the total exceeds the space, you know before the estimate that something needs to be edited or stored elsewhere.
Step 4: Rank Features by Priority
Features drive cost. List what you want and rank it into three tiers.
Must-haves
These are the things the closet must do. For most people: enough hanging space, shelves for folded items, and some way to store shoes.
Nice-to-haves
Features you would like if the budget allows:
- Drawers with soft-close slides
- Pullout hampers
- Tie, belt and jewelry inserts
- Valet rods and hooks
- Integrated lighting
Luxuries
Features that add significant cost:
- Doors on cabinets
- A center island with drawers and a countertop. See our closet island built-ins page for examples.
- Glass-front cases for bags or shoes
- Premium wood species or finishes
- Built-in vanity or seating
Ranking features lets you adjust scope to match your budget without losing what matters most.
Step 5: Understand What Drives Cost
Knowing what pushes costs up or down helps set realistic expectations.
| Factor | Lower cost | Higher cost |
|---|---|---|
| Size | Reach-in | Large walk-in |
| Storage type | Open shelves and rods | Drawers and doors |
| Materials | Painted plywood | Stained hardwood, premium veneers |
| Inserts | Basic | Jewelry trays, pullouts, valet rods |
| Lighting | Ceiling fixture only | LED strips in shelves and rods |
| Site work | Closet ready as is | Wall repair, electrical, flooring |
These are general factors, and actual pricing varies with size, materials and site conditions. As a broad planning frame, a reach-in upgrade is usually a modest project, a small walk-in sits in a middle range, and a large walk-in with an island and drawers is the largest investment. Get a written estimate from your actual measurements.
Custom vs. off-the-shelf
Wire shelving and modular kits cost less up front, but they often sag, waste corners and do not fit older closets well. A custom closet built from plywood and hardwood is designed for your exact space. Our comparison of a custom closet vs. a closet organizer system walks through the trade-offs.
Step 6: Prepare the Room and the Schedule
A few preparation items help keep the project on schedule and on budget.
- Plan electrical work early. If you want lighting in the closet or an outlet in an island, an electrician may need to run wiring before installation.
- Decide on paint and flooring. It is easier to paint and replace flooring before a closet system goes in.
- Plan where clothes will go. You will need to empty the closet before installation.
- Check door changes. Removing or replacing closet doors may require trim and drywall work.
Most closet projects follow the same path: in-home consultation and measure, design and material selection with real samples, shop fabrication, then installation by the same team. On-site work for a typical reach-in or small walk-in is often a day or two.
Questions to ask at the estimate
- What materials are the boxes, shelves and drawer bottoms made from?
- Are shelves adjustable, and how thick are the longer spans?
- What slides and hinges are used, and what weight are they rated for?
- Who installs the closet, and is it the same team that builds it?
- What does the warranty cover?
Your Pasadena Custom Closet Budget Checklist
Before your estimate, check off each item:
- Closet type identified
- Rough measurements and photos taken
- Moisture or ventilation issues noted
- Inventory of hanging, folded, shoes and accessories completed
- Unworn items cleared out
- Features ranked: must-have, nice-to-have, luxury
- Budget range in mind, including a small contingency
- Electrical, paint and flooring plans considered
- Questions written down for the designer
Having these ready makes the consultation efficient and helps the designer propose options that fit your budget.
Get a Free In-Home Estimate for Your Pasadena Closet
A realistic Pasadena custom closet budget starts with knowing your closet, your contents and your priorities. With measurements, an inventory and a ranked feature list in hand, you can make clear decisions and avoid paying for features you do not need.
Ace Kustoms designs and builds closets in our own Houston shop, with plywood and hardwood construction, and installs them with our in-house team throughout Pasadena and Harris County. Request a free in-home estimate or call (281) 660-3903 to schedule a consultation.
Frequently asked questions
How much does a custom closet cost in Pasadena, TX?
Can a small reach-in closet in an older Pasadena home be made custom?
What features add the most cost to a custom closet?
Do I need to empty my closet before the estimate?
Planning a project like this?
Get a free in-home estimate from the team that builds and installs the work.