Personalized Home Office Built-Ins That Fit Your Work
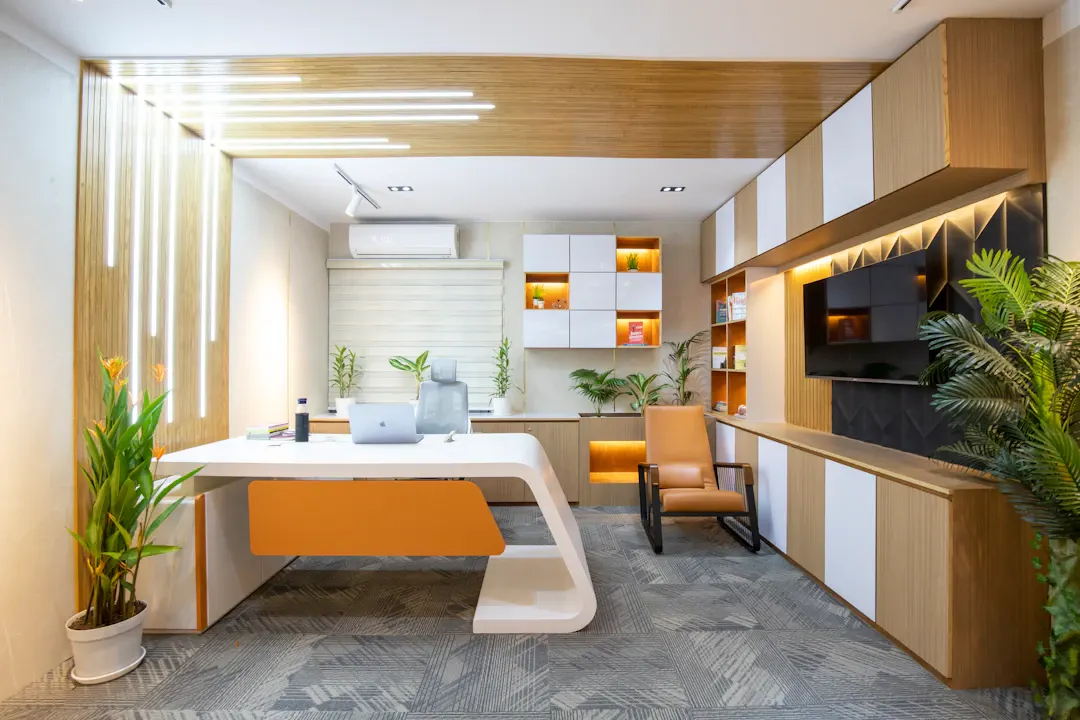
Many Houston-area homeowners now work from home at least part of the week, and a laptop on the kitchen table or a folding desk in a spare bedroom gets old fast. A dedicated office helps, but furniture bought off the shelf rarely fits the room or the work. Home office built-ins solve that by designing the desk, storage and shelving around the way you work and the room you have.
This guide is for anyone planning an office, whether that is a remote worker on video calls all day, a small-business owner with files and inventory, a designer with large monitors, or a family that shares one desk. We cover how to match the layout to your work, desk sizing and ergonomics, storage, technology, lighting and finishes, plus what to expect for cost and timing.
For a look at what we build, see our custom home office built-ins page.
Start With How You Work
Before drawing anything, describe your typical workday. The answers shape every decision.
- What is on your desk? One laptop, two or three monitors, a drawing tablet, a sewing machine, a podcast microphone?
- What paper do you keep? Active files, archives, client records, tax documents, catalogs?
- What equipment needs a home? Printer, scanner, shredder, router, external drives, camera gear?
- Who else uses the room? A spouse, kids doing homework, a second remote worker?
- Do you take video calls? If so, what is behind you on camera?
- Do you sit, stand or both?
A remote worker who spends most of the day on calls needs a clean background, good lighting and quiet storage. A small-business owner may need file drawers and shelves for supplies. A family office may need two work surfaces and a homework station. Our homework station cabinets page covers that use in particular.
Layouts That Fit Common Rooms
Office built-ins usually take one of a few layouts.
Single-wall desk and shelving
A desk run along one wall with shelving or upper cabinets above and file drawers below. It fits most spare bedrooms and studies. The desk faces the wall, which keeps the view simple but puts your back to the door.
Desk facing into the room
A freestanding desk faces the door, with a wall of built-in shelving and cabinets behind it. This works well for video calls because the built-ins form a tidy background.
L-shaped or U-shaped
Wrapping the desk around a corner or two walls adds work surface for multiple monitors, paperwork or a second person. Corners should use lazy Susan or blind-corner storage so space is not wasted.
Closet or nook office
A reach-in closet or an alcove can become a compact office with a desk, shelves and a door that closes on the workday. This is a common solution in smaller homes.
Flex rooms in newer homes
Many newer homes in Katy, Cypress, The Woodlands and other growing areas include a front flex room or study off the entry, often with French doors. These rooms are well suited to office built-ins. Our post on turning a flex room into a home office goes into detail for that type of space.
Desk Sizing and Ergonomics
A built-in desk can be sized exactly for you, which is one of its biggest advantages.
| Element | Typical dimension | Notes |
|---|---|---|
| Desk height | 29-30 in. | Adjust for user height |
| Desk depth | 24-30 in. | Deeper for large monitors |
| Width per person | At least 48-60 in. | More for multiple monitors |
| Knee space width | At least 30 in. | Avoid drawers that crowd legs |
| Monitor distance | About arm's length | Top of screen near eye level |
| Upper shelf height above desk | 15-18 in. minimum | Clear monitors and lamps |
Sit-stand options
Many people now want to stand for part of the day. Options include leaving an opening for a freestanding height-adjustable desk, or building a sit-stand frame into the built-in with a custom top that matches the cabinetry.
Reach
Keep frequently used items within easy reach of the chair. Our guide to ergonomic cabinet design covers reach zones, which apply to offices as well as kitchens.
Storage That Matches Your Work
Storage is where custom office built-ins pay off. Freestanding office furniture comes in a few standard sizes, so it rarely fills a wall neatly and often leaves dead space at the ends and above. Built-ins run wall to wall and floor to ceiling, and each section can be sized for what goes in it.
- File drawers sized for letter or legal hanging files, with full-extension slides rated for heavy loads.
- Shallow drawers for pens, chargers, notebooks and small supplies.
- Adjustable shelves for binders, books and reference material.
- Closed cabinets for printers, paper, and supplies that look cluttered on display.
- Glass-front or open shelves for books, awards or personal items, especially behind a desk used for video calls.
- Vertical slots for folders, catalogs, drawings or a laptop when not in use.
- Lockable drawers for sensitive documents or valuables.
For broader ideas, our custom office solutions page shows other storage options.
Technology, Cables and Lighting
Cable management and equipment
A well-planned office hides cables and keeps equipment cool.
- Grommets in the desktop for monitor, laptop and lamp cables
- A cable tray or channel under the back edge of the desk
- Outlets inside cabinets for charging and for printers or routers
- Ventilated cabinets for equipment that generates heat; a closed cabinet holding a printer and router can get warm, especially in a Houston summer if the room's air conditioning is weak
- Network cable or conduit run before the built-ins are installed, if you prefer wired internet
- Monitor arms mounted to the desk to free surface space
Plan this with your electrician and the cabinetmaker before fabrication so holes, outlets and access panels land in the right places.
Lighting for long workdays
Good lighting reduces eye strain and makes you look better on camera.
- Overhead light for general illumination, ideally with a dimmer.
- Task lighting under shelves or upper cabinets above the desk, using LED strips.
- Shelf lighting in display areas to add depth and warmth to a video background.
- Natural light from the side, not behind you, which causes glare on screens and silhouettes you on calls.
In many Houston homes, west-facing rooms get strong afternoon sun. Blinds or shades plus a desk position perpendicular to the window help manage glare.
Materials, Finishes and Style
Office built-ins should match the house and hold up to daily use.
- Construction: Furniture-grade plywood boxes and solid hardwood face frames hold their shape and support heavy files and books. Long shelves should be thick enough, or supported, to avoid sagging under books.
- Desktop: Painted or stained hardwood is warm but can dent; a solid surface or laminate top resists wear. Many people use a hardwood desktop with a hard catalyzed finish.
- Finish: Painted built-ins in white, gray, navy or deep green are common. Stained wood such as walnut or white oak gives a classic study look.
- Hardware: Match the style of the rest of the home. Soft-close hinges and slides keep the room quiet during calls.
A home office is also a good place to repeat details from the rest of the house, such as trim profiles or the kitchen's door style, so it feels connected.
Plan for change
Work changes. A job may go fully remote, a business may grow, or a child may need the desk for school in a few years. Adjustable shelves, a desk opening that can take a different chair or a sit-stand base, and a few spare outlets inside cabinets make the built-in easier to adapt. If two people may share the room later, consider sizing the desk run so a second workstation can be added without rebuilding the wall.
Sound and video calls
Rooms with hard floors, bare walls and tall ceilings echo on calls. Built-ins help: a wall of books and cabinets breaks up sound reflections, and closed doors on a printer cabinet muffle machine noise. Upholstered seating, a rug and fabric shades finish the job. When planning the wall behind your chair, keep the shelving tidy and leave a few open spots for objects or plants, so the camera sees a calm, organized background rather than a row of binders.
Cost and Timeline
Costs depend on size, layout, materials and features. These are general planning ranges for Greater Houston, not quotes.
| Project | Scope | Relative cost |
|---|---|---|
| Closet or nook office | Desk, shelves, small storage | Lower |
| Single-wall office | Desk, file drawers, shelving | Moderate |
| Full room of built-ins | Desk, wall of cabinets and shelves, lighting | Higher |
Electrical work, specialty hardware, premium woods and integrated lighting add cost. The process typically includes an in-home consultation and measure, design and samples, shop fabrication, installation by the same team and a final walkthrough. Get a written estimate based on your room and needs.
Plan Your Home Office Built-Ins With a Free Estimate
The best home office built-ins are designed around your actual work: the equipment on your desk, the paper you keep, how you sit or stand, and who shares the room. With the right desk size, storage, cable management and lighting, a spare room becomes a place where work gets done comfortably.
Ace Kustoms designs and builds office built-ins in our Houston shop, and our own crew installs them across Greater Houston, including Montgomery County and the other counties we serve. Request a free in-home estimate or call (281) 660-3903 to plan your office.
Frequently asked questions
What is the right desk height for a built-in desk?
Can a built-in desk work with a standing desk?
How do you hide cables in home office built-ins?
How long does it take to build and install home office built-ins?
Planning a project like this?
Get a free in-home estimate from the team that builds and installs the work.