How Custom Built-Ins Can Transform a Living Room
Living room built-ins can change how a room looks and how it works more than almost any other single project. A blank wall becomes a place for books, media, display pieces and closed storage. An awkward corner or window gets a reason to exist. A fireplace or TV that once floated on a wall gets a frame that makes it feel intentional. And the clutter that used to pile on side tables finally has somewhere to go.
This post is for Houston homeowners who are tired of a living room that does not quite come together, whether that is a 1960s ranch with a dark paneled den, a two-story new build with a towering blank fireplace wall, or a family room where the kids' toys and the TV gear have taken over. We will look at what built-ins can solve, the main design options, how to plan around a fireplace and TV, materials that hold up in our climate, and what to expect for budget and timeline.
For an overview of the built-in work we design and build in our Houston shop, see our custom cabinetry and built-ins page.
What Living Room Built-Ins Actually Solve
Before choosing a style, it helps to name the problem you want to fix. Built-ins tend to solve a handful of common living room frustrations:
- No place for stuff. Remotes, chargers, games, blankets, kids' toys and paperwork end up on every surface.
- A room without a focal point. Large open living areas in newer homes can feel like empty boxes.
- An unbalanced fireplace or TV wall. A fireplace off center, a TV hung too high, or a wall with odd windows feels unresolved.
- Mismatched furniture. A collection of freestanding bookcases and media consoles never quite lines up.
- Wasted architecture. Alcoves, niches beside chimneys, and space under stairs or windows go unused.
A well-designed built-in solves several of these at once. It adds storage, creates a focal point, and makes the architecture look deliberate.
Common Living Room Built-In Layouts
Living room built-ins come in many shapes. Here are the layouts we see most often, and what each does well.
Flanking cabinets beside a fireplace
Lower cabinets with shelves above on each side of a fireplace is a classic layout for good reason. It frames the fireplace, balances the wall, and provides closed storage below with display space above. It works especially well in homes with a centered fireplace and windows on either side.
Full media wall
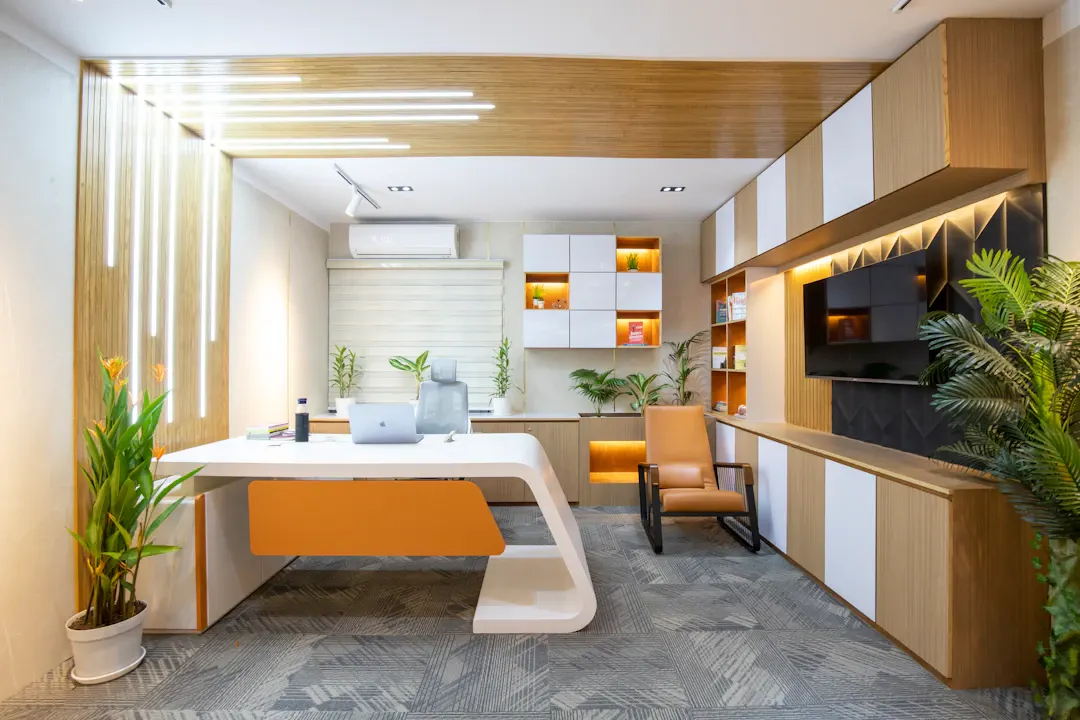
A wall of cabinetry that surrounds the TV, often with closed storage below, open or glass shelves on the sides, and paneling or a recessed niche for the TV itself. Media walls hide components and wiring, and they give a large TV a proper setting instead of a black rectangle on a bare wall. Our custom entertainment centers page shows the range of options.
Bookcase walls and library walls
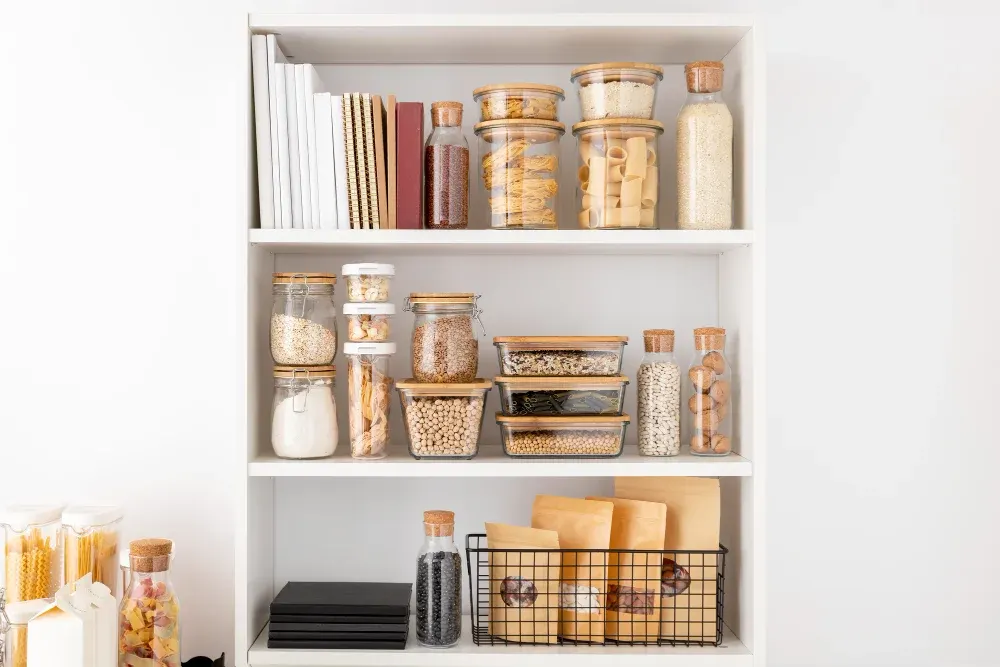
Floor-to-ceiling bookshelves turn a living room into a library. They can include a rolling ladder in tall rooms, lower cabinets for closed storage, and integrated lighting to highlight books and objects.
Window seats and benches
A window seat with drawers or lift-up storage below adds seating and storage in one move. Flanking shelves on either side of a window turn a plain wall into a cozy reading spot.
Corner and niche built-ins
Corner cabinets, niche shelves and built-ins under stairs make use of space freestanding furniture cannot fill.
Matching the layout to the house
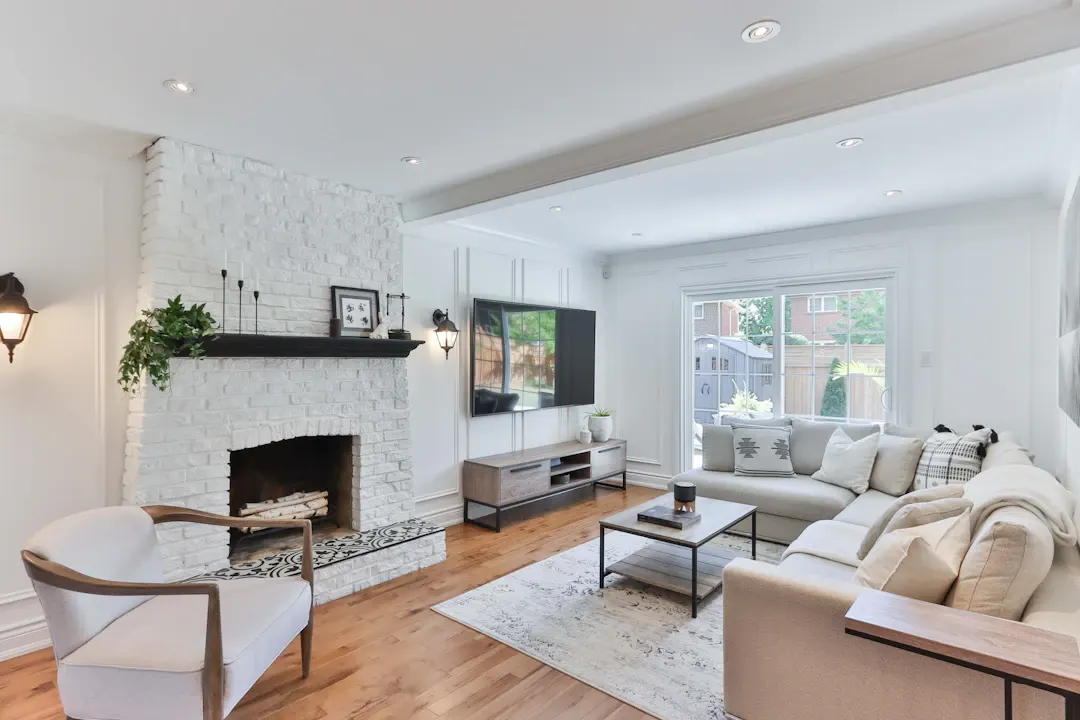
House age often points toward a layout. Many 1950s through 1970s ranch homes around Houston have a den with a brick fireplace, low ceilings and dark paneling. Flanking cabinets with painted finishes and simple doors can brighten those rooms without fighting the original architecture. Newer two-story homes often have a family room with 18- or 20-foot ceilings and a tall fireplace wall that feels empty. There, a built-in that rises to a sensible height, often aligned with the second-floor line or a window head, gives the wall a human scale without trying to fill all of it.
Planning Around a Fireplace and TV
The fireplace and TV are the two biggest decisions in most living room built-ins. They often compete for the same wall.
Questions to answer early:
- Will the TV go above the fireplace, beside it, or on a different wall?
- What size TV do you have now, and what size might you have in five or ten years?
- Where will components like streaming boxes, game consoles and soundbars live?
- How will wires get from the TV to the components and to power?
- Does the fireplace have clearance requirements for combustible materials like wood trim?
Mounting a TV above a fireplace is common in Houston homes but can put the screen too high for comfortable viewing. Placing it beside the fireplace in a built-in often works better for viewing angles, though it needs more wall width. Our post on planning living room built-ins around a fireplace and TV covers these decisions in depth.
Wiring and power
Wiring is easiest to handle before the cabinets are built. Plan an outlet behind the TV location, a conduit or chase from the TV down to the component cabinet, and power inside that cabinet for streaming devices and soundbars. If you want lighting in the shelves, the switch location and transformer placement also need to be decided early. An electrician handles the in-wall work, and we build cutouts, grommets and access panels into the cabinetry to match.
If the fireplace itself needs a new surround, mantel or paneling, our custom fireplace surround work can be designed together with the cabinets so everything matches.
Materials and Finishes for Houston Homes
Built-ins are long-term fixtures, so materials matter. In Houston's humid climate, solid hardwood and furniture-grade plywood hold up far better than particleboard, which sags under the weight of books and can swell with seasonal moisture.
| Choice | Look | Durability notes |
|---|---|---|
| Painted maple or poplar | Clean, classic, blends with trim | Paint-grade hardwood takes paint smoothly; touch up chips easily |
| Stained white oak | Warm, natural, current | Tough and stable; clear finishes age well |
| Walnut | Rich, dark, modern | Darkens slightly; beautiful in media walls and libraries |
| Plywood shelves with hardwood edges | Matches doors and frames | Resists sagging better than particleboard |
A few practical details:
- Shelf spans. Shelves longer than about 32 to 36 inches can sag under books. Thicker shelves, hardwood edge banding or center supports help.
- Adjustable shelves. Shelf pins let you change spacing as your collection changes.
- Finish on all surfaces. Sealing the back and edges keeps wood stable through humid summers and air-conditioned winters.
- Ventilation for electronics. Media cabinets need airflow, through vented backs or doors, so components do not overheat.
Design Details That Make Built-Ins Look Custom
Details are what separate a true custom built-in from a row of cabinets pushed against a wall.
- Scribing to walls and ceilings. Older homes rarely have perfectly straight walls. Scribing fills the gaps so the built-in looks like part of the house.
- Crown molding and base trim that match the room's existing millwork.
- Integrated lighting in shelves or soffits to highlight objects and add evening ambiance.
- Proportions that relate to windows, doors and ceiling height.
- Hardware chosen to suit the home's style and the room's metal finishes.
Built-ins should also fit the home's architecture. A traditional raised-panel wall suits an older brick home, while slab doors and walnut may suit a contemporary build in The Woodlands or a new development elsewhere in the metro.
Built-Ins vs. Freestanding Furniture
Freestanding bookcases and media consoles cost less up front and can move with you. Built-ins cost more but use space more efficiently, look more finished, and are made to fit the room exactly.
Built-ins tend to make sense when:
- You plan to stay in the home for several years
- The wall has odd dimensions, windows or a fireplace that freestanding pieces cannot handle well
- You want a cohesive, finished look with trim that matches the house
- You need a lot of storage in a limited footprint
For a full comparison, see our post on built-in vs. freestanding bookshelves.
Budget and Timeline Expectations
Costs vary widely. As a general planning range in Greater Houston:
- A single section of shelving or a window seat: roughly $2,500 to $6,000
- Flanking cabinets on both sides of a fireplace: roughly $6,000 to $14,000
- A full media or library wall: roughly $10,000 to $25,000 or more
These ranges depend on size, materials, finish, lighting and site conditions, and they do not include electrical work, painting of surrounding walls, or fireplace changes. Get a written estimate for your specific room.
Most built-in projects follow a simple process: in-home consultation and measurement, design and material selection with real samples, fabrication in our Houston shop, installation by the same crew, and a final walkthrough.
Get a Free In-Home Estimate for Your Living Room
The right living room built-ins are designed around your room, your house and the way your family uses the space. Our team will measure the wall, talk through storage, fireplace and media needs, and bring real wood and finish samples so you can see them in your own light. Everything is built in our Houston shop and installed by the same crew.
Schedule your free in-home estimate, or call (281) 660-3903 Monday through Friday, 8am to 5pm.
Frequently asked questions
How much do custom living room built-ins cost?
Do built-ins add value to a home?
Can built-ins go on an exterior wall in Houston?
How long does it take to build and install living room built-ins?
Planning a project like this?
Get a free in-home estimate from the team that builds and installs the work.