Plan Living-Room Built-Ins Around a Fireplace and TV
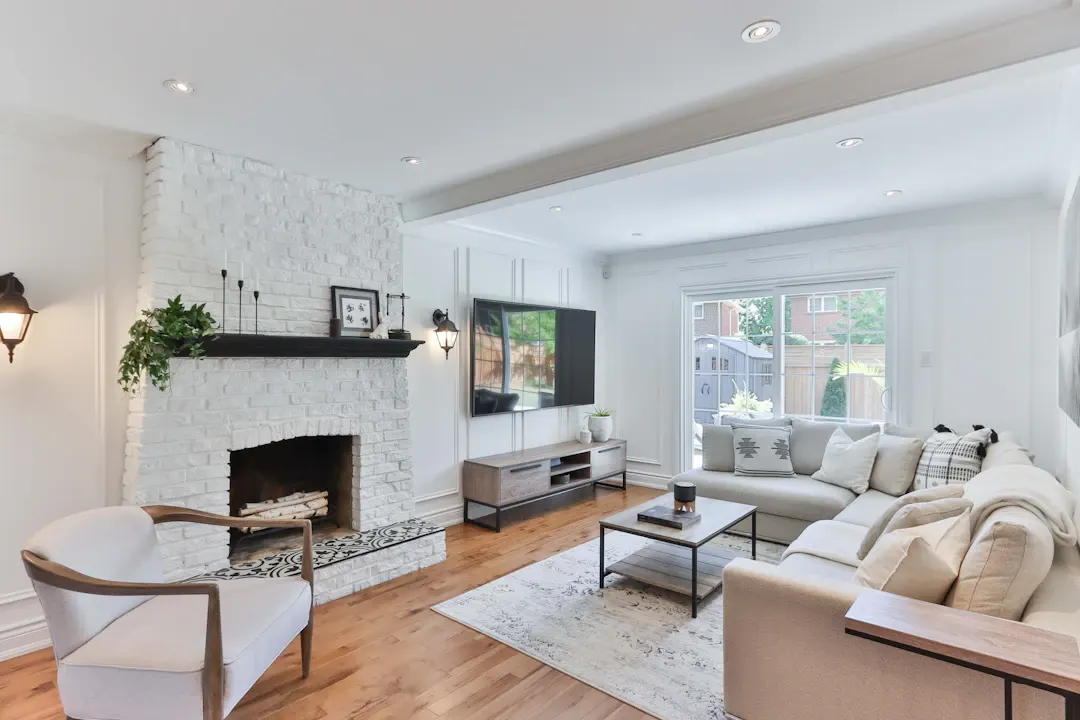
The living room fireplace wall is often the focal point of a Houston home, and it is also where the TV wants to go. That combination creates the most common design puzzle we see in living rooms: how to fit a fireplace, a TV, storage for media and games, and some display shelving into one wall without it looking crowded. Well-planned living room built-ins around a fireplace solve that puzzle and turn the wall into the room's anchor.
This guide is for homeowners planning built-ins in a family room or living room with a fireplace, whether it is a brick fireplace in a 1970s ranch home, a gas fireplace in a newer two-story with a soaring ceiling, or a room with no fireplace at all where a TV wall will be the focus. We cover layout options, TV placement, heat and safety, storage, lighting, materials and cost.
For a look at related work, see our custom fireplace surround and custom entertainment centers pages.
Decide the Focal Point First
The first decision is whether the fireplace, the TV, or both share the spotlight. This shapes the entire design.
- Fireplace as the hero. The TV goes elsewhere, often on an adjacent wall or in a cabinet with doors. Best for formal living rooms or households that watch little TV.
- TV above the fireplace. The most common choice in Houston homes, since many family rooms have only one wall that faces the seating. It requires careful attention to heat and viewing height.
- TV beside the fireplace. The fireplace stays centered and the TV sits in a built-in to one side. This keeps the TV at a comfortable height but breaks symmetry.
- Media wall without a fireplace. The TV is centered in a wall of cabinets and shelving.
Think about how you use the room. If the family watches movies most nights, viewing comfort should win. If the room is mostly for conversation, the fireplace can lead.
TV Height and Heat: Getting It Right
TV placement over a fireplace is where most problems happen.
Viewing height
For comfortable viewing, the center of the screen is often recommended near eye level when seated, around 40 to 45 inches from the floor. Over a fireplace, the TV center is usually much higher, often 60 inches or more, which can cause neck strain during long viewing. Ways to reduce the problem:
- Lower the mantel. On gas fireplaces with lower clearance requirements, a slimmer mantel and a lower TV help.
- Use a pull-down mount. These mounts lower the TV to eye level for viewing and lift it back up afterward.
- Tilt the TV slightly down. A tilting mount improves the angle.
- Sit farther back. Increasing distance reduces the angle.
Heat clearances
Fireplaces produce heat that can damage electronics and finishes. Before planning built-ins:
- Check the fireplace manufacturer's clearance requirements for combustible materials, including mantels and cabinetry.
- Check the TV manufacturer's temperature limits.
- Consider a mantel or heat deflector to direct heat away from the TV.
- With wood-burning fireplaces, which produce more heat and soot, a TV above is often not recommended.
Cabinetry beside the fireplace must also respect required clearances from the firebox opening. A cabinetmaker should design with the fireplace specifications in hand.
| Placement | Comfort | Heat risk | Symmetry |
|---|---|---|---|
| Above gas fireplace with mantel | Fair; high viewing angle | Moderate; check specs | Strong |
| Above wood-burning fireplace | Poor | High | Strong |
| Pull-down mount above fireplace | Good when lowered | Moderate | Strong |
| Beside fireplace in built-in | Good | Low | Weaker |
| Separate media wall | Best | None | Room-dependent |
Layouts for Living Room Built-Ins Around a Fireplace
Several built-in layouts suit fireplace walls.
Symmetrical flanking built-ins
The classic layout: matching cabinets and shelves on both sides of the fireplace. Lower cabinets hold media, games or blankets; upper shelves hold books and decor. Symmetry makes the room feel calm and orderly.
Proportion matters here. The built-ins on each side should be narrow enough that the fireplace still reads as the center, usually no wider than the fireplace surround itself, and their tops or crown should line up with existing door and window heights where possible. In a room with 8-foot ceilings, running the cabinets to the ceiling makes the wall feel taller; in a room with very tall ceilings, a cap at a consistent height with a soffit or open space above can keep the wall from feeling top-heavy.
Full-wall built-in
Cabinetry wraps the fireplace and continues above it, framing the TV or artwork. This works especially well in rooms with tall ceilings, common in newer homes in Katy, Sugar Land and Cypress, where a fireplace wall can rise two stories.
Asymmetrical layout
When windows, doors or a corner limit one side, an asymmetrical design can work: a deeper cabinet for the TV and equipment on one side, open shelves on the other. Balance the visual weight with color and material.
Window seats and benches
In some rooms, windows flank the fireplace. Built-in window seats with storage below and shelving around the window can still frame the fireplace.
For more layout ideas, our post on how custom built-ins can transform a living room covers additional options.
Plan Storage and Media Equipment
Built-ins around a fireplace and TV need to hold more than books. Plan for:
- Media equipment: receivers, streaming boxes, game consoles and routers need ventilated cabinets with access from the back or front.
- Games and controllers: drawers or cabinets with dividers.
- Blankets and pillows: deep lower cabinets.
- Books: adjustable shelves, typically 10 to 12 inches deep.
- Display: a few open shelves for art, photos and plants.
- Firewood: for wood-burning fireplaces, a dedicated nook with a liner.
Cable management
Before cabinetry goes in, plan a path for cables from the TV to the equipment cabinet. An in-wall power and cable kit rated for TV installations behind the TV, plus a chase or conduit down to a lower cabinet, keeps everything hidden. Equipment cabinets need ventilation, especially in summer when Houston homes run warm despite air conditioning. Our TV accent wall cabinets page shows how we integrate TVs and equipment.
Materials, Scribing and Finishes
Fireplace walls bring specific material considerations.
Scribing to brick and stone
Many Houston ranch homes from the 1960s and 1970s have full-wall brick fireplaces with uneven surfaces. Cabinets beside them need to be scribed to the brick so there are no gaps. Some homeowners paint or reface the brick; others keep it as a feature.
Construction
Plywood boxes and solid hardwood face frames hold their shape, and long shelves need adequate thickness or support to hold books without sagging. Our comparison of built-in vs. freestanding bookshelves explains why built-ins tend to perform better.
Finishes
Painted built-ins in white or a color that matches the trim make the fireplace stand out. Stained wood suits more traditional rooms. A darker color on the built-ins can make a TV less visually dominant, since a black screen blends into dark surroundings.
Mantels
A wood mantel can tie the built-ins together. It must meet clearance requirements above the firebox. Some homeowners choose a stone or cast mantel and keep the wood elements farther away.
Lighting the Fireplace Wall
Lighting finishes the built-in and makes it usable in the evening.
- Shelf lighting: LED strips or puck lights in open shelving highlight books and decor.
- Sconces: wall-mounted lights on the built-ins or above them add warmth.
- Accent lighting: a soft glow behind the TV reduces eye strain during evening viewing.
- Recessed lights: placed to wash the wall rather than glare on the TV screen.
Lighting should be planned with an electrician before fabrication, since wiring and switches need to be in place.
Cost and Planning
Costs depend on wall size, layout, materials and features. These are general planning ranges for Greater Houston, not quotes.
| Project | Scope | Relative cost |
|---|---|---|
| Flanking lower cabinets only | Two base cabinets with tops | Lower |
| Flanking cabinets with shelves above | Classic two-sided built-in | Moderate |
| Full-wall built-in with TV framing and lighting | Floor to ceiling, wall to wall | Higher |
Electrical work, fireplace modifications, brick refacing and premium wood or hardware add cost. Get a written estimate after an in-home measure.
Common mistakes to avoid
- Choosing the TV size last. Built-ins framing a TV opening should be designed around the actual screen size, plus a little room for future upgrades. A TV that is too large for the opening looks squeezed; one too small looks lost.
- Ignoring the fireplace specs. Mantels and cabinets that are too close to the firebox can be a fire hazard and may not pass inspection.
- Overfilling the shelves. Shelves packed edge to edge look cluttered next to a fireplace. Leave some breathing room.
- Forgetting the outlets. Lamps, shelf lighting, speakers and charging all need power, and adding outlets after cabinets are installed is harder.
- Skipping ventilation. Closed cabinets full of electronics overheat, especially in summer.
Plan Your Fireplace and TV Wall With a Free Estimate
Good living room built-ins around a fireplace start with a decision about the focal point, then work through TV height, heat clearances, storage, cable paths and lighting. When those are planned together, the fireplace wall becomes the most useful and best-looking wall in the room.
Ace Kustoms designs, builds in our Houston shop and installs living room built-ins with our own team across Greater Houston, including Fort Bend County and the other counties we serve. Request a free in-home estimate or call (281) 660-3903 to talk about your living room.
Frequently asked questions
Is it OK to mount a TV above a fireplace?
How deep should living room built-ins be?
Can built-ins be added beside a fireplace in an older ranch home?
How do you hide cables and equipment in a media built-in?
Planning a project like this?
Get a free in-home estimate from the team that builds and installs the work.