Open Shelving vs Upper Cabinets in a Working Kitchen
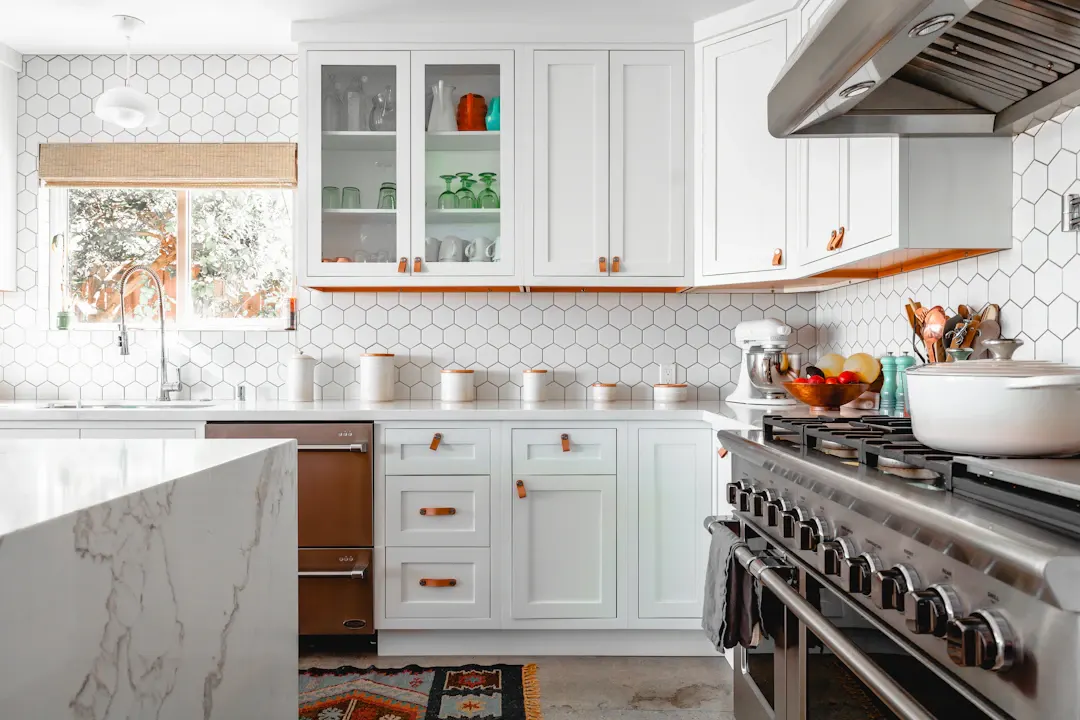
In a kitchen that gets cooked in every day, the open shelving vs upper cabinets question is a practical one. The shelves you see in magazines are styled for a photo and cleaned right before the shutter clicks. In a house where someone sears steaks, fries tortillas, boils pasta and runs the dishwasher twice a day, those same shelves face grease, steam and constant use.
This guide is for Houston-area cooks and families deciding what goes on the walls of a hardworking kitchen. We compare storage capacity, cleaning, reach, lighting and cost, and explain the layouts that tend to work best when the kitchen is a real workspace rather than a showpiece. If you would like to compare contents room by room rather than focusing on cooking, our companion piece on open shelving vs closed cabinets covers that angle.
Our custom kitchen cabinets are built in our own Houston shop, so we can mix open and closed storage on the same wall when that is the right call.
How a Working Kitchen Is Different
A working kitchen has a few traits that change the math.
- Heat and grease. Frying, searing and roasting put fine grease particles in the air. They settle on anything nearby, especially horizontal surfaces.
- Steam. Boiling pots and dishwashers release moisture that, combined with Houston humidity, can affect finishes and draw dust to surfaces.
- High turnover. Dishes, pans and tools move constantly. Storage needs to be quick to access with one hand.
- More stuff. People who cook have more equipment: sheet pans, mixing bowls, specialty pans, spices, oils and appliances.
Given those factors, the answer for a busy kitchen is rarely all-open. It is usually closed uppers in most places with open storage used selectively.
It also helps to be honest about who cooks and how. A household that mostly reheats and assembles meals can carry more open storage than one that fries fish on Fridays and makes gumbo on Sundays. Think about your heaviest cooking week, not your lightest.
Open Shelving vs Upper Cabinets: Side-by-Side
| Factor | Open shelving | Upper cabinets |
|---|---|---|
| Storage capacity | Lower; one layer per shelf, usually 2-3 shelves | Higher; full depth and height behind doors |
| Speed of access | Fastest; no door to open | One extra motion |
| Grease and dust | Exposed; needs frequent cleaning | Protected; only door fronts need wiping |
| Visual weight | Light and open | Heavier, especially in dark finishes |
| Hides clutter | No | Yes |
| Lighting | Can block or diffuse task light | Easy to add under-cabinet LED strips |
| Cost | Similar to basic uppers for quality shelving | Varies with size, finish and doors |
| Best near | Sink, coffee station, breakfast area | Range, prep zone, pantry walls |
Where Open Shelving Works in a Cooking Kitchen
Open shelving is not wrong for a working kitchen. It just needs the right place.
Near the sink and dishwasher
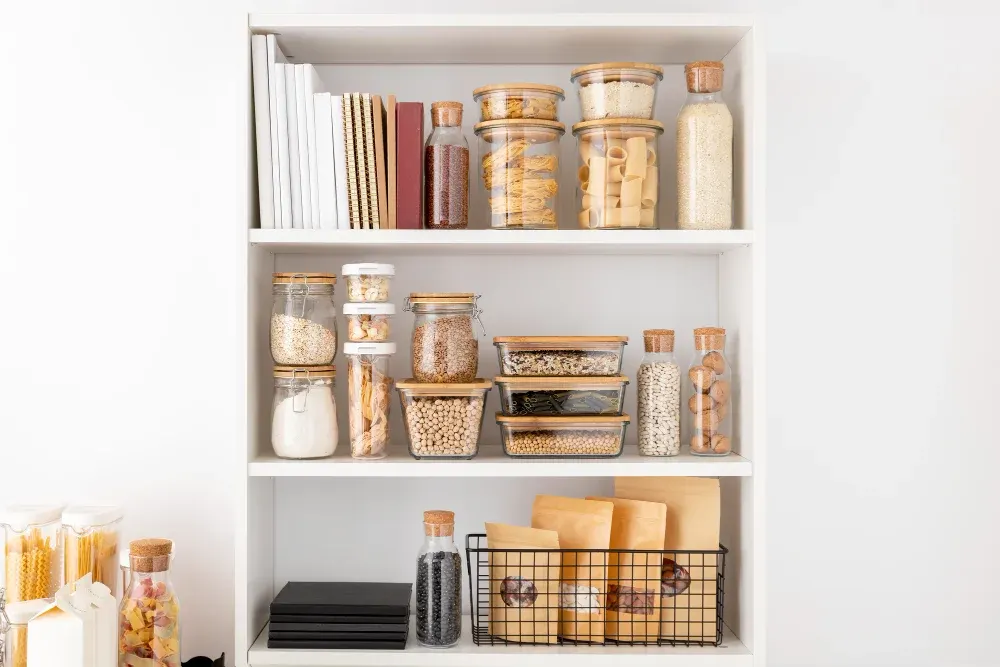
Everyday plates, bowls and glasses that go from the dishwasher to the shelf and back again stay clean because they never sit long. Shelves here also make unloading faster.
At a coffee or beverage station
Mugs, coffee canisters and glassware on a short open shelf above a coffee station look good and are used often.
At the end of a run
A few open shelves at the end of a cabinet run or on the side of the refrigerator wall provide a spot for cookbooks or a few nice pieces without sacrificing much closed storage.
In a separate prep or butler's pantry
A butler's pantry, out of sight of the main kitchen, is a good place for open shelving for dry goods in matching jars, bulk items and frequently used tools.
Where Upper Cabinets Win
Upper cabinets are the better choice where grease, heat and clutter are worst.
- Next to the range. Closed cabinets protect contents from grease. Keep open storage at least several feet away from the cooktop.
- Over the prep zone. Spices, oils, measuring tools and baking supplies look cluttered on display and are better behind doors.
- For mismatched items. Food storage containers, kids' plastic cups, and a mix of glasses accumulated over years look much better hidden.
- In small kitchens. Upper cabinets hold far more per foot of wall than shelves. Our guide to ergonomic cabinet design covers how to make upper storage easier to reach.
Ways to make uppers more user-friendly
- Lift-up doors that stay open while you work
- Glass fronts to see contents without opening
- Adjustable shelves spaced for your plates and glasses
- Pull-down shelf systems for higher cabinets
- Taller uppers to the ceiling for storage of rarely used items up top
Ventilation, Lighting and Cleaning
Ventilation and grease
How much your kitchen ventilation captures makes a big difference to how open shelving performs.
A range hood vented to the outside, sized to the cooktop and run every time you cook, captures much of the grease and moisture before it spreads. Recirculating hoods filter some grease but return moisture and odors to the room. Many older Houston kitchens have weak or recirculating hoods, and some 1970s and 1980s homes have microwaves over the range with minimal ventilation.
If you plan to add open shelving, consider improving the hood at the same time. Even with good ventilation, plan to wipe open shelves and their contents regularly. Shelves with a durable, catalyzed finish are much easier to clean than raw or oiled wood.
Lighting and the look of the wall
Upper cabinets give you a clean place to mount under-cabinet LED strips, which light the countertop for prep work. With open shelves, you can still add lighting, but it takes more planning.
- Under-shelf lighting: LED strips mounted under the bottom shelf, with wiring hidden in the wall or through a channel in the shelf.
- Wall sconces: A pair of sconces above open shelving lights both the shelves and the counter.
- Ceiling lighting: Recessed cans placed to light the countertop rather than casting shadows from shelves.
Our under and over-cabinet lighting solutions page explains how we integrate lighting into new cabinetry and shelving.
Visually, open shelving makes a kitchen feel larger, especially in narrow galley kitchens or rooms with low ceilings, common in older ranch homes. Upper cabinets in a light color or with glass fronts can achieve some of the same effect while keeping storage.
Making Up Lost Storage
If you remove upper cabinets, plan where that storage goes. Common solutions include:
- Drawer bases instead of door bases. Deep drawers hold dishes and pans more efficiently than base cabinets with shelves.
- A tall pantry cabinet. A floor-to-ceiling pantry 24 inches deep stores an enormous amount and can house dishes as well as food.
- A bigger island. Extra drawers and cabinets on the island can absorb some of what used to be in uppers.
- A butler's pantry or scullery. If an adjacent room or closet can be borrowed, it can hold much of the clutter.
Before removing uppers, inventory what is in them now and decide where each category will go. This is one of the kitchen layout mistakes we see most: losing storage without a plan to replace it.
A typical hybrid wall
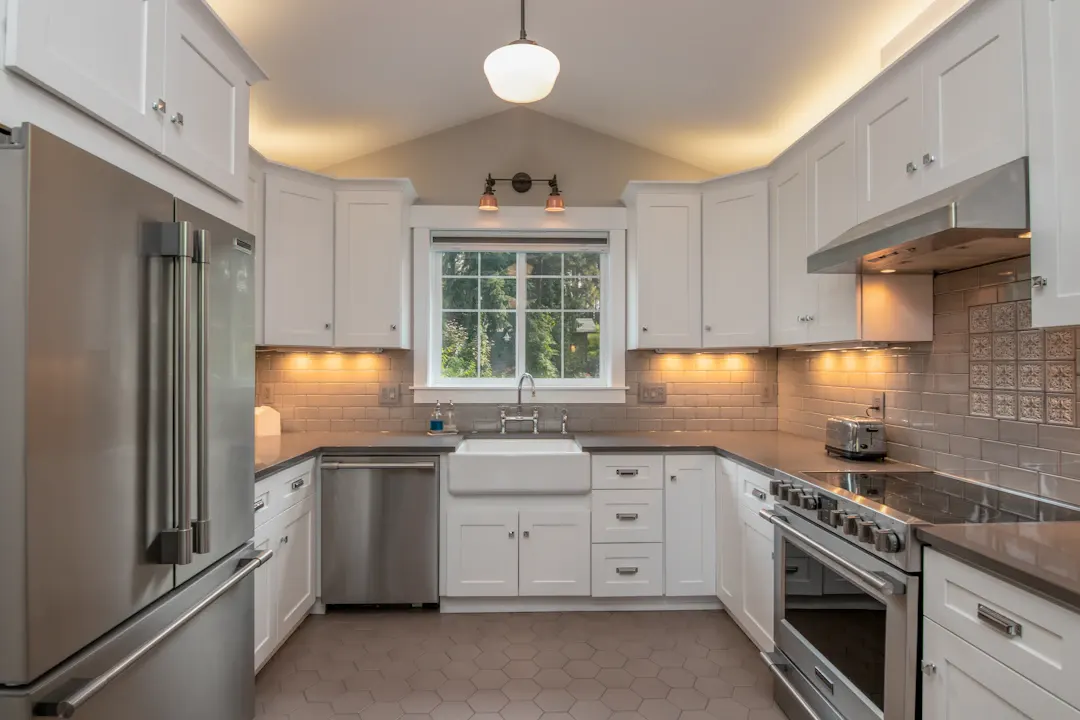
Here is a layout that works in many hardworking kitchens. On the range wall, full-height closed uppers flank a vented hood, holding spices, oils and baking supplies close to where they are used. On the sink wall, a window or a run of closed uppers holds glasses and everyday plates, with a single 36- to 48-inch section of two open shelves at the end nearest the dishwasher for the dishes used most. Below, the base cabinets are mostly drawers. A tall pantry cabinet beside the refrigerator absorbs bulk items and small appliances.
This approach keeps grease-prone storage closed, puts open shelving where it stays clean through constant use, and gives the room a lighter feel without giving up much capacity. It also adapts well to builder-grade kitchens in newer subdivisions, where one wall of uppers can be reworked without touching the rest of the room.
Building Open Shelves for a Hardworking Kitchen
If open shelving fits your plan, build it to last.
- Solid hardwood or edged plywood at least 1 to 1.5 inches thick for longer spans
- Hidden steel brackets anchored into studs, rated for the weight of stacked dishes
- Finish on all sides to resist moisture and cupping
- Depth of 10 to 12 inches for plates and bowls
- Spacing of 14 to 18 inches between shelves to fit tall glasses and stacked bowls
- Backsplash tile carried behind shelves so the wall is easy to clean
Plan for the wall behind shelves too. When uppers come out, the wall behind them may have no tile, old paint or holes from mounting rails. Budget for tile or patching.
Plan the Right Kitchen Walls With a Free Estimate
In a working kitchen, the answer to open shelving vs upper cabinets is usually a mix: closed uppers near the range and prep zones, open shelves near the sink and coffee station, and plenty of drawers and pantry space to carry the load. Good ventilation and durable finishes make both perform better in a Houston kitchen.
Ace Kustoms designs and builds kitchens for people who cook, and our own team installs every job. Whether you are planning a full kitchen remodel or just reworking one wall, we serve homeowners across Harris County and the surrounding counties. Schedule a free in-home estimate or call (281) 660-3903 to talk through your kitchen.
Frequently asked questions
Do open shelves get greasy in a kitchen?
Will removing upper cabinets reduce my storage too much?
Can I put open shelves next to upper cabinets?
Are open shelves cheaper than upper cabinets?
Planning a project like this?
Get a free in-home estimate from the team that builds and installs the work.