Turn a Flex Room Into a Montgomery County Home Office
Walk through a newer home in The Woodlands, Conroe, Magnolia or Montgomery and you will probably find a room just off the entry with French doors and no clear purpose. Builders label it a study, a flex room or a formal dining room. In many households it ends up holding a folding table, a laptop, a printer on the floor and a tangle of cords, because it became the office by default.
Turning a flex room home office into a space that works all day takes more than a nicer desk. It means planning the work surface, storage, lighting, cable routing and sound around how you actually work. This guide is for Montgomery County homeowners who use that front room for remote work, a home-based business or household paperwork and want built-ins that fit the room properly.
We will cover layouts that suit typical flex room sizes, storage and tech planning, finishes that work in a humid climate, and realistic cost ranges.
Why Flex Rooms Make Good Offices and Where They Fall Short
Flex rooms in Montgomery County subdivisions share a few traits. They are usually near the front door, often around 10 by 11 to 12 by 13 feet, with a front-facing window, 9- or 10-foot ceilings, and a pair of glass French doors. Many have a single outlet per wall and one overhead light or no ceiling fixture at all.
The good news: they are separated from the kitchen and family room, they get daylight, and they are close enough to the entry that clients or delivery drivers never walk through the house.
The shortcomings are just as predictable:
- Sound. Glass doors and hard floors bounce noise, which shows on video calls.
- Power. One or two outlets cannot support monitors, a printer, a dock, chargers and a lamp without extension cords.
- Glare. A front window directly behind or in front of the screen makes long days uncomfortable.
- No storage. Most have no closet, so files and supplies spread across the floor.
- Visibility. The room is often seen from the entry, so clutter is on display.
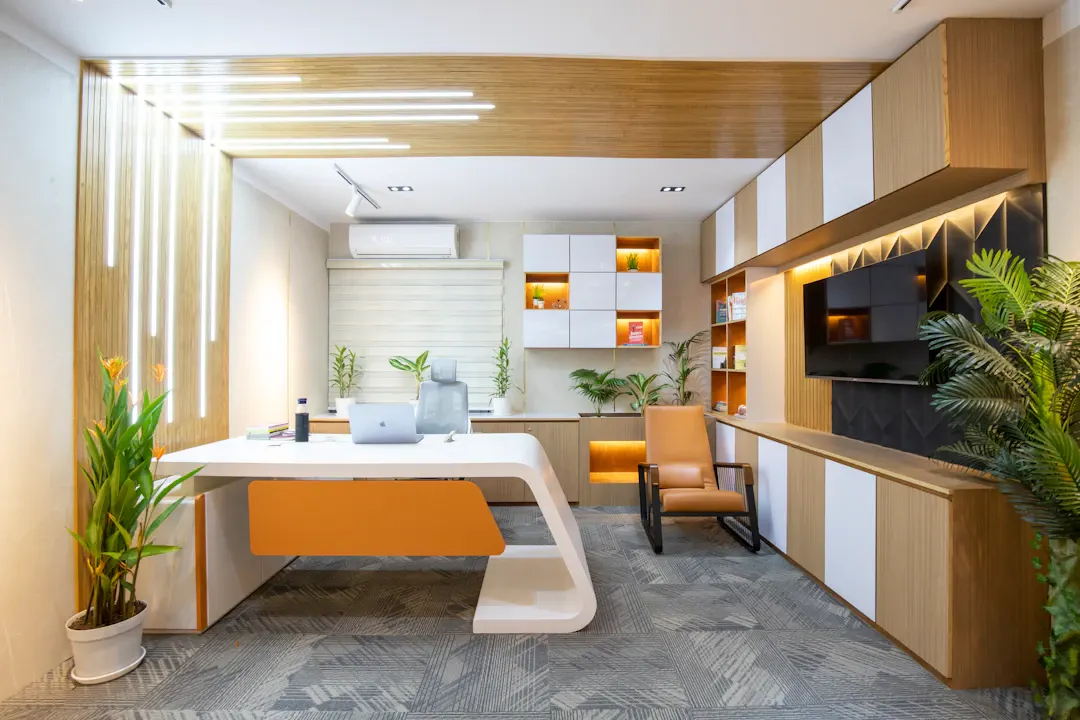
Built-ins solve most of these at once by giving every item a place and hiding the tech.
Layouts That Fit a Typical Flex Room Home Office
The right layout depends on how many people work there, how many screens you use and whether you meet clients in person. Here are layouts that suit common flex room sizes.
| Layout | Best for | Approximate wall needed | Notes |
|---|---|---|---|
| Single-wall desk with uppers | One person, one or two monitors | 8–10 ft | Keeps the rest of the room open for a chair or reading spot |
| L-shaped desk | Heavy paperwork, two-monitor setups | 8 ft + 5–6 ft return | Good when the window wall is a side wall |
| Desk wall plus bookcase wall | Professionals who want a finished look | Two full walls | Bookcases can frame the window or the doors |
| Two-person facing desks | Couples who both work from home | 12 ft+ on one wall or two walls | Plan sound absorption and separate lighting |
| Desk with credenza behind | Client meetings, video backdrop | One desk wall and a 6–8 ft low cabinet | Credenza holds printer and files out of view |
Placing the desk relative to the window
The most comfortable setup for long screen time usually puts the window to your side rather than directly behind the monitor or behind your head. Side light reduces glare and gives you better lighting on video calls. In rooms where the only available wall faces the window, plan for blinds and task lighting to balance things.
Sizing the work surface
A 29 to 30 inch work surface height suits most adults. Depth of 24 inches works for a laptop and single monitor; two monitors or a large drawing surface call for 28 to 30 inches. Leave at least 24 inches of clear knee width, and more if you want a chair with arms to tuck under.
Storage That Keeps the Room Clear
Storage is where custom built-ins pay for themselves. A good plan sorts what you keep into three tiers.
- Daily reach: pens, notepads, chargers and the current project. Shallow drawers right under the work surface.
- Weekly reach: printer paper, reference binders, active files. Lateral or vertical file drawers and closed lower cabinets beside the knee space.
- Occasional reach: archives, tax records, spare supplies. Upper cabinets or the top shelves of a bookcase.
Closed doors on the lower cabinets keep the room tidy from the entry, while a few open shelves above give room for books and a few personal items. If the room doubles as a guest space, a section designed for a custom Murphy bed cabinet can fit alongside the desk run.
For more on fitting the cabinetry to the way you actually work, our post on personalized home office built-ins that fit your work goes room-type by room-type.
Planning Power, Cables and Lighting
Tech planning is the step most often skipped, and the one that makes the biggest daily difference.
Power and data
Before the cabinetry is designed, decide where the equipment goes. Common choices include a grommet or cable channel in the desktop, a vented cabinet for the printer and router, and a cord-management tray under the desk. If you need additional outlets, plan them with a licensed electrician before the built-ins go in so receptacles land inside cabinets or just above the desktop, not hidden behind a solid panel.
Lighting
Most flex rooms rely on window light and a single ceiling fixture. That is not enough for paperwork in the evening. Consider:
- LED strip lighting under the upper cabinets to light the work surface evenly
- Puck or strip lighting in bookcases for display and a warmer feel on camera
- A dimmable overhead fixture if the room has none
Our under-cabinet and over-cabinet lighting solutions page explains how lighting is integrated into the cabinetry itself.
Sound
Upholstered seating, a large rug, books on open shelves and fabric panels on the back of bookcases all soak up sound. If client confidentiality matters, ask about swapping the French door glass for frosted panels or solid doors.
Materials and Finishes for Montgomery County Homes
Montgomery County homes sit under the same humid Gulf Coast air as the rest of Greater Houston, and flex rooms near the front door see extra humidity each time the entry opens. Solid hardwood face frames and doors on furniture-grade plywood boxes hold their shape through those seasonal swings better than particleboard or thin laminate.
For a classic study, stained white oak, walnut or cherry give a library feel. For a lighter, more modern room, painted maple or a painted shaker door with a wood desktop is a popular combination. A painted cabinet with a stained hardwood desk surface also hides wear well where your arms rest all day.
Hardware should be comfortable to use daily; full-extension, soft-close slides on file drawers make heavy hanging files easy to reach.
Because the flex room is usually visible from the front door, it also helps to tie the built-ins to the rest of the house. Matching the cabinet finish to existing interior doors or trim, or repeating the hardware finish used in the kitchen, makes the office look like it was always part of the plan rather than an add-on. If the room has a tray ceiling or crown molding, the tops of bookcases can be designed to meet it cleanly instead of leaving a dusty gap.
What a Flex Room Office Typically Costs
These are general planning ranges for Montgomery County and the wider Houston area. Your actual figure depends on wall length, materials, finish and site conditions.
| Scope | General planning range |
|---|---|
| Single-wall desk with drawers and open shelves | $6,000 – $14,000 |
| L-shaped desk with uppers and file drawers | $10,000 – $20,000 |
| Full room: desk wall plus bookcase wall | $15,000 – $30,000+ |
| Add integrated LED lighting | $600 – $2,500 |
| Add credenza or printer cabinet | $2,500 – $6,000 |
Electrical work by a licensed electrician, door changes and flooring are separate line items. A written estimate after an in-home measure is the number to plan around.
Montgomery County Planning Notes
Much of the new construction around The Woodlands, Conroe and Magnolia was built in the last couple of decades, so walls are usually straight and flex rooms are fairly consistent in size. That helps keep layout simple. Older homes in Conroe or Willis may have smaller dens or a converted bedroom instead, often with lower ceilings and fewer outlets, which affects the design.
If you are in a newer home and still under builder warranty, ask how built-ins affect any warranty items on walls or floors before work begins. And if you are planning other projects across the house, our East Montgomery County custom cabinet planning guide covers scheduling and lead times for the area.
We serve all of Montgomery County, including The Woodlands and Conroe. Our custom home office built-ins are designed, built in our Houston shop, and installed by the same in-house crew.
Start Planning Your Home Office
A flex room home office works best when the desk, storage, power and lighting are designed together for the room you have and the work you do. Start with how you work, map your equipment, and let the built-ins handle the rest.
To talk through your room, book a free in-home estimate or call (281) 660-3903, Monday through Friday from 8am to 5pm. We will measure, bring real material samples and give you a written estimate.
Frequently asked questions
Can a flex room with French doors work as a private office?
How much do built-in home office cabinets cost in Montgomery County?
What desk height and depth work best for a built-in?
Will built-ins hurt resale if the next owner wants a dining room?
Planning a project like this?
Get a free in-home estimate from the team that builds and installs the work.