Turn a Flex Room Into a Montgomery County Home Office
Plan a flex room home office in Montgomery County: built-in desk layouts, storage, lighting, cabling and cost ranges. Book a free in-home estimate.

Fort Bend County · Cabinetry & Built-Ins
Remote workers in Fulshear want an office that looks good on camera and works all day. We build built-in desk and shelf walls for them across Fort Bend County.
Fulshear is a small city in northwestern Fort Bend County that has grown rapidly as master-planned communities filled in around it. It keeps a small downtown at FM 359 and FM 1093, with ranch land still visible on its edges. It sits between Katy, Simonton and Richmond.
Fulshear's housing is a mix of new master-planned homes and larger properties on acreage. New homes typically have open kitchens, 10-foot or taller ceilings and space for sculleries and offices, while acreage homes favor farmhouse kitchens, mudrooms and shop storage. We often add paneled walls, built-in offices and stacked-crown kitchen cabinets here.
Older homes in Fulshear rarely included a dedicated home office, but many have a small third bedroom or den that works well as one. Building a desk and bookcase wall there makes the room useful without a remodel. We work around older windows, plaster walls and limited outlets, and help coordinate electrical upgrades so computers and printers have dependable power.
Every project starts with an in-home measurement in Fulshear. We build in our Houston shop and the same crew handles installation, so the person you talk to at the estimate is accountable for the result. Learn more about our full custom home office built-ins service.
Profiles, paint or stain and hardware are chosen to match the home's trim and doors. The office wall looks like it was part of the original design, which also helps when the room changes use later.
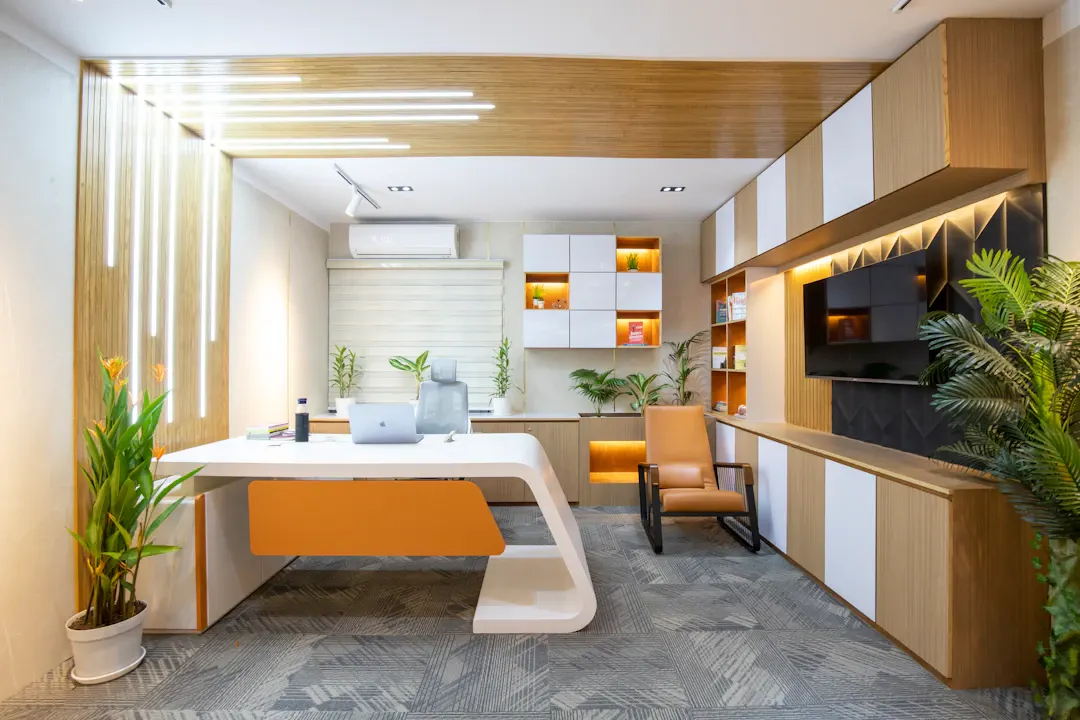
A single wall of built-ins gives you a full workspace while leaving the rest of the room free for a guest bed, reading chair or exercise space. The room keeps doing double duty without feeling like a cubicle.
Grommets in the desktop, a wire chase behind a removable panel and a ventilated cabinet for the router or printer keep cords off the floor and out of view during video calls and in photos.
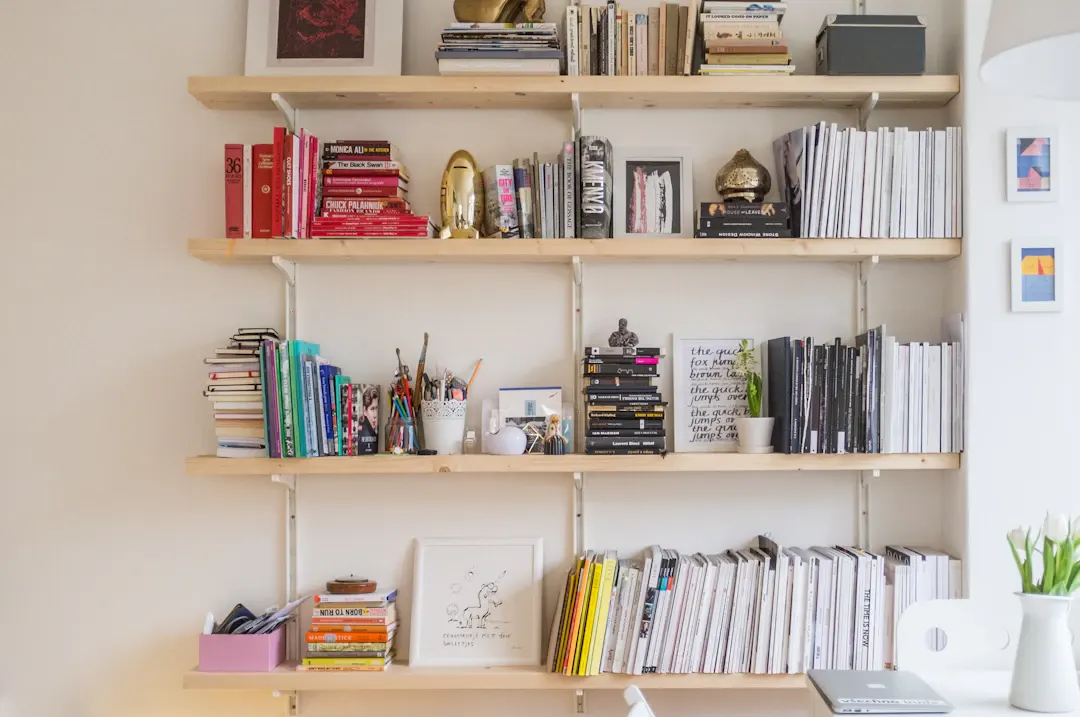
Lateral or letter-size file drawers on full-extension slides, a pencil drawer and adjustable shelves keep paperwork organized. Everything you reach for daily sits within arm's length of the chair. No more piles.
Many Houston flex rooms are at the front of the house with large west or south windows, which means heat and glare on monitors in the afternoon. We position desks and shelving with that in mind. Older 1950s to 1970s homes often have only one or two outlets per room, so adding circuits for computers and printers may be worth doing during the project. Built-ins on exterior walls get a small air gap and sealed backs to handle humidity. On slab floors that are not level, cabinets sit on a leveled base so the desk stays flat across its full length.
Fort Bend sits on flat, low ground along the Brazos River and its creeks, and humidity stays high most of the year. We use plywood boxes and stable door construction to handle seasonal swelling. For homes in areas that have seen high water, we can discuss raised toe kicks, moisture-resistant bases in laundry rooms and garages, and finishes that tolerate wipe-downs. Good ventilation in bathrooms protects vanity finishes over time.
For general planning, a desk with flanking bookcases on one wall in Greater Houston often runs around $6,000 to $14,000, while a closet office conversion may be $2,500 to $6,000. Larger walls with lighting and stain-grade woods can exceed $18,000. These are rough ranges that depend on size, materials and site conditions, so ask for a written estimate.
Plan a flex room home office in Montgomery County: built-in desk layouts, storage, lighting, cabling and cost ranges. Book a free in-home estimate.
Plan home office built-ins around how you work: desk heights, storage for files and gear, cable management and lighting for Houston homes. Get a free estimate.
How cabinet lighting improves custom cabinetry: under-cabinet task light, in-cabinet and toe-kick options, color temperature and planning. Get a free estimate.
Free, no-pressure estimate
Tell us about your kitchen, bath or built-in project. We usually reply within one business day.
Office hours: Mon–Fri 8:00 AM – 5:00 PM