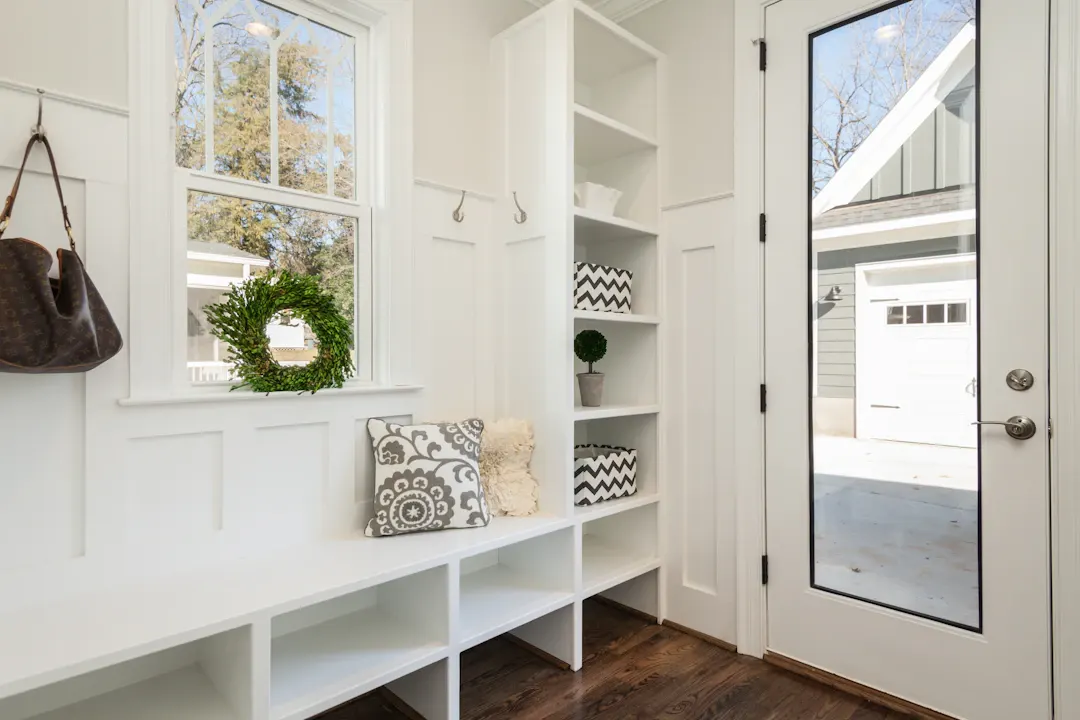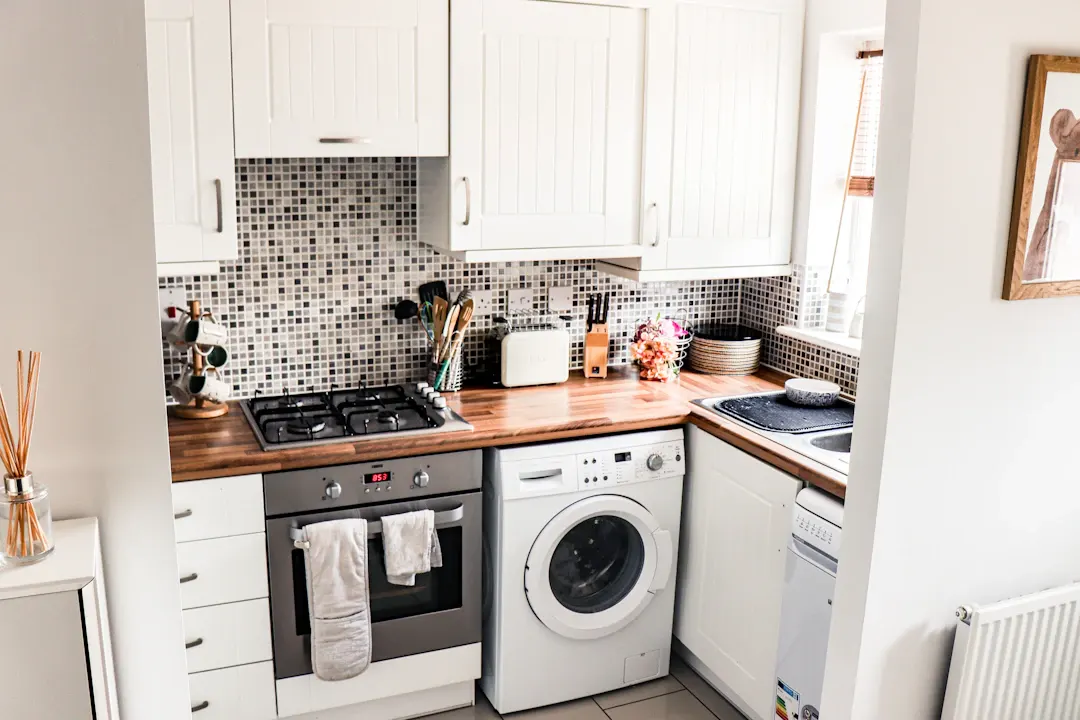
Custom Laundry Room Cabinetry and Storage Ideas
Custom laundry room cabinetry ideas for Houston homes: folding counters, hampers, drying racks, utility sinks and humidity-proof materials. Get an estimate.

Brazoria County · Cabinetry & Built-Ins
Need more storage without adding more furniture to your Brookside Village home? Ace Kustoms builds custom cabinetry and built-ins throughout Brazoria County from our Houston shop.
Brookside Village is a small city tucked between Pearland and the southern edge of Houston, near SH 288 in the northern tip of Brazoria County. It has a semi-rural feel with larger lots and open space, even though it sits right beside two big cities. Pearland's shopping and services are minutes away, and the Texas Medical Center is a short drive north.
Brookside Village homes are mostly single-family houses on larger lots, a mix of older ranch homes and some newer builds. Owners typically ask for kitchen remodels, practical laundry and mudroom storage, and garage or workshop cabinets for tools and yard equipment. The extra space around these homes also makes covered patios with outdoor kitchen cabinets a common project.
Humidity in Brookside Village can make cheap shelving warp and doors stick. Our built-ins use plywood cases, floating door panels and sealed finishes so they stay stable from humid summers to dry winter days. On exterior walls, we leave an air gap behind the cabinet to reduce condensation and protect the wall and the cabinetry. Shelf pins and adjustable shelves also allow for slight seasonal movement without binding.
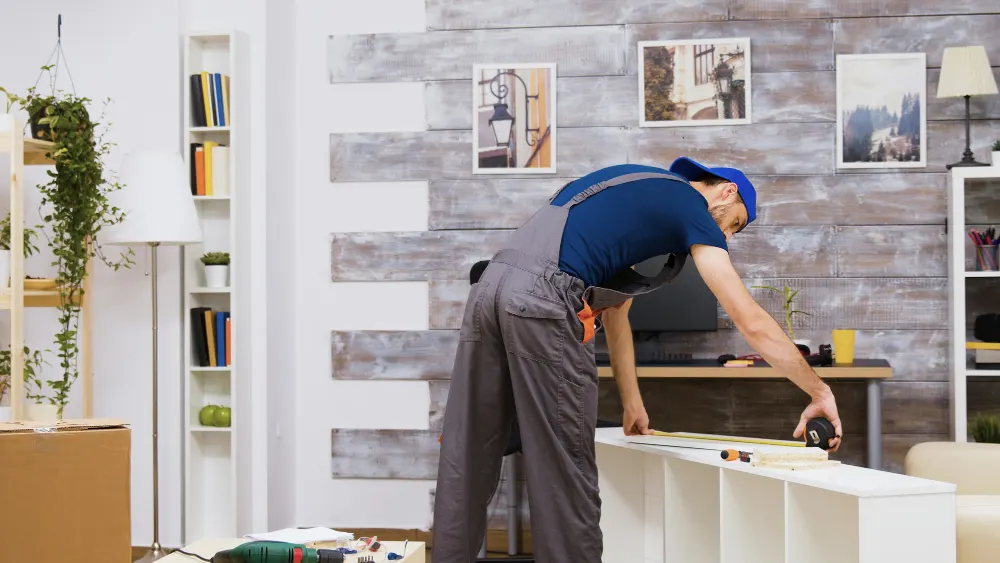
Every project starts with an in-home measurement in Brookside Village. We build in our Houston shop and the same crew handles installation, so the person you talk to at the estimate is accountable for the result. Learn more about our full custom cabinetry & built-ins service.
Baseboard, crown, casing and panel moldings are matched or coordinated with the room so the built-in reads as part of the house. Painted built-ins are caulked and finished for a seamless look.
Lower cabinets can hold drawers, file drawers, adjustable shelves or hidden charging stations. Upper sections can be open, glass-front or closed. We plan each opening around what you intend to store.
Quality built-ins are among the features buyers notice and remember. Because they are attached to the house, well-crafted cabinetry stays with the home and contributes to its character for future owners.
We scribe built-ins to walls and ceilings so there are no gaps or visible shims. Cabinets can run full height to an 8, 9 or 10-foot ceiling with crown molding that ties into the room's existing trim.

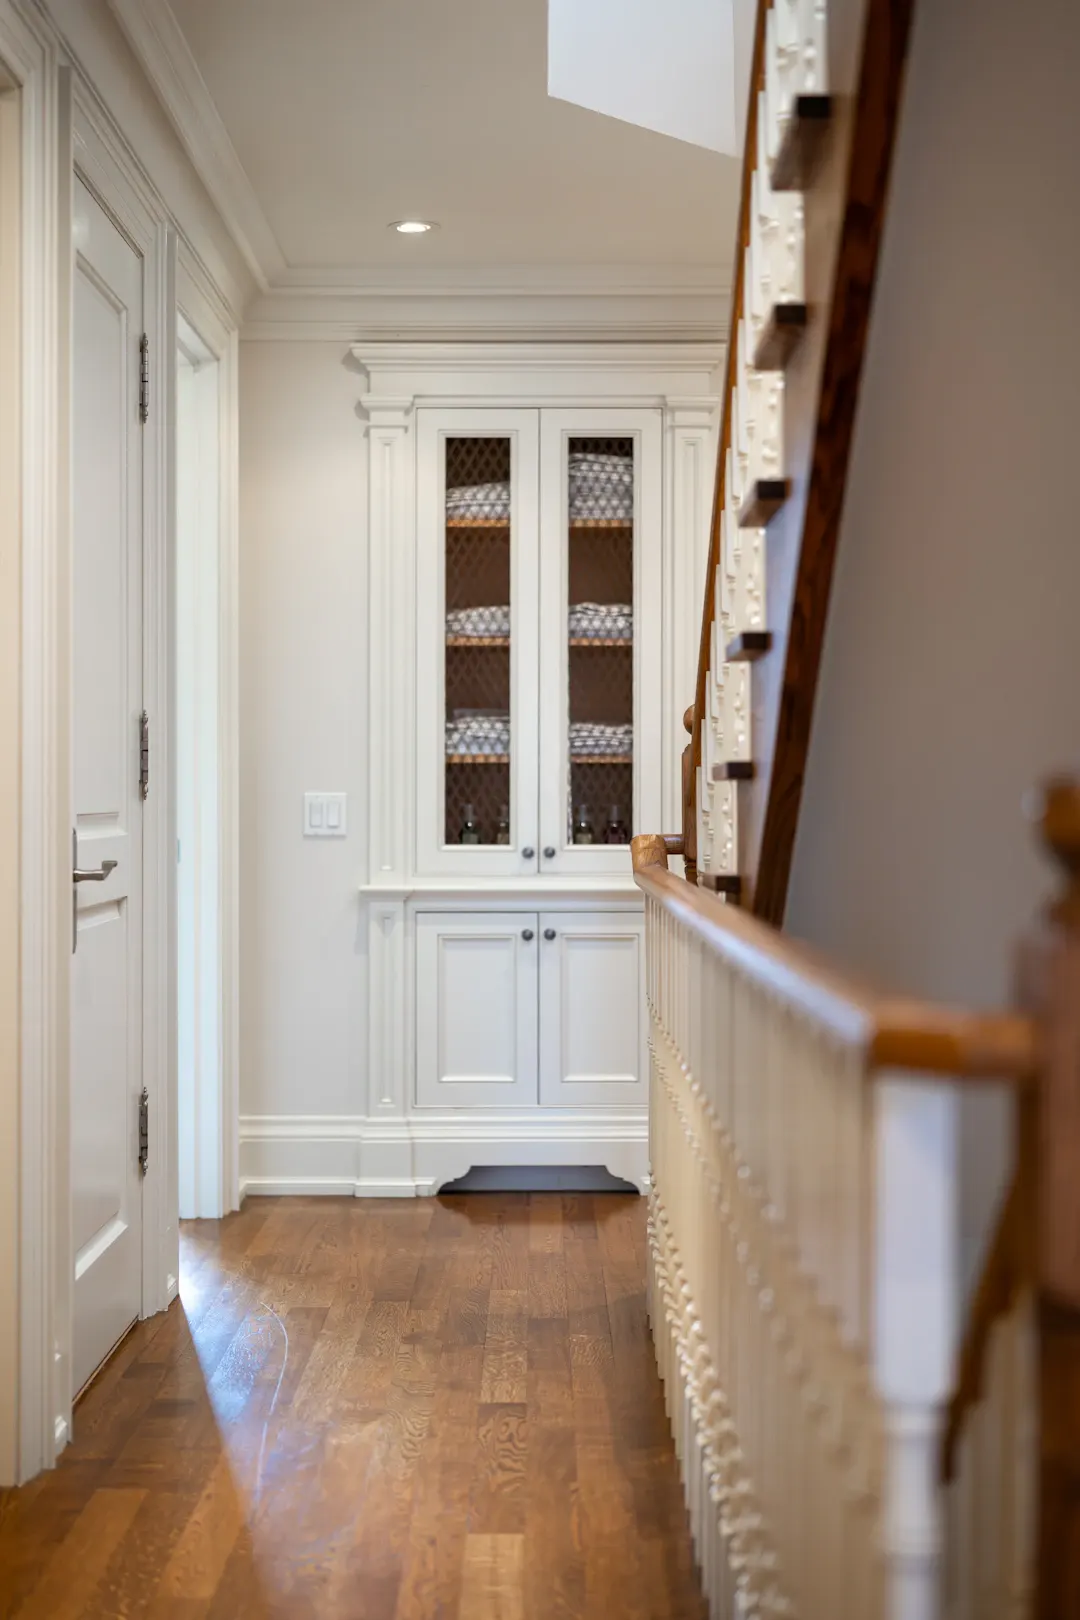
Built-ins in Houston homes have to handle seasonal humidity swings, which make solid wood panels expand and contract. We use plywood cases, floating panels in doors and finishes on all sides so the cabinetry stays stable. Many older homes in the area have plaster walls and slab floors that are not level, so we shim and scribe carefully to keep shelves true. Built-ins on exterior walls get a small air gap at the back to reduce condensation risk in summer. We also plan around HVAC returns and registers, since blocking airflow in a Houston home is not an option, and we can build a vented grille into a cabinet base when needed.
Much of Brazoria County is low, flat and close to the Gulf, so humidity and salt air are constant factors. We use plywood boxes, sealed edges and durable finishes, and we pay attention to hardware selection in homes near the coast where corrosion is a concern. For homes in flood-prone areas, raised toe kicks and moisture-resistant materials in the lowest components can make recovery easier after high water.
As a general planning range, custom built-ins in Greater Houston often run about $600 to $1,500 per linear foot depending on height, construction and finish. A pair of fireplace bookcases might land roughly between $6,000 and $15,000. Every room is different, so treat this as a starting point and get a written estimate.
Custom laundry room cabinetry ideas for Houston homes: folding counters, hampers, drying racks, utility sinks and humidity-proof materials. Get an estimate.
Custom cabinetry ideas for pet owners in Houston: built-in feeding stations, crate cabinets, dog wash bays and scratch-proof finishes. Get a free estimate.
Custom cabinetry for awkward spaces: under stairs, sloped ceilings, blind corners and hallway ends in Houston homes. Request a free in-home estimate today.
Free, no-pressure estimate
Tell us about your kitchen, bath or built-in project. We usually reply within one business day.
Office hours: Mon–Fri 8:00 AM – 5:00 PM