Cabinet Installation Timeline for Magnolia, TX Homes

Magnolia has changed quickly. What used to be a small town surrounded by pine woods and horse property now includes new master-planned subdivisions, custom homes on acreage, and established neighborhoods along FM 1488 and FM 1774. Whether you are upgrading builder-grade cabinets in a new home or replacing worn cabinets in an older one, knowing the cabinet installation timeline for Magnolia TX homes makes planning far less stressful.
This guide is for Magnolia homeowners planning new kitchen cabinets, vanities or built-ins. We walk through each phase, from the first in-home measure to the final walkthrough, with typical durations, what happens at each step, and how to avoid the delays that stretch projects out.
Ace Kustoms designs, builds and installs cabinetry with one in-house team out of our Houston shop, and we serve homeowners throughout Magnolia and the rest of Montgomery County. The timeline below reflects how a well-organized custom project usually unfolds, though every home is different.
Cabinet Installation Timeline for Magnolia TX Homes at a Glance
Here is a typical sequence for a custom kitchen. Smaller projects like a single vanity or a laundry room move faster, and large whole-house projects take longer.
| Phase | What happens | Typical duration |
|---|---|---|
| Consultation and measure | Site visit, goals, measurements | 1 visit, plus a few days to prepare a design |
| Design and selections | Layout, door style, wood, finish, hardware | 1 to 3 weeks, depending on decisions |
| Approval and deposit | Final drawings signed off | A few days |
| Shop fabrication | Cabinets built and finished in our shop | Several weeks, varies with size and finish |
| Demolition and prep | Old cabinets removed, walls and floors prepped | 1 to 3 days |
| Cabinet installation | Boxes set, leveled, secured, doors and drawers hung | Several days to about 2 weeks |
| Countertop template and install | Templating, fabrication, installation | 1 to 3 weeks after cabinets set |
| Finish work | Hardware, trim, touch-up, adjustments | 1 to 3 days |
| Final walkthrough | Review with homeowner | 1 visit |
These are general planning durations. Your written estimate should include a schedule specific to your project.
Phase by Phase: From Measure to Walkthrough
Each phase has its own purpose and its own common holdups. Here is what to expect at each step.
Phase 1: Consultation and in-home measure
Everything starts with an accurate measure. During the first visit, we measure every wall, window, door, soffit and ceiling height, and note the locations of plumbing, gas, electrical and vents. We also look at floor conditions, since Magnolia homes range from new slabs to older foundations that may have shifted with the area's clay and sandy soils.
This is also when we talk through how you use the space: who cooks, what you store, what frustrates you about the current layout. Bring photos of kitchens you like and a list of appliances you plan to keep or buy.
Phase 2: Design and material selection
Design is where homeowners have the most control over the timeline. A decisive homeowner with appliances already chosen can finish design in a week or so. A homeowner still weighing door styles and countertop colors may take several weeks, which is fine as long as fabrication is not scheduled until decisions are final.
During this phase you will choose:
- Cabinet layout and sizes
- Door style, such as Shaker, flat panel or raised panel
- Wood species or paint-grade material
- Finish color and sheen
- Interior accessories like roll-outs, drawer dividers and trash pull-outs
- Hinges, slides, knobs and pulls
We bring real samples so you can see wood grain and finish colors in your own light. Approving the final drawings locks in the design so shop work can begin.
Phase 3: Shop fabrication
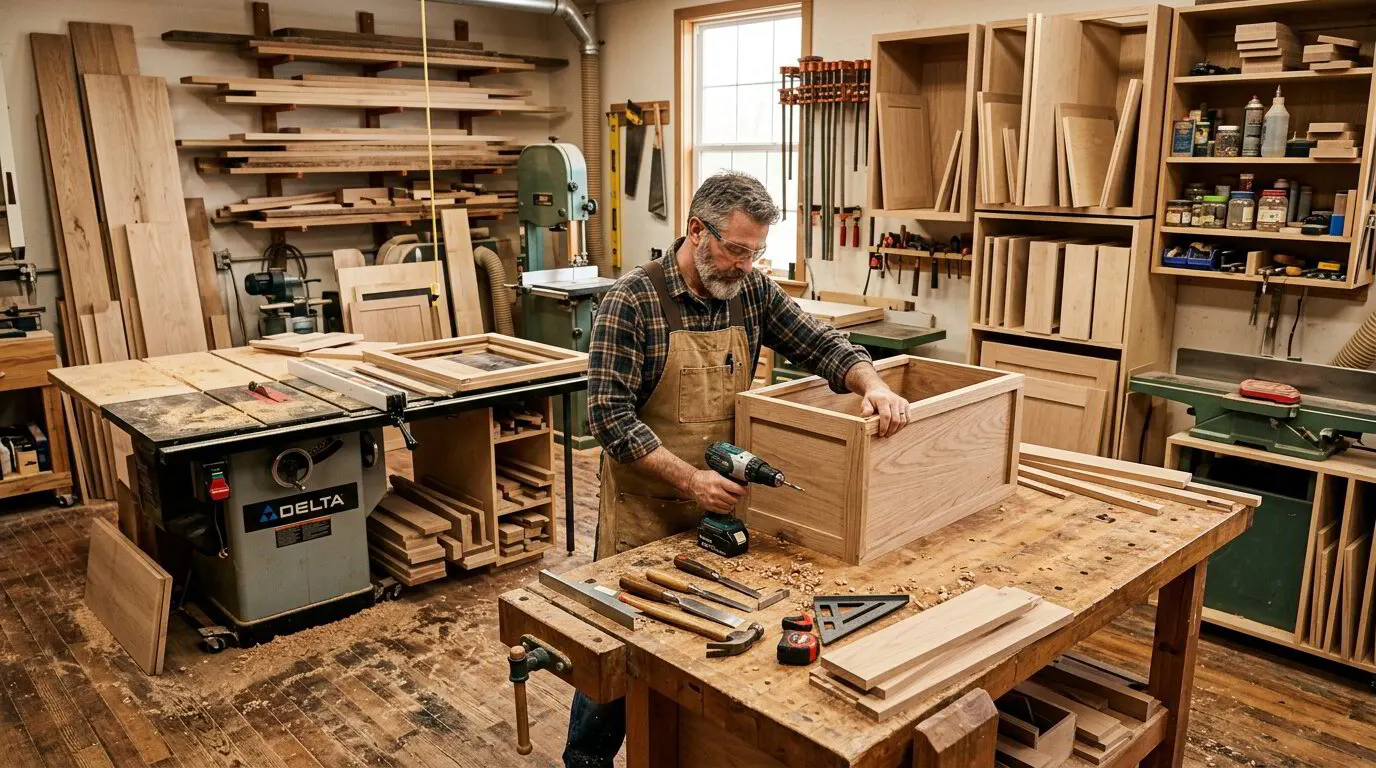
Once drawings are approved, cabinets are built in our Houston shop. Because we build our own boxes from furniture-grade plywood and solid hardwood face frames and doors, fabrication time depends on project size, finish type and shop schedule. Painted and stained finishes take additional time to apply and cure properly, which is important in a humid climate.
Fabrication is often the longest single phase. It is also when you should finish any prep work on your side: clear out cabinets you will be replacing, set up a temporary kitchen, and confirm appliance delivery dates.
Phase 4: Demolition and site prep
When fabrication is close to done, we schedule demolition. Removing old cabinets usually takes a day or two. This is when hidden conditions show up, such as:
- Water damage under the sink or dishwasher
- Uneven or damaged drywall behind old cabinets
- Out-of-level floors that need shimming or correction
- Outdated electrical or plumbing that needs relocating
Older homes around Magnolia's original town area may need more prep than new construction. New builds often have their own quirks, like builder cabinets glued to walls or plumbing stubbed in at awkward heights. Any electrical, plumbing or drywall work should be completed before cabinets go in.
Phase 5: Cabinet installation
Installation is where the project comes together. For a typical kitchen, the steps look like this:
- Layout and level lines. We find the high point of the floor and snap level lines for base and upper cabinets.
- Upper cabinets or base cabinets first. Depending on the layout, we often hang uppers first so we can work without leaning over bases.
- Set and shim base cabinets. Each box is leveled and shimmed, then fastened to studs and to adjacent boxes.
- Scribe and fill. Fillers and panels are scribed to walls that are not perfectly straight.
- Install doors and drawers. Doors are hung and drawers installed on their slides.
- Crown, light rail and trim. Finishing trim ties the cabinets to the ceiling and walls.
Because the same crew that built the cabinets installs them, measurement issues get solved on the spot instead of becoming a dispute between a shop and a separate installer. Our article on the custom cabinet design and installation process explains this approach in more detail.
Phase 6: Countertops and finish work
Stone and quartz countertops are templated after base cabinets are installed, because the fabricator needs to measure the actual cabinets. Have your sink, faucet and cooktop specifications ready for templating. Countertop fabrication and installation typically follow within one to three weeks.
After countertops are in, plumbers reconnect sinks and dishwashers, electricians finish under-cabinet lighting, and backsplash tile goes up. We return to install hardware, adjust doors and drawers, and touch up any finish nicks from the other trades.
Phase 7: Final walkthrough
Before we call the job finished, we walk through the space with you. We open every door and drawer, check reveals and alignment, confirm soft-close hinges and slides are working, and look over the finish in good light. Anything that needs adjusting gets noted and handled. This is also when we go over basic care, such as wiping spills promptly and keeping humidity steady, so the cabinets keep looking right for years.
Living Through the Installation
Most Magnolia homeowners stay in their homes during a kitchen project, and with a little planning it is manageable.
Set up a temporary kitchen in a dining room, laundry room or garage with the refrigerator, a microwave, a coffee maker, an electric skillet or slow cooker, and a folding table. Paper plates cut down on dishwashing in the bathroom sink. Families with kids or pets should plan where they will be during demolition days, which are the loudest and dustiest.
Expect some dust even with protection in place. We cover floors and seal off openings where practical, and we clean up at the end of each day. Keep valuables and fragile items out of nearby rooms, and let us know about any alarm systems, gate codes or pets before the crew arrives.
Timelines for Vanities, Laundry Rooms and Built-Ins
Not every project is a full kitchen. Smaller cabinetry projects follow the same steps but compress each one.
- Bathroom vanity: Measure and design are quick, fabrication is shorter, and installation is often a single day, plus countertop and plumbing reconnection.
- Laundry room cabinets: Usually one to two days on site once cabinets are built, with countertop work added if you want a folding surface.
- Living room or office built-ins: Often two to five days on site, with painting or finishing touch-up at the end.
- Closets and mudrooms: Similar to built-ins, depending on size and the number of drawers and doors.
Bundling several smaller projects into one schedule can save time overall, since measuring, design meetings and installation days are shared.
How to Keep Your Timeline on Track
Most delays are avoidable. These steps make the biggest difference:
- Choose appliances before fabrication. Cabinet openings for refrigerators, ranges, wall ovens and dishwashers are built to exact dimensions.
- Make decisions early. Changes after fabrication starts can add weeks.
- Order long-lead items. Specialty sinks, faucets and lighting can take time to arrive.
- Plan for weather. Magnolia's spring storms and summer heat do not usually stop interior work, but they can delay deliveries or exterior access on unpaved acreage driveways.
- Clear the work area. Empty cabinets and remove items from nearby rooms before demo day.
- Keep the AC running. Cabinets and finishes stay stable when the house is conditioned throughout the project.
New Construction Upgrades Versus Remodels
Many Magnolia homeowners are in new subdivisions with builder-grade cabinets that work but feel generic. Replacing them is usually faster than a full remodel because walls, plumbing and electrical are newer and closer to standard. If you are in that situation, our guide to upgrading builder-grade cabinets in a Magnolia new build covers what is worth changing.
Remodels in older homes take longer because of layout changes, permit requirements for electrical or plumbing changes, and hidden conditions. If you are moving walls or relocating plumbing, our kitchen remodels team coordinates those steps around the cabinet schedule.
Plan Your Magnolia Cabinet Project
A custom cabinet project is a sequence of well-defined steps. When decisions are made early, appliances are chosen before fabrication, and one team handles design, build and installation, the timeline stays predictable and the result fits your home.
If you are planning custom kitchen cabinets or other cabinetry in Magnolia or elsewhere in Montgomery County, request a free in-home estimate or call (281) 660-3903. We will measure your space, walk you through the schedule, and give you a written estimate you can plan around.
Frequently asked questions
How long does custom cabinet installation take in Magnolia?
Can I live in my home during a cabinet installation?
What causes the most delays in a cabinet project?
When are countertops installed relative to cabinets?
Planning a project like this?
Get a free in-home estimate from the team that builds and installs the work.