Custom Cabinetry Ideas for Pet Owners
Custom cabinetry ideas for pet owners in Houston: built-in feeding stations, crate cabinets, dog wash bays and scratch-proof finishes. Get a free estimate.

Harris County · Storage & Organization
From folding counters to hamper pull-outs, Ace Kustoms builds custom laundry room cabinets for Seabrook and the rest of Harris County.
Seabrook is a bayside city on SH 146 between La Porte and Kemah, at the mouth of Clear Lake. It has a strong boating culture, waterfront restaurants and marinas. Its location ties it closely to the Clear Lake and NASA area as well as the Galveston Bay shoreline.
Seabrook has a mix of older bay houses, many rebuilt or raised after past hurricanes, and newer homes on the west side of town. Raised homes often have compact kitchens with stairs to work around during delivery. Salt air is constant, so hardware, finishes and edge sealing get extra attention, and outdoor kitchens and covered-porch storage are popular.
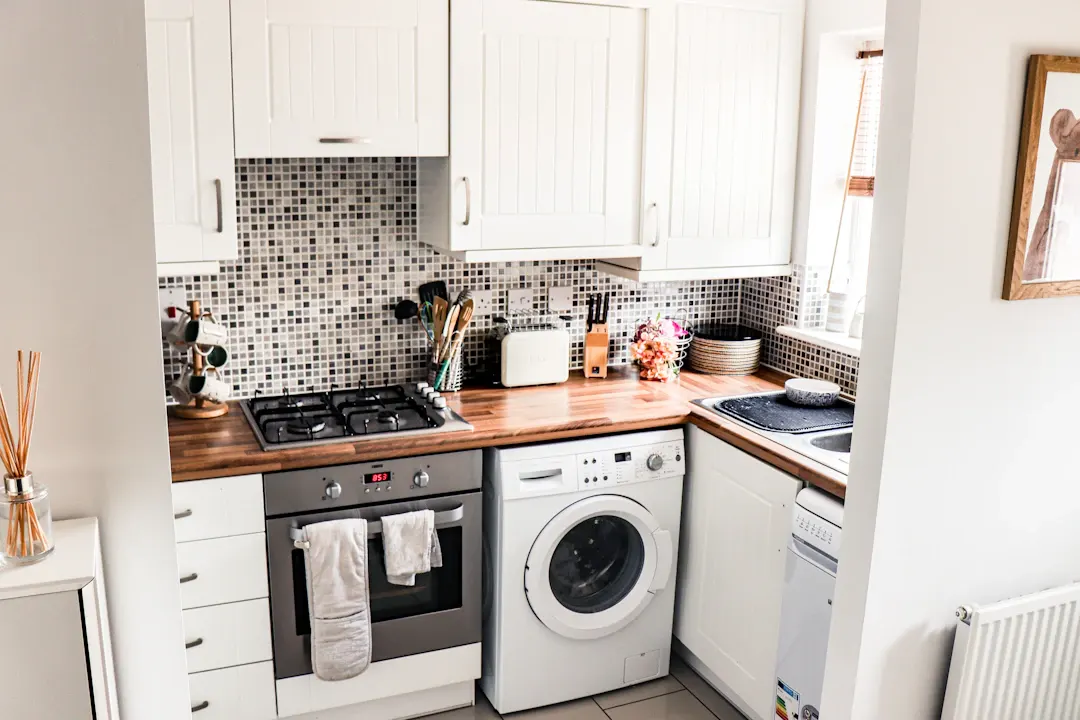
Smaller laundry spaces in Seabrook homes and townhomes call for careful planning. A stacked washer and dryer, a tall cabinet and a slim pull-out for detergent can turn a closet into a functional laundry. Shallow upper cabinets and wall-mounted drying racks keep the floor clear while still providing storage. A small counter or fold-down shelf can still fit beside the machines, and lighting under the uppers makes a dark closet much easier to work in.
Every project starts with an in-home measurement in Seabrook. We build in our Houston shop and the same crew handles installation, so the person you talk to at the estimate is accountable for the result. Learn more about our full custom laundry room cabinets service.
Pull-out or tilt-out hampers for darks, lights and towels keep dirty laundry sorted and hidden. Bins lift out for carrying to the machines, so piles stop gathering on the floor.
A pull-out ironing board in a drawer, a fold-down board in a wall cabinet or a tall cabinet for a full-size board. Irons, starch and a small sewing kit get their own shelf.
A countertop installed above side-by-side front-load machines gives you a full-width folding surface where there was dead space. We leave clearance for vibration and set the height so the counter is easy to use.
Upper cabinets and pull-outs hold detergent, stain removers, dryer sheets and cleaning supplies. Child locks or high storage keep pods and chemicals away from small children and pets. Pull-outs put everything in view.
Houston laundry rooms combine high outdoor humidity with washer moisture and dryer heat, which is hard on cabinets. Sealed plywood construction and moisture-resistant finishes are important. Dryer vents should run the shortest path to the outside, and we never block or crush them behind cabinets. On slab foundations, moving machines or adding a sink means trenching concrete, so we work with existing plumbing whenever possible. A washer pan with a drain, or at least a leak sensor, is a good idea for upstairs laundry rooms common in newer two-story homes.
Houston humidity is the main thing we design around. Solid wood moves with the seasons, so we use furniture-grade plywood for cabinet boxes and shelves, and frame-and-panel doors that let panels float. Sink bases get extra finish protection, and in neighborhoods along bayous or in flood-prone zones we can raise toe kicks or use moisture-resistant materials on the lowest components. Keeping the house conditioned during installation helps everything settle in properly.
For general planning, laundry room cabinets with uppers and a folding counter in Greater Houston often run around $4,000 to $9,000, while larger rooms with a sink, tall storage and specialty pull-outs can range from $10,000 to $20,000 or more. These figures vary with size, materials and site conditions, so ask for a written estimate after we measure.
Custom cabinetry ideas for pet owners in Houston: built-in feeding stations, crate cabinets, dog wash bays and scratch-proof finishes. Get a free estimate.
Custom laundry room cabinetry ideas for Houston homes: folding counters, hampers, drying racks, utility sinks and humidity-proof materials. Get an estimate.
Custom closet vs. closet organizer system: compare materials, fit, storage capacity, humidity performance and cost for Houston homes. Request a free estimate.
Free, no-pressure estimate
Tell us about your kitchen, bath or built-in project. We usually reply within one business day.
Office hours: Mon–Fri 8:00 AM – 5:00 PM