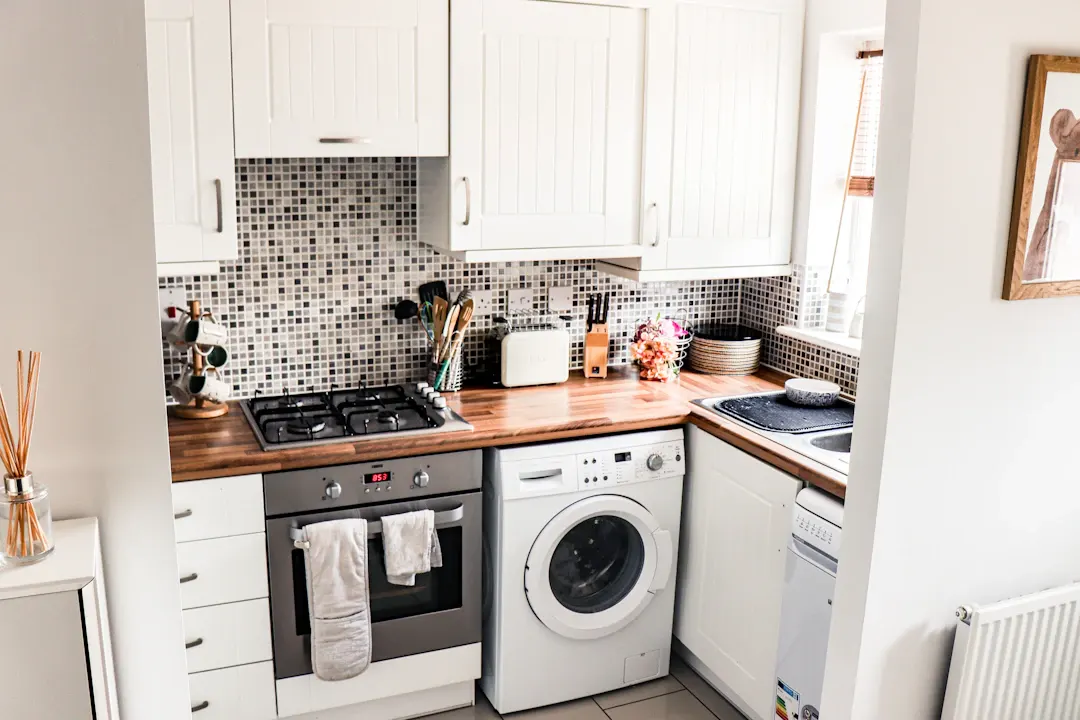
Custom Laundry Room Cabinetry and Storage Ideas
Custom laundry room cabinetry ideas for Houston homes: folding counters, hampers, drying racks, utility sinks and humidity-proof materials. Get an estimate.

Galveston County · Storage & Organization
In Galveston County, laundry room cabinet projects range from simple uppers to full rooms with sinks and folding counters. Here is how we plan them in Friendswood.
Friendswood is a city between Houston and League City, mostly in Galveston County with a portion in Harris County. Founded by Quaker settlers, it has a quiet, wooded character, with established neighborhoods along FM 518 and Clear Creek. Pearland lies to the west, and the Clear Lake area and NASA are a short drive east.
Friendswood has many 1970s through 1990s homes on tree-shaded lots and newer subdivisions on its edges. Older homes call for kitchen remodels, soffit removal and new trim, while two-story homes often want stair rail updates. Some neighborhoods near Clear Creek have flooded, so raised bases come up in planning.
For homeowners in Friendswood planning to sell, an organized laundry room with built-in cabinets is a small upgrade that buyers notice. A folding counter, uppers and a utility sink make daily chores easier. Clean, classic finishes and durable counters keep the room appealing to buyers and photograph well for listings. It is also one of the more affordable built-in projects, which makes it a sensible choice before listing a home.
Every project starts with an in-home measurement in Friendswood. We build in our Houston shop and the same crew handles installation, so the person you talk to at the estimate is accountable for the result. Learn more about our full custom laundry room cabinets service.
Sealed plywood boxes, finished interiors and a waterproof liner or sealed floor in the sink base protect against drips and leaks. Particleboard cabinets swell quickly when exposed to water in a laundry room.
A rod under the upper cabinets for hanging shirts straight from the dryer, plus a fold-down or pull-out drying rack for delicates. Clothes stay wrinkle-free and air-dried items have a dedicated place.
Pull-out or tilt-out hampers for darks, lights and towels keep dirty laundry sorted and hidden. Bins lift out for carrying to the machines, so piles stop gathering on the floor.
A pull-out ironing board in a drawer, a fold-down board in a wall cabinet or a tall cabinet for a full-size board. Irons, starch and a small sewing kit get their own shelf.
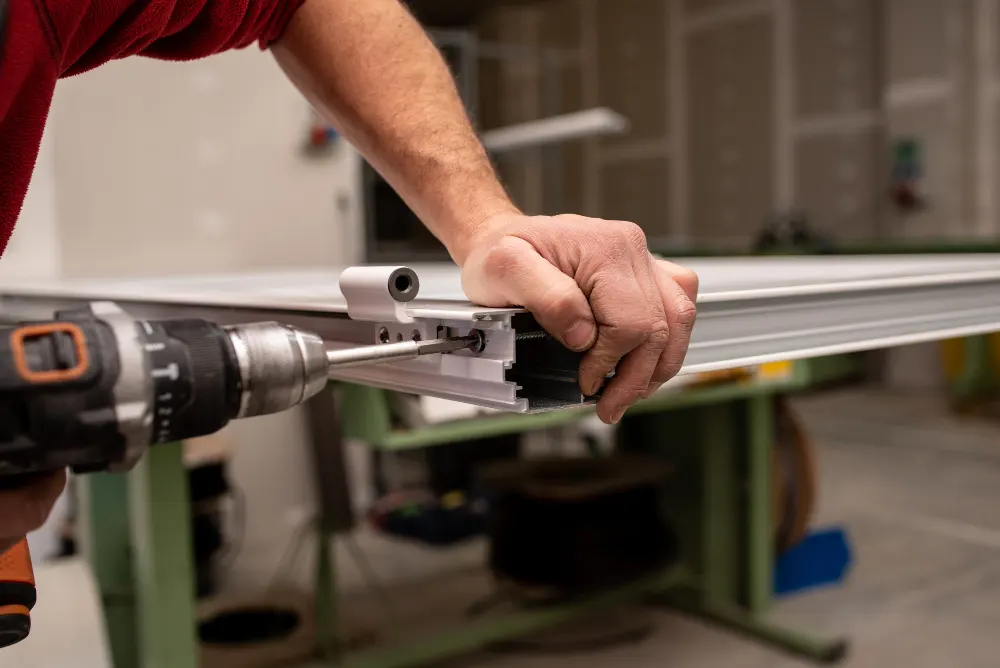
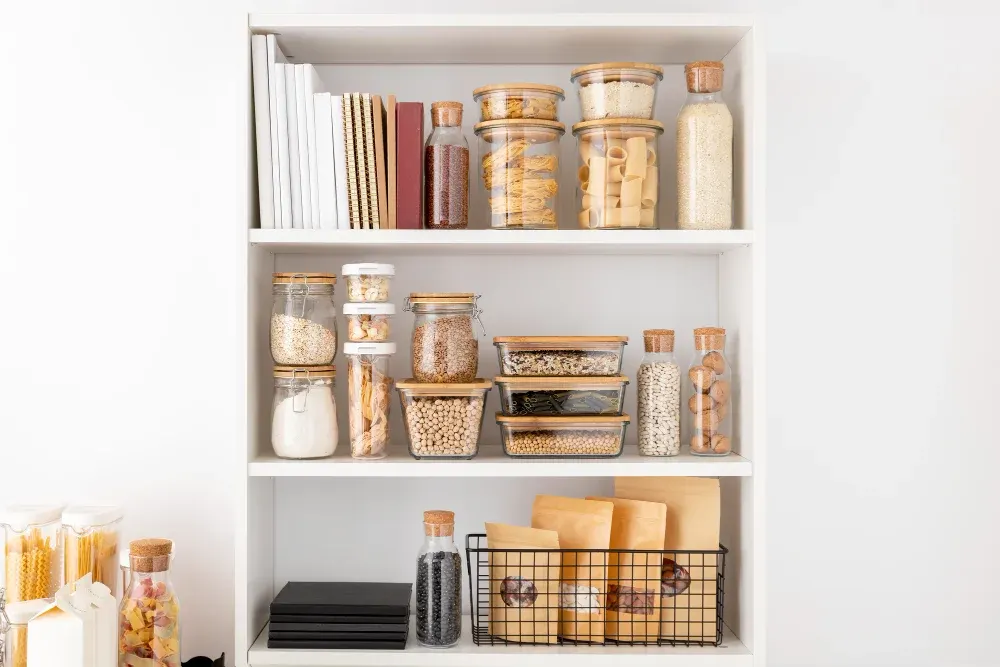
Houston laundry rooms combine high outdoor humidity with washer moisture and dryer heat, which is hard on cabinets. Sealed plywood construction and moisture-resistant finishes are important. Dryer vents should run the shortest path to the outside, and we never block or crush them behind cabinets. On slab foundations, moving machines or adding a sink means trenching concrete, so we work with existing plumbing whenever possible. A washer pan with a drain, or at least a leak sensor, is a good idea for upstairs laundry rooms common in newer two-story homes.
Salt air, high humidity and storm exposure define this county. We build with plywood boxes, sealed edges and finishes chosen for damp conditions, and we steer coastal homeowners toward corrosion-resistant hardware. In elevated homes, kitchens can see wider temperature and humidity swings, so stable door construction matters. For ground-level homes in flood-prone areas, we can plan raised bases and moisture-tolerant materials for the lowest components.
For general planning, laundry room cabinets with uppers and a folding counter in Greater Houston often run around $4,000 to $9,000, while larger rooms with a sink, tall storage and specialty pull-outs can range from $10,000 to $20,000 or more. These figures vary with size, materials and site conditions, so ask for a written estimate after we measure.
Custom laundry room cabinetry ideas for Houston homes: folding counters, hampers, drying racks, utility sinks and humidity-proof materials. Get an estimate.
Custom cabinetry ideas for pet owners in Houston: built-in feeding stations, crate cabinets, dog wash bays and scratch-proof finishes. Get a free estimate.
Custom closet vs. closet organizer system: compare materials, fit, storage capacity, humidity performance and cost for Houston homes. Request a free estimate.
Free, no-pressure estimate
Tell us about your kitchen, bath or built-in project. We usually reply within one business day.
Office hours: Mon–Fri 8:00 AM – 5:00 PM