Transform a Garage With Custom Storage Zones
Plan custom garage storage zones for a Houston home: cabinet materials that handle heat and humidity, layout ideas, and cost ranges. Book a free estimate.

Harris County · Storage & Organization
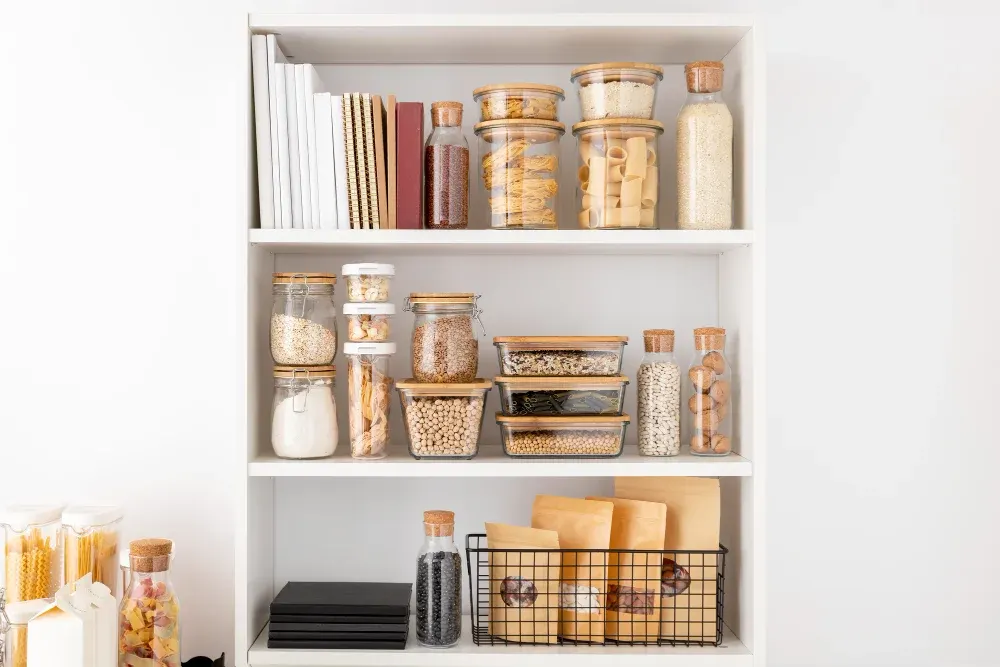
From kitchen pantries to the space under the stairs, we help Harris County families find room they did not know they had. Houston homes are no exception.
Houston is where our shop is, in the 77009 zip code just north of downtown. The city covers an enormous range of neighborhoods, from prewar streets inside the 610 Loop to postwar suburbs and newer infill along the freeways. Our crew works across all of it, so most Houston projects are a short drive from the bench where the cabinets are built.
Houston housing runs from 1920s bungalows and 1950s ranch homes to modern townhomes stacked three stories high. Older houses usually need cabinets scribed to out-of-square walls and trim matched to existing profiles. Townhomes bring narrow kitchens, tall ceilings and stairs, which favor slim storage, full-height uppers and careful planning for delivery up tight stairwells.
Older homes in Houston were built with far less storage than families expect today, often with a tiny pantry, a single linen closet and no mudroom. Custom storage can make the most of small closets, add cabinets in hallways and turn dead space around chimneys or stairs into useful storage. We work with the quirks of older framing and walls to fit storage cleanly without major remodeling.
Every project starts with an in-home measurement in Houston. We build in our Houston shop and the same crew handles installation, so the person you talk to at the estimate is accountable for the result. Learn more about our full custom storage solutions service.
The same team measures, builds and installs, scribing to uneven walls and floors and anchoring everything securely. You get one point of contact and one schedule, even across multiple rooms.
Under-stair areas, knee walls, soffits, the wall above the washer and the gap beside the refrigerator are often wasted. Custom storage fits those odd shapes and sizes, turning dead space into useful, accessible storage.
We size shelves, drawers and cabinets to your items: 12-inch shelves for canned goods, 22-inch drawers for pots, deep cubbies for bins. Right-sized storage keeps everything visible and easy to reach.
Roll-out shelves and drawers on full-extension slides bring items to you instead of making you dig. They work well in pantries, linen closets and under stairs, where deep fixed shelves hide things at the back.
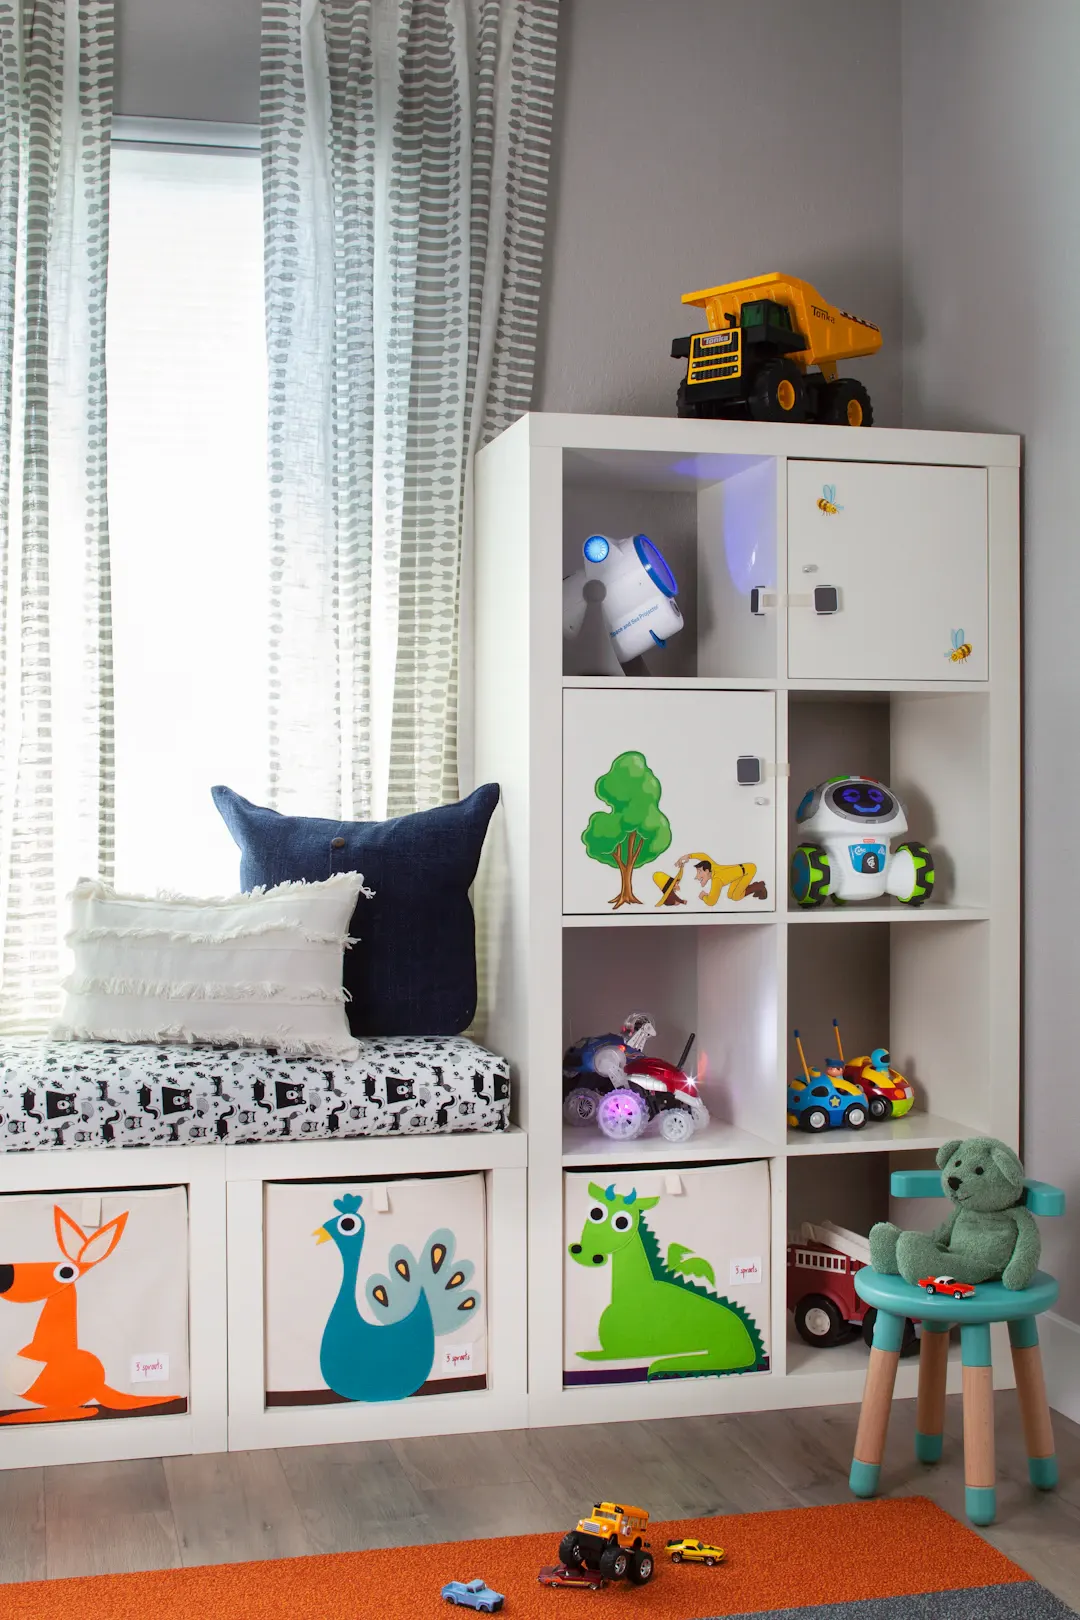
Storage spaces in Houston homes are often the least ventilated parts of the house, such as interior pantries, under-stair closets and linen closets, where humid air settles and can make food and fabrics musty. We plan airflow and can add vented doors or louvered panels. Plywood construction resists swelling better than particleboard. Garages in Houston can exceed 100 degrees in summer and may take on water during heavy rain, so we raise garage storage off the slab on legs or a sealed base. Under-stair spaces in two-story homes sometimes hide plumbing or HVAC lines, so we inspect before designing and leave access panels where needed.
Houston humidity is the main thing we design around. Solid wood moves with the seasons, so we use furniture-grade plywood for cabinet boxes and shelves, and frame-and-panel doors that let panels float. Sink bases get extra finish protection, and in neighborhoods along bayous or in flood-prone zones we can raise toe kicks or use moisture-resistant materials on the lowest components. Keeping the house conditioned during installation helps everything settle in properly.
As a general planning range, a custom pantry or linen closet in Greater Houston often runs about $2,000 to $7,000, while under-stair storage with roll-out drawers may run $3,000 to $8,000, and whole-house storage projects can go higher depending on scope. These figures vary with size, materials and site conditions, so please get a written estimate.
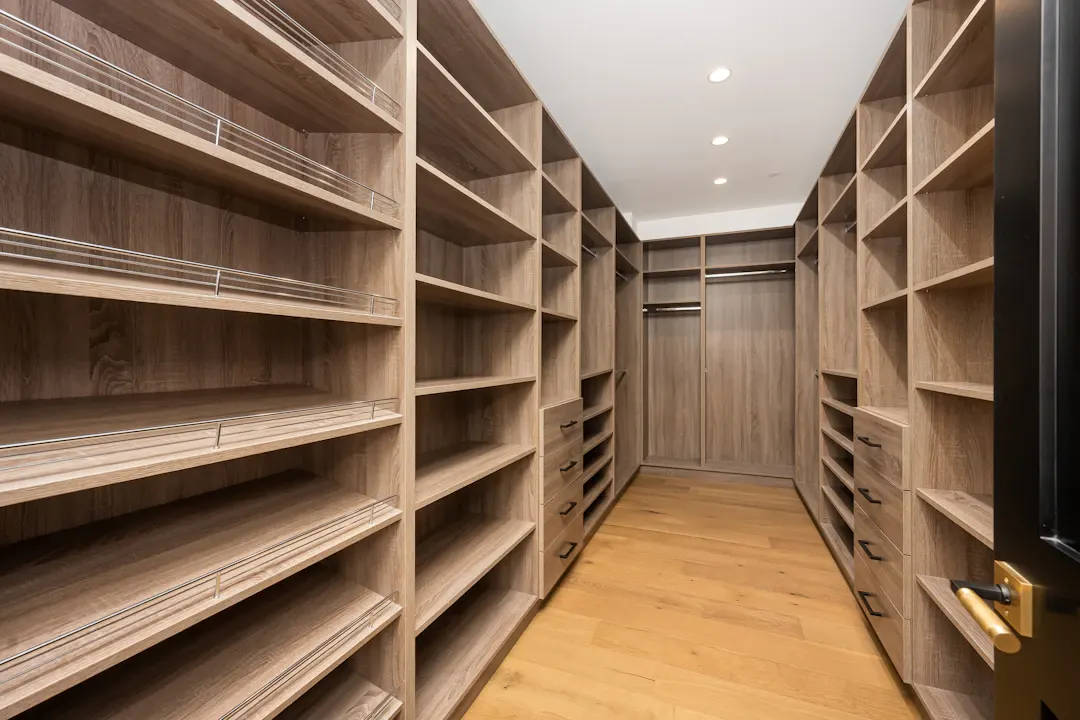
Plan custom garage storage zones for a Houston home: cabinet materials that handle heat and humidity, layout ideas, and cost ranges. Book a free estimate.
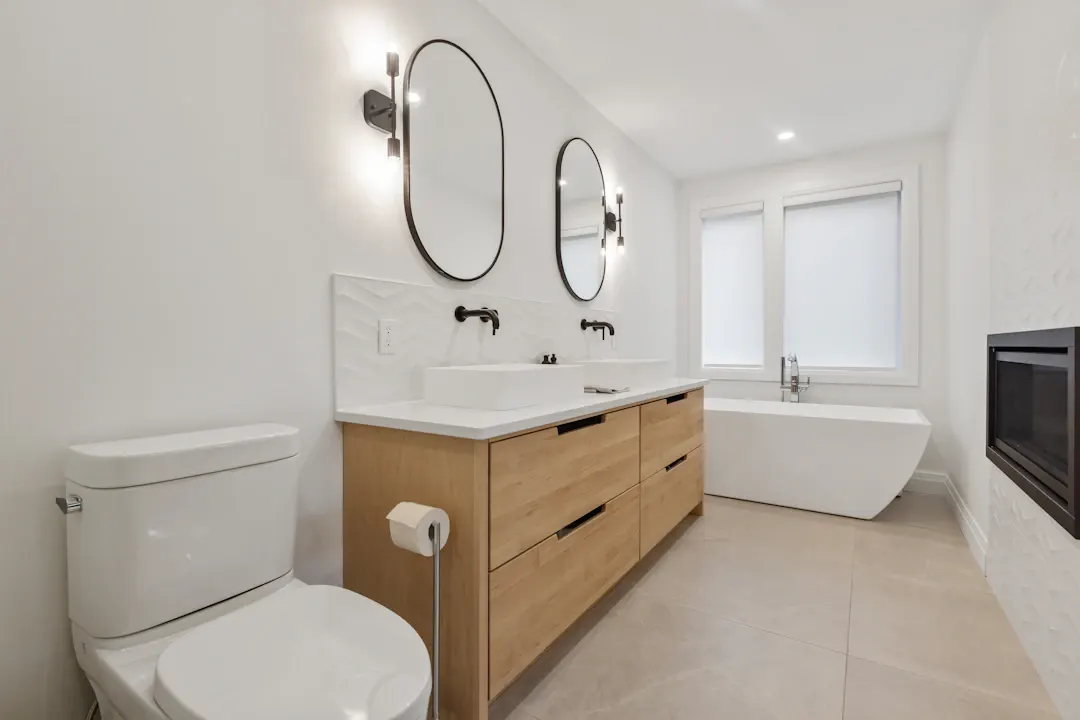
Use this bathroom vanity sizing guide to choose width, depth, height and clearances that fit your Houston bathroom. Get a free in-home estimate today.
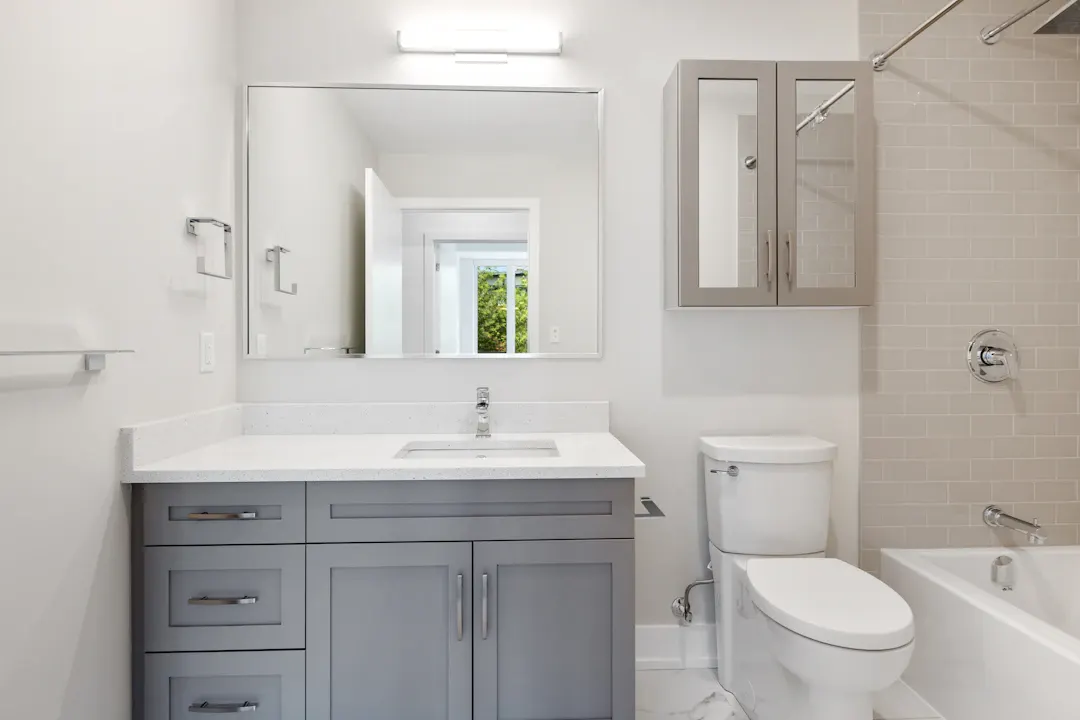
Custom bathroom vanities for small spaces: sizing, depth, storage and moisture-smart materials for Houston powder rooms and hall baths. Get a free estimate.
Free, no-pressure estimate
Tell us about your kitchen, bath or built-in project. We usually reply within one business day.
Office hours: Mon–Fri 8:00 AM – 5:00 PM