Transform a Garage With Custom Storage Zones
Plan custom garage storage zones for a Houston home: cabinet materials that handle heat and humidity, layout ideas, and cost ranges. Book a free estimate.

Montgomery County · Storage & Organization
Across Montgomery County, homeowners ask us to make better use of the spaces they already have. In The Woodlands, our in-house team builds storage that fits and lasts.
The Woodlands is a large planned community north of Houston along I-45, mostly in Montgomery County with a small portion in Harris County. It was laid out around preserved forest, with villages separated by greenbelts, trails and lakes. Market Street and The Woodlands Waterway form its town center.
Many Woodlands homes were built in the 1980s and 1990s under tall pines, with oak cabinets, soffits and traditional trim now ready for replacement. Newer villages have larger, open homes. Common work includes full kitchen remodels, soffit removal with ceiling-height uppers, paneled studies, two-story fireplace walls and outdoor kitchens on screened or covered patios.
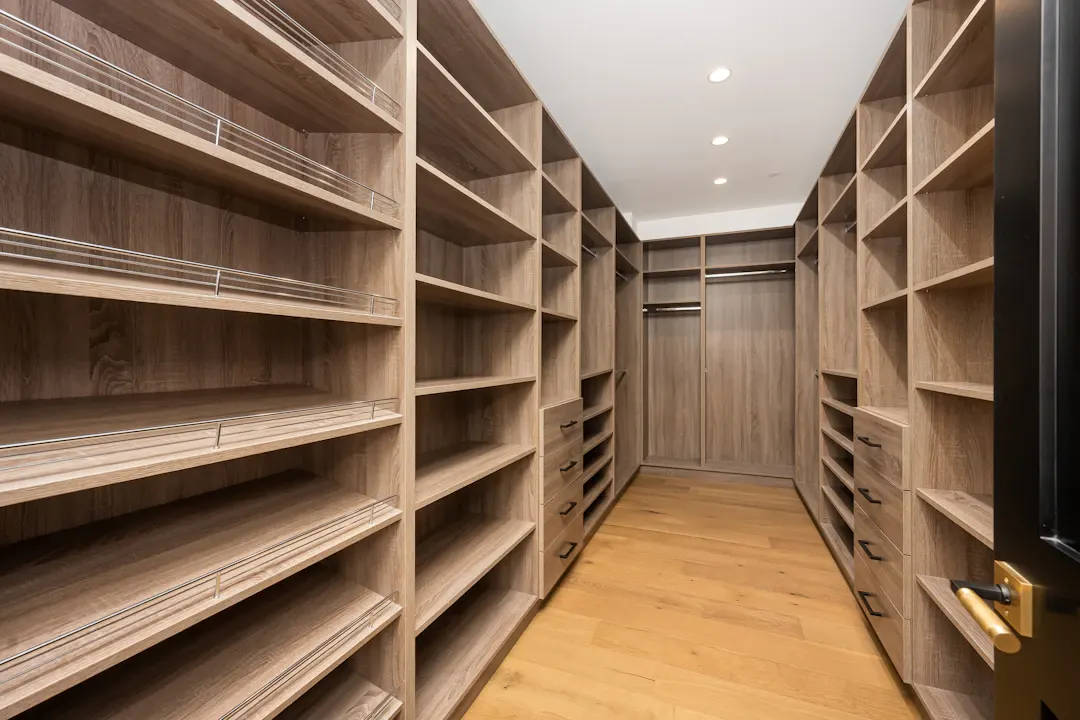
Buyers touring homes in The Woodlands often open pantry, linen and closet doors to judge storage. Well-organized, custom-built storage makes a strong impression and suggests a well-maintained home. If you plan to sell, upgrading wire shelving and adding pull-outs in key areas is a practical improvement that photographs well and helps buyers picture their own things fitting in the home. It is a smart pre-listing project.
Every project starts with an in-home measurement in The Woodlands. We build in our Houston shop and the same crew handles installation, so the person you talk to at the estimate is accountable for the result. Learn more about our full custom storage solutions service.
Roll-out shelves and drawers on full-extension slides bring items to you instead of making you dig. They work well in pantries, linen closets and under stairs, where deep fixed shelves hide things at the back.
Furniture-grade plywood and solid hardwood hold up to heavy loads and daily use far better than wire racks or particleboard units that sag and swell. Our storage is designed to last as long as the house.
Storage pieces can be painted or stained to match existing cabinetry and trim. In visible areas like a butler's pantry or hall, the storage looks like a planned part of the house, not an add-on.
The same team measures, builds and installs, scribing to uneven walls and floors and anchoring everything securely. You get one point of contact and one schedule, even across multiple rooms.
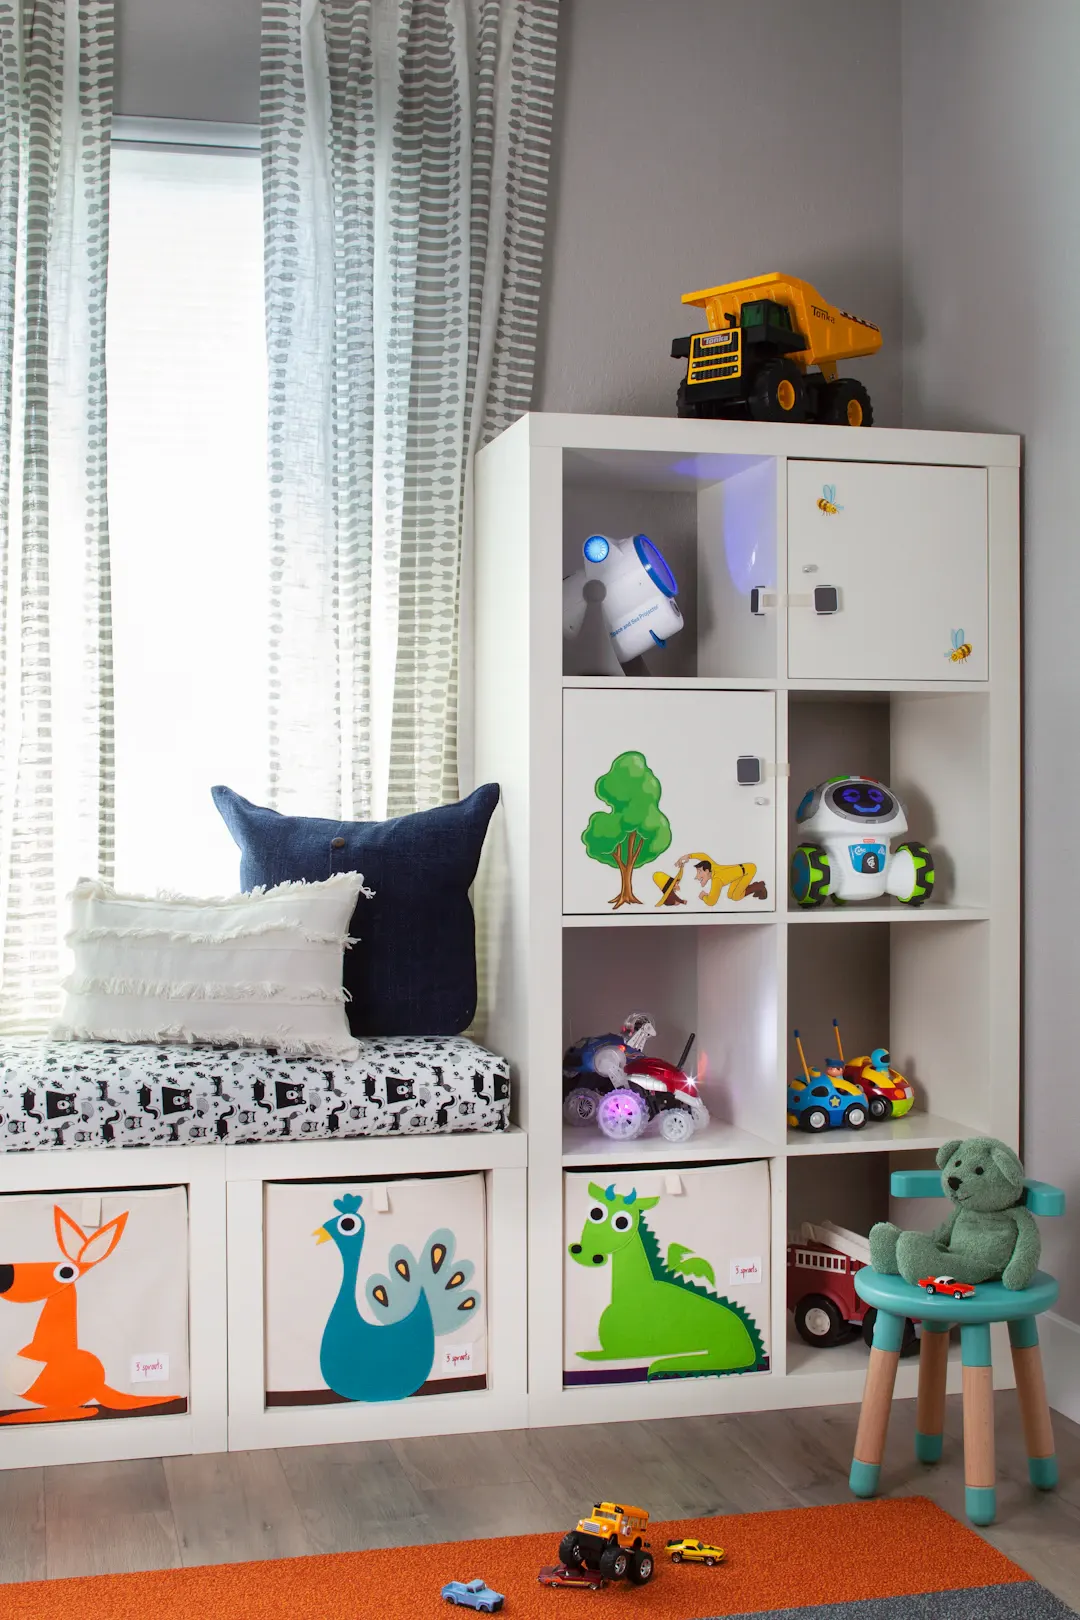
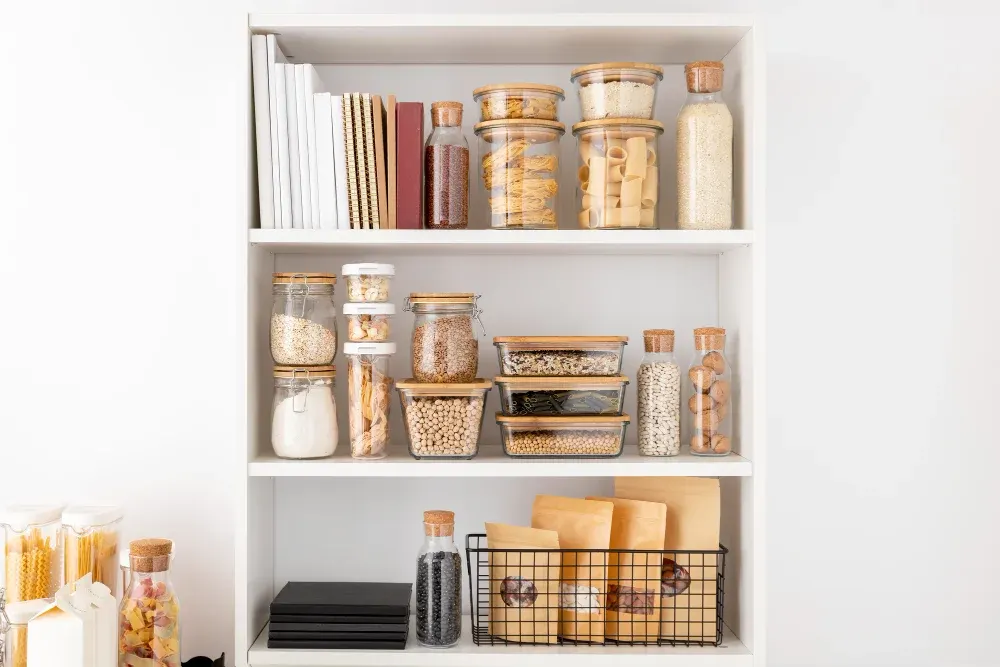
Storage spaces in Houston homes are often the least ventilated parts of the house, such as interior pantries, under-stair closets and linen closets, where humid air settles and can make food and fabrics musty. We plan airflow and can add vented doors or louvered panels. Plywood construction resists swelling better than particleboard. Garages in Houston can exceed 100 degrees in summer and may take on water during heavy rain, so we raise garage storage off the slab on legs or a sealed base. Under-stair spaces in two-story homes sometimes hide plumbing or HVAC lines, so we inspect before designing and leave access panels where needed.
Shade from the pines keeps some homes cooler but can trap moisture, and humidity remains a factor year-round. We build boxes from plywood and choose stable door constructions. For lake homes, we plan finishes for damp air and for rooms where doors are opened often. Garage and outdoor cabinets get materials and finishes meant for heat swings, and for homes near the San Jacinto River or Spring Creek we can discuss raised bases.
As a general planning range, a custom pantry or linen closet in Greater Houston often runs about $2,000 to $7,000, while under-stair storage with roll-out drawers may run $3,000 to $8,000, and whole-house storage projects can go higher depending on scope. These figures vary with size, materials and site conditions, so please get a written estimate.
Plan custom garage storage zones for a Houston home: cabinet materials that handle heat and humidity, layout ideas, and cost ranges. Book a free estimate.
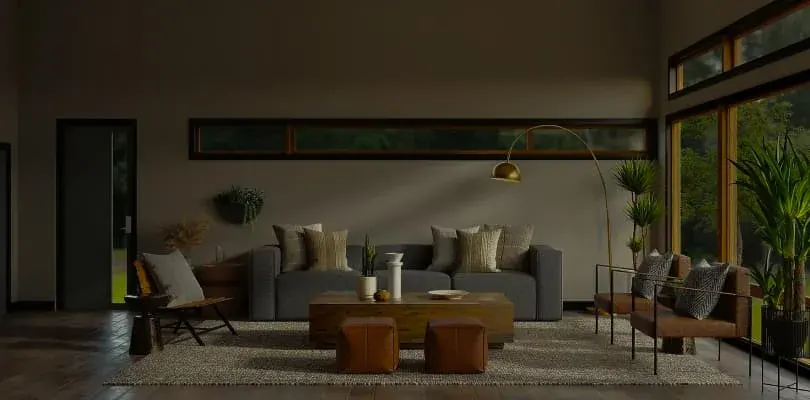
Learn how custom living room built-ins add storage, frame a fireplace or TV and fix awkward layouts in Houston homes. Schedule a free in-home estimate today.
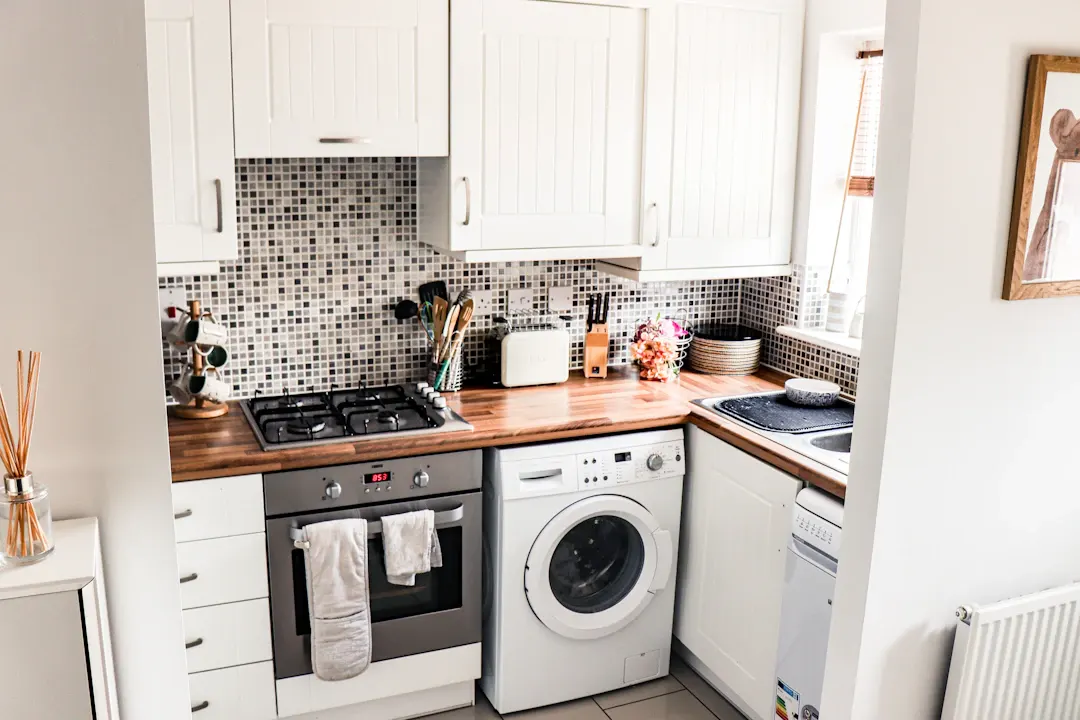
Add small kitchen storage without remodeling: pullouts, drawer conversions, corner fixes and pantry cabinets for existing Houston kitchens. Get a free estimate.
Free, no-pressure estimate
Tell us about your kitchen, bath or built-in project. We usually reply within one business day.
Office hours: Mon–Fri 8:00 AM – 5:00 PM