Small Bathroom Remodel Ideas for Santa Fe, TX
Small bathrooms are some of the hardest rooms to get right. Every inch has to work, moisture is concentrated in a tight space, and one awkward fixture can make the room feel cramped for years. Homeowners in Santa Fe often deal with hall baths and secondary bathrooms that were built with basic fixtures and little storage. These small bathroom remodel ideas focus on making those rooms more useful, easier to clean and better suited to the area's damp Gulf Coast air.
This post is for Santa Fe homeowners, and anyone in nearby Galveston County, planning to update a hall bath, a guest bathroom or a small primary bath. We will cover layout, vanity design, showers, storage, lighting and the material choices that hold up best in a humid climate.
None of these ideas require knocking down walls. Most focus on making better use of the footprint you already have.
Know What You Are Working With in Santa Fe
Santa Fe has a mix of housing: older homes on larger lots, ranch-style houses from past decades, rural properties with acreage, and newer subdivisions. Each brings different bathroom conditions.
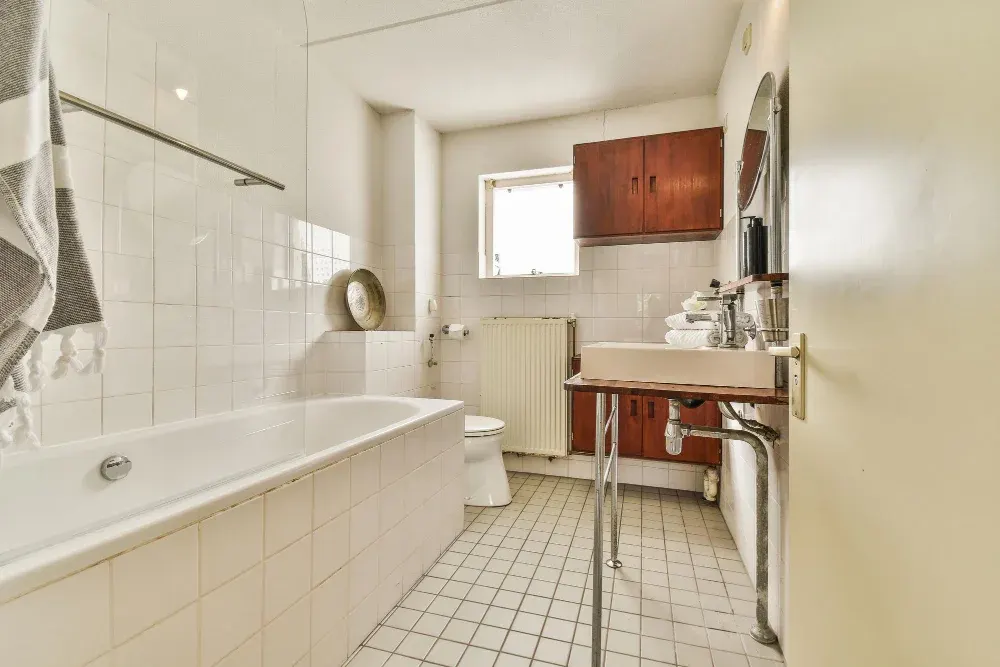
Older homes often have small hall bathrooms with a tub-shower combo, a narrow vanity and a single overhead light. Many still have their original tile, which may be in decent shape or may be hiding water damage behind it. Newer homes typically have builder-grade vanities, fiberglass tub surrounds and minimal storage.
Santa Fe also sits close enough to the coast to feel it. Humidity is high most of the year, and storms can bring long stretches of damp weather. That means bathroom materials and ventilation matter more here than in drier climates. Some properties in the area use well water, which can leave mineral deposits on fixtures and glass.
Before planning, take stock of a few things:
- The size of the room and where the door swings
- Whether the floor feels soft near the toilet or tub
- Signs of mold or peeling paint on the ceiling
- Whether there is an exhaust fan, and whether it actually vents outside
- How many people use the bathroom daily
Small Bathroom Remodel Ideas for the Layout
Changing a layout in a small bathroom is usually limited by plumbing, especially in homes on slab foundations where drain lines are set in concrete. But even without moving fixtures, a few changes can make a big difference.
Swap the door. An inward-swinging door can eat up a lot of floor space. A pocket door or a door that swings outward, where code and hallway space allow, frees up room.
Rethink the tub. If the household does not need a tub, converting the tub area to a walk-in shower makes the room feel more open. Our post on walk-in shower vs bathtub weighs the tradeoffs.
Use a wall-hung toilet or compact toilet. These save a few inches of depth, which can matter near a door or vanity.
Keep sight lines open. Clear glass shower panels instead of a shower curtain let the eye travel the full room, which makes it feel bigger.
Vanity Ideas for Tight Spaces
The vanity is the main storage and work surface in a small bathroom, so it deserves careful planning. Standard factory vanities come in fixed widths and are usually 21 inches deep. A custom bathroom vanity can be sized to the exact space.
Useful approaches include:
- Reduced depth. An 18-inch-deep vanity gives back several inches of walking room, which matters in a narrow bath.
- Floating vanity. A wall-mounted vanity shows more floor, making the room feel larger and making floors easier to clean.
- Drawers instead of doors. Drawers keep small items organized and make the space under the sink usable. A U-shaped drawer can wrap around plumbing.
- Offset sink. Placing the sink to one side leaves a longer counter area for daily items.
- Integrated sink tops. A solid surface top with an integrated sink has no rim to catch grime, which suits a small, busy bath.
For more sizing guidance, see custom bathroom vanities for small spaces.
Typical small bathroom vanity sizes
| Room width or wall space | Vanity width | Common depth options |
|---|---|---|
| Very tight powder or hall bath | 18-24 in. | 16-18 in. |
| Typical hall bath | 30-36 in. | 18-21 in. |
| Small primary bath | 36-48 in. | 21 in. |
| Wider wall, one sink | 48-60 in. | 21-22 in. |
Leave enough clearance in front of the vanity for comfortable use, typically at least 21 inches, and more if the space allows.
Vanity materials and finishes for a damp climate
A small bathroom puts a vanity through more moisture than almost any cabinet in the house. Steam from the shower has less room to dissipate, and splashes land on the same few square feet every day. That is why box material matters. Particleboard, common in factory vanities, swells when water reaches an unsealed edge, and the swelling is permanent. Furniture-grade plywood boxes with a solid hardwood face frame hold up far better and keep hinges and drawer slides firmly fastened.
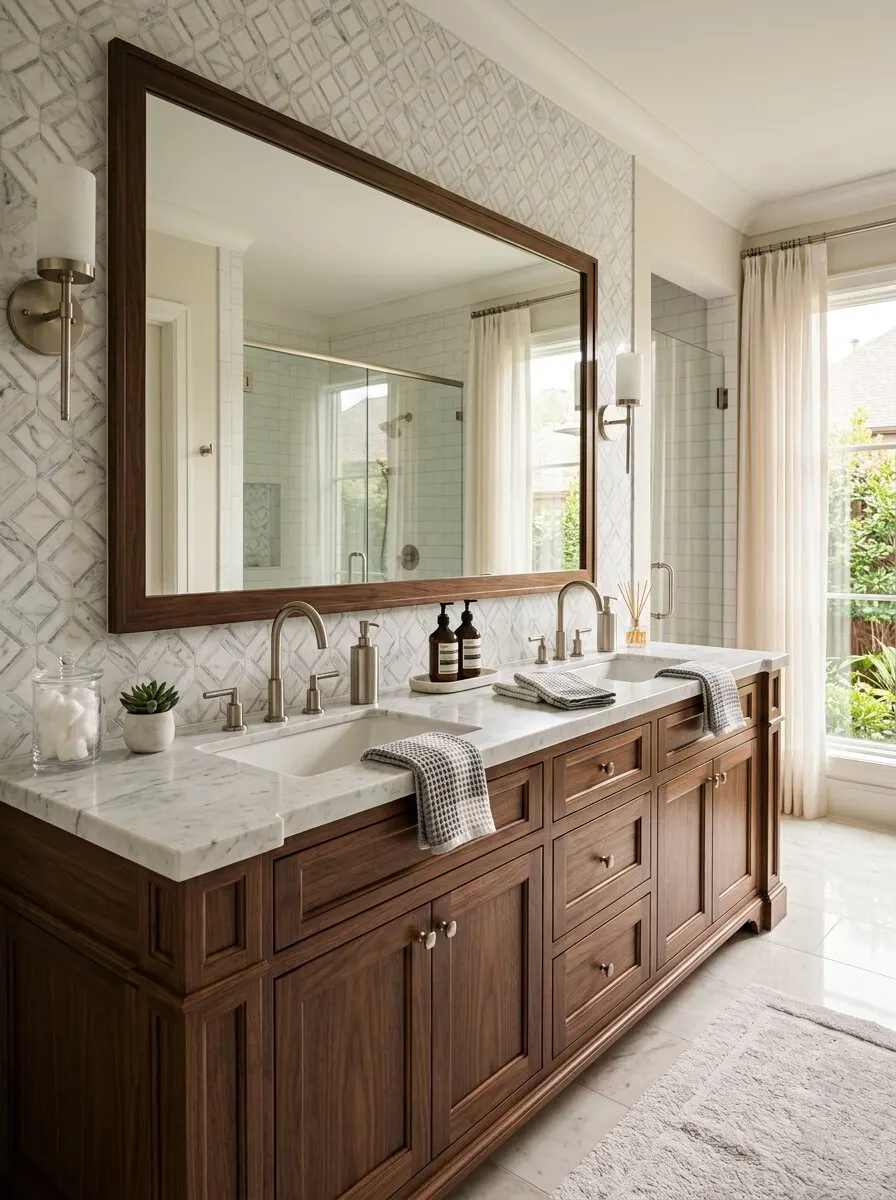
Finish is the second line of defense. A durable sprayed finish, applied to all sides of doors and drawer fronts, helps prevent moisture from creeping into the wood. Painted vanities in soft whites, grays or muted greens keep a small room bright, while a natural oak or walnut vanity adds warmth without visual clutter. Whichever you choose, pick hardware with a finish that resists corrosion, such as brushed nickel or stainless, since humid air can tarnish lower-quality plated pulls over time.
Shower and Tile Choices That Open Up the Room
Tile does a lot of the visual work in a small bathroom. A few principles help:
- Larger format tiles on the floor mean fewer grout lines, which looks calmer and is easier to clean.
- Running the same tile from the floor into the shower makes the room read as one space.
- A curbless or low-curb shower removes a visual break and is easier to step into.
- A niche built into the shower wall replaces bulky caddies.
- Light-colored tile reflects more light, though a darker floor can ground the space and hide dirt.
Waterproofing matters more than the tile you can see. In Santa Fe's humid climate, a shower should have a proper waterproof membrane behind the tile, sloped correctly to the drain. Our interior tile and stone work page covers how we approach that.
Storage Without Clutter
Small bathrooms run out of storage quickly. The goal is to add it without crowding the room.
Recessed medicine cabinets. Set between wall studs, they add storage without projecting into the room. Check first for plumbing or wiring in the wall.
Over-the-toilet cabinets. A shallow cabinet or open shelf above the toilet uses wall space that otherwise goes to waste.
Tall linen cabinet. If there is even 12 to 15 inches of wall beside the vanity, a slim floor-to-ceiling cabinet can hold towels and supplies.
Vanity drawer organizers. Dividers for hair tools, cosmetics and medicine keep the counter clear.
Hooks over towel bars. Hooks take less space and let towels dry better in humid air.
Lighting, Ventilation and Humidity Control
A small bathroom with one ceiling fixture often feels dim and cave-like. Layered lighting changes that.
Consider sconces on either side of the mirror for even face lighting, a moisture-rated recessed light in the shower, and a low-level night light or toe-kick lighting under a floating vanity. A lighted mirror can also replace separate sconces in a tight space.
Ventilation is the piece many older bathrooms get wrong. In the Gulf Coast climate, a bathroom without a working exhaust fan will eventually show mold on the ceiling and peeling paint. Make sure:
- The fan is sized for the room
- It vents to the outside, not into the attic
- It runs during showers and for a period afterward, ideally on a timer or humidity sensor
Material choices matter too. Vanity boxes built from plywood rather than particleboard resist swelling from splashes and humidity. Porcelain tile, quality grout sealing and well-maintained caulk all help keep moisture where it belongs.
Budgeting and Planning Your Project
Costs vary widely, but having a general range helps you plan. In Greater Houston, a small hall bathroom remodel often falls between $15,000 and $35,000, depending on tile, fixtures, vanity and whether plumbing moves. A vanity replacement alone, with a custom vanity and new top, often lands between $2,500 and $6,000. These are planning ranges, not quotes.
For a detailed local breakdown, read our bathroom remodel cost guide for Santa Fe and Friendswood. Our bathroom remodels page describes how we handle full projects, and you can see the communities we serve on our Galveston County page.
A few planning tips:
- Decide early whether you are keeping the tub
- Choose tile, vanity and fixtures before demolition to avoid delays
- Budget a contingency for subfloor or wall repairs, which are common in older baths
- If this is your only bathroom, plan how the household will manage during the work
Plan Your Santa Fe Bathroom Remodel
Small bathrooms reward careful planning. The right vanity size, smart storage and humidity-resistant materials can turn a cramped room into one that works well every day. Ace Kustoms designs, builds in our Houston shop and installs with our own in-house team, so the people who measure your bathroom are the people who build and install it.
If you are ready to talk through your bathroom, schedule a free in-home estimate. Contact us or call (281) 660-3903 Monday through Friday, 8am to 5pm.
Frequently asked questions
What is the best vanity size for a small bathroom?
Should I replace my tub with a walk-in shower in a small bathroom?
How do I keep a small bathroom from getting musty in Santa Fe's humidity?
How much does a small bathroom remodel cost?
Planning a project like this?
Get a free in-home estimate from the team that builds and installs the work.