Walk-In Shower vs Bathtub: Function and Home Value
Walk-in shower vs bathtub for Houston homes: daily function, accessibility, resale value, waterproofing and cost ranges. Get a free remodel estimate.

Chambers County · Kitchens & Baths
Bathroom remodels in Mont Belvieu often begin with a tired vanity or an unused garden tub. Ace Kustoms rebuilds bathrooms for homeowners throughout Chambers County with custom cabinetry and careful tile work.
Mont Belvieu is a growing city in western Chambers County, northeast of Baytown near I-10 and SH 146. It is known for large underground energy storage facilities and the Barbers Hill school district. New subdivisions have spread across former prairie as more families settle on Houston's east side.
Mont Belvieu's housing is largely newer slab-on-grade homes in subdivisions, plus older homes and rural lots. Newer homes typically have builder-grade cabinets, so replacements with plywood boxes, taller uppers, pantry walls and coffee bars are common. Larger homes also want media walls and garage storage.
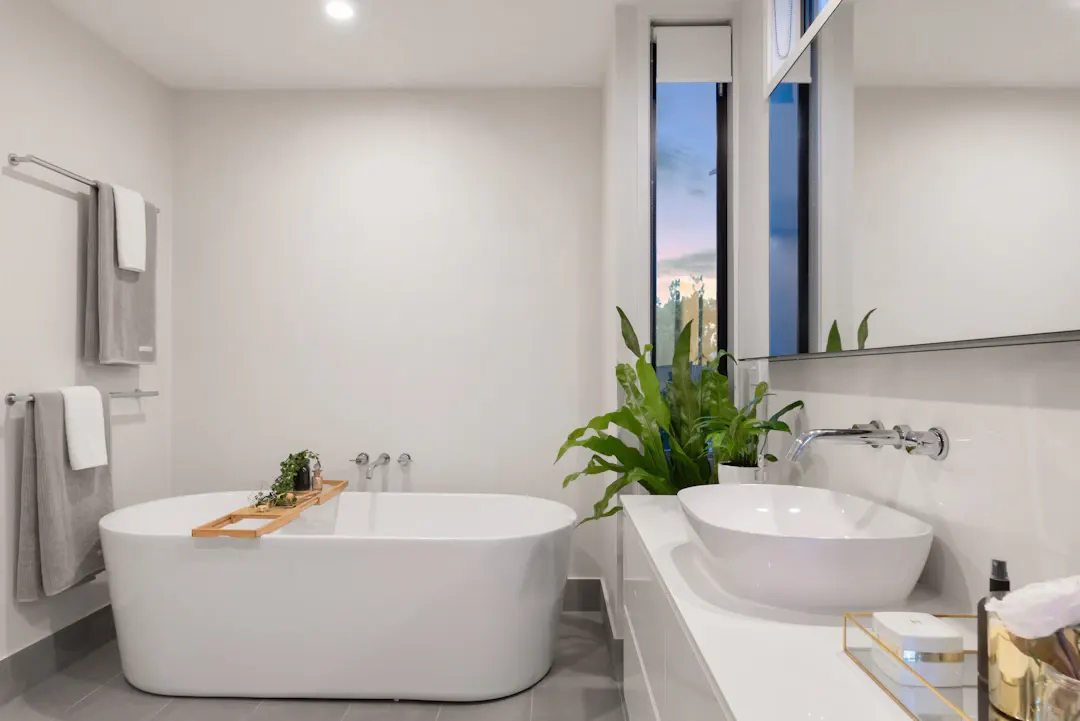
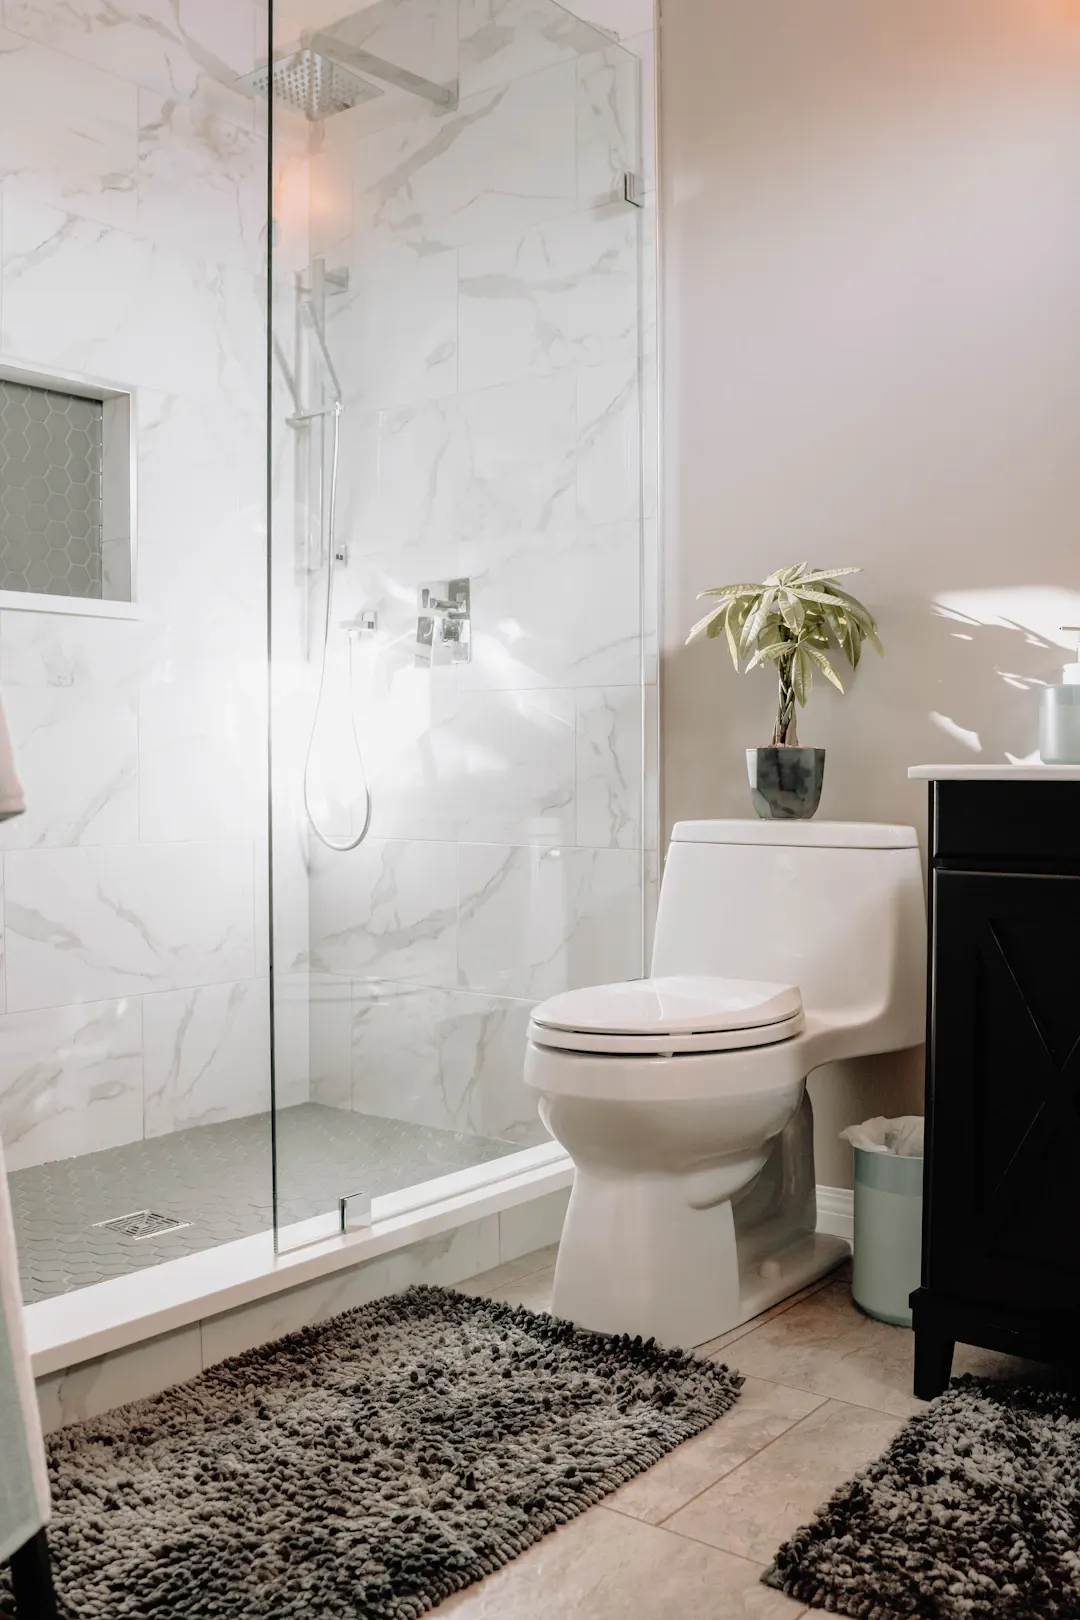
Many Mont Belvieu homes from the last twenty years have a large garden tub that rarely gets used and a small shower beside it. Homeowners often remove the tub to build a spacious walk-in shower with a bench and frameless glass. The plumbing is usually close by, which keeps the conversion straightforward and lets the budget go toward tile and glass.
Every project starts with an in-home measurement in Mont Belvieu. We build in our Houston shop and the same crew handles installation, so the person you talk to at the estimate is accountable for the result. Learn more about our full bathroom remodels service.
Shower walls and pans get a continuous waterproofing membrane over cement board or foam board, with sealed seams, niches and valve penetrations. A flood test before tile confirms the pan holds water, which is where many failed showers go wrong.
Your vanity, linen tower and any recessed cabinets are built in our shop from plywood and solid hardwood, sized to the room and sealed on all sides for moisture, not pulled off a store shelf in the closest width.
We plan tile layout before setting the first piece, centering patterns on the main view, avoiding thin slivers at corners, and sloping shower floors correctly to the drain. Large-format tile gets a leveling system for flat, lippage-free surfaces.
We recommend a properly sized exhaust fan vented outdoors, and we coordinate vanity sconces, shower lighting and GFCI protection. Good ventilation protects the finishes and keeps mold from taking hold in Houston humidity.
Houston bathrooms fight humidity year-round, so waterproofing and ventilation get extra attention on our jobs. We use full membrane systems in showers rather than relying on grout or paint, and we size exhaust fans to the room and duct them outdoors, not into the attic. Slab foundations mean drains run through concrete, so changing the layout requires cutting the slab, which we plan and price clearly. Older homes from the 1950s to 1970s often have cast iron drain lines that can be corroded inside, and a camera inspection before tile goes in can prevent tearing out a new floor later. Flood-prone areas may also benefit from moisture-tolerant materials low on the walls.
Much of Chambers County is low, coastal prairie near the bays, so humidity, salt air and storm surge risk are real considerations. We use plywood boxes, sealed edges and finishes suited to damp air, and recommend corrosion-resistant hardware for homes near the water. For ground-level homes in flood-prone areas, raised bases and moisture-tolerant lower components are worth discussing. Keeping the air conditioning running helps cabinets stay stable.
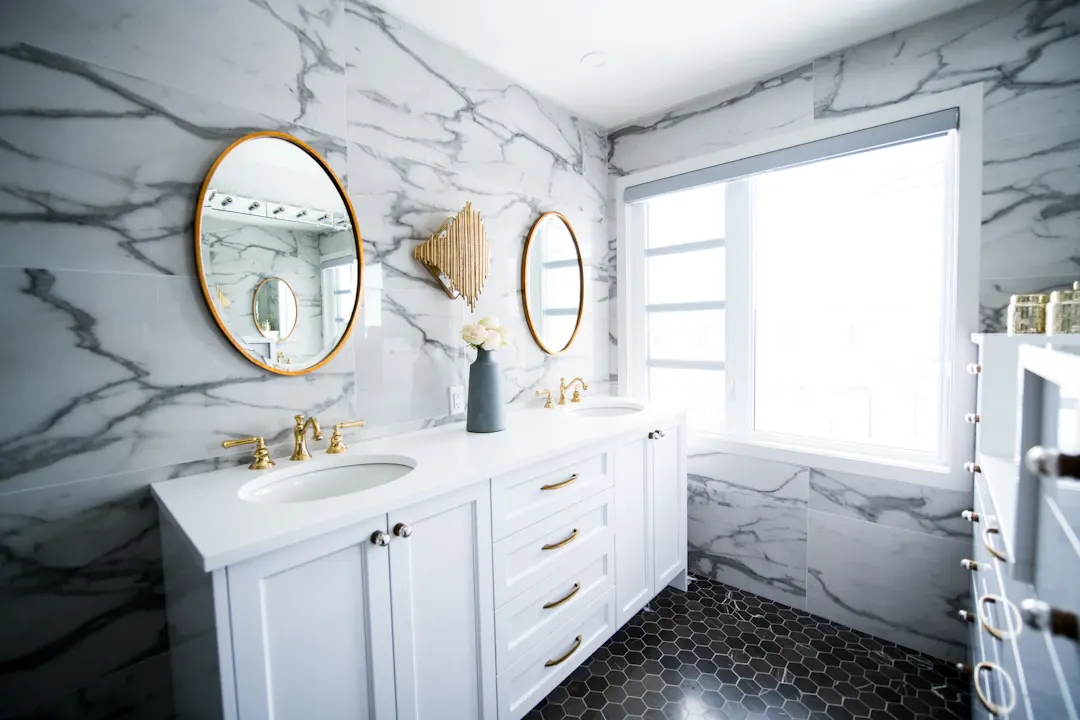
As a general planning range, a hall bath remodel in Greater Houston often runs about $15,000 to $35,000, while a primary bathroom remodel with a custom double vanity and walk-in tile shower commonly falls between $30,000 and $75,000 or more. Every bathroom is different, so treat these as rough planning numbers and get a written estimate.
Walk-in shower vs bathtub for Houston homes: daily function, accessibility, resale value, waterproofing and cost ranges. Get a free remodel estimate.
Small bathroom remodel ideas for Santa Fe, TX homes: vanities, showers, storage, ventilation and humidity-smart materials. Book a free in-home estimate.
Can your bathroom support a double vanity? Check wall length, sink spacing, clearances and slab plumbing in Houston homes first. Get a free estimate.
Free, no-pressure estimate
Tell us about your kitchen, bath or built-in project. We usually reply within one business day.
Office hours: Mon–Fri 8:00 AM – 5:00 PM